
4521 NE 19th Ave, Portland, OR 97211
Local realty services provided by:CENTURY 21 Agate Realty
4521 NE 19th Ave,Portland, OR 97211
$849,000
- 4 Beds
- 3 Baths
- 2,203 sq. ft.
- Single family
- Active
Listed by: emily tate
Office: vetiver street real estate503-894-6473
MLS#:492649267
Source:PORTLAND
Price summary
- Price:$849,000
- Price per sq. ft.:$385.38
About this home
From the street, it’s classic 1914 Craftsman. Inside, nearly everything has been rethought for modern life. A comprehensive renovation gives this Sabin home the ease of a new build, with warm wood details, high-end finishes, an open main level and a beautifully designed kitchen at its center. Four bedrooms, three baths and a dedicated office/flex space unfold across 2,203 square feet, including a private top-floor primary suite with its own lounge area. A finished lower level adds even more usable space, while a covered outdoor living area extends things outside. A solar panel system and perfect 10 Home Energy Score bring serious efficiency credentials. Sabin Park is down the street, with Alberta favorites like Proud Mary Café, Petite Provence, Roseline Coffee and Pine State Biscuits just blocks away. [Home Energy Score = 10. HES Report at https://rpt.greenbuildingregistry.com/hes/OR10251487]
Contact an agent
Home facts
- Year built:1914
- Subdivision & Development:SABIN
- Listing ID #:492649267
- Added:1 day(s) ago
- Updated:September 15, 2026 at 06:21 PM
Rooms and interior
- Bedrooms:4
- Total bathrooms:3
- Full bathrooms:3
- Kitchen Description:Dishwasher, ENERGY STAR Qualified Appliances, Free Standing Gas Range, Island, Pantry, Range Hood, Stainless Steel Appliance, Tile, Wine Cooler
- Basement Description:Finished, Full Basement
- Living area:2,203 sq. ft.
Heating and cooling
- Cooling:Heat Pump
- Heating:Forced Air, Heat Pump, Mini Split
Structure and exterior
- Roof:Composition
- Year built:1914
- Building area:2,203 sq. ft.
- Lot area:0.1 Acres
- Lot Features:Level
- Architectural Style:Craftsman, Modern
- Exterior Features:Fenced, Outdoor Fireplace, Porch, Sprinkler, Yard
- Foundation Description:Concrete Perimeter, Slab
- Levels:2 Stories
Schools
- High school:Grant
- Middle school:Harriet Tubman
- Elementary school:Sabin
Utilities
- Water:Public Water
- Sewer:Public Sewer
Finances and disclosures
- Price:$849,000
- Price per sq. ft.:$385.38
- Tax amount:$6,978 (2025)
Features and amenities
- Laundry features:Washer/Dryer
- Amenities:Ceiling Fan, Double Pane Window(s), Hardwood Floors, High Ceilings, Wall To Wall Carpet, Wood Floors
Parking
- Total parking spaces:1
- Parking description:Driveway
- Garage spaces:1
 All information provided is deemed reliable but is not guaranteed and should be independently verified. The content relating to real estate for sale on this web site comes in part from the IDX program of the RMLS of Portland Oregon. Real estate listings held by brokerage firms other than CENTURY 21 Agate Realty are marked with the RMLS logo and detailed information about these properties includes the names of the listing brokers. Copyright 2026 RMLS, Portland, Oregon. Last updated: September 15, 2026 PORTLAND Member Broker: Rebecca Watwood PC
New listings near 4521 NE 19th Ave
- Open Tue, 11am to 1pmNew
 $725,000Active4 beds 1 baths2,396 sq. ft.
1307 SE 48th Ave, Portland, OR 97215
MLS# 210818994Listed by: WINDERMERE REALTY TRUST - Open Tue, 11am to 1pmNew
 $399,000Active3 beds 1 baths2,159 sq. ft.
6376 N Vancouver Ave, Portland, OR 97217
MLS# 467541795Listed by: WINDERMERE REALTY TRUST - New
 $1,600,000Active3 beds 4 baths3,593 sq. ft.
7274 SW Ascot Ct, Portland, OR 97225
MLS# 477535465Listed by: PREMIERE PROPERTY GROUP, LLC - New
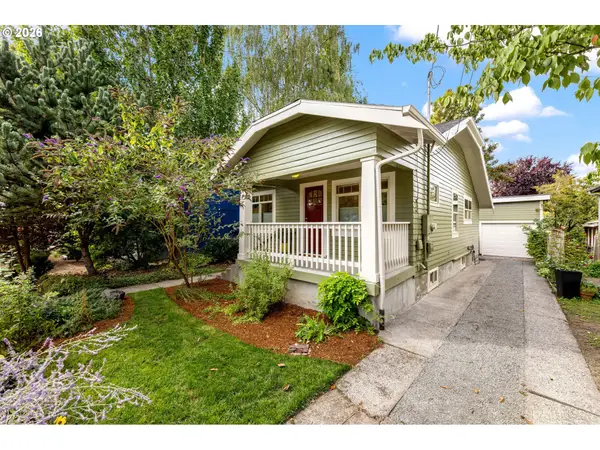 $550,000Active3 beds 2 baths1,402 sq. ft.
4415 SE 26th Ave, Portland, OR 97202
MLS# 280951084Listed by: REALTY WORKS GROUP - Open Sat, 11:30am to 1:30pm
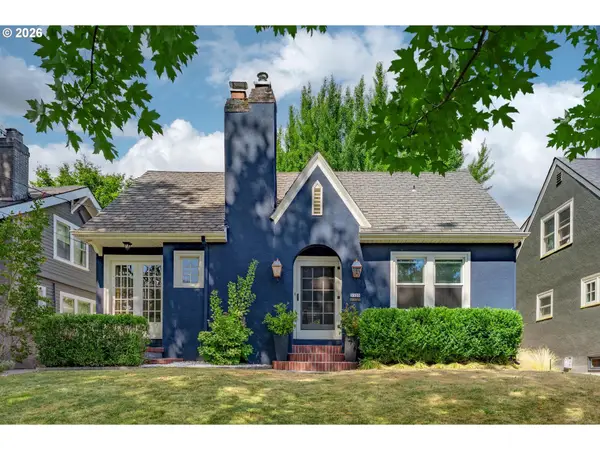 $939,000Active4 beds 3 baths2,352 sq. ft.
3325 NE Holladay St, Portland, OR 97232
MLS# 642993390Listed by: COLDWELL BANKER BAIN - New
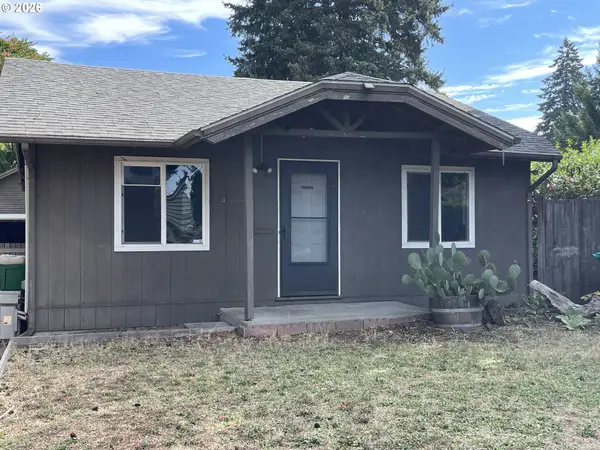 $329,900Active2 beds 2 baths958 sq. ft.
4556 NE 97th Ave, Portland, OR 97220
MLS# 225402943Listed by: D&D REALTY LLC - New
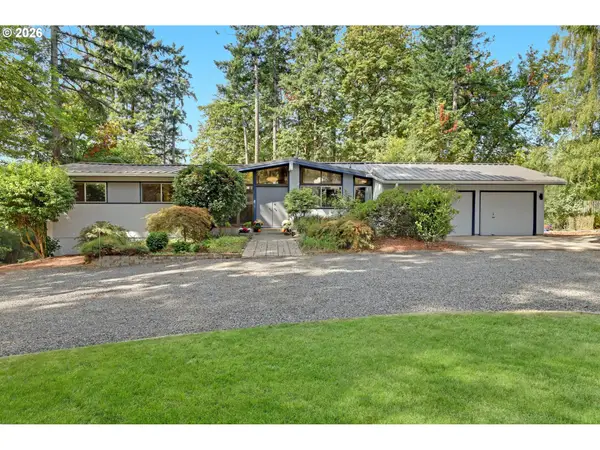 $1,425,000Active5 beds 3 baths3,516 sq. ft.
5575 NW 137th Ave, Portland, OR 97229
MLS# 394962732Listed by: THE AGENCY PORTLAND - Open Sat, 11am to 1pmNew
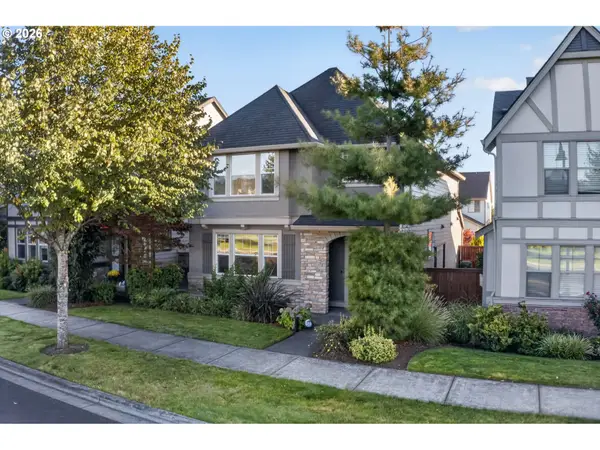 $649,888Active4 beds 3 baths2,004 sq. ft.
14752 NW Shackelford Rd, Portland, OR 97229
MLS# 153691613Listed by: LUXE FORBES GLOBAL PROPERTIES - Open Sat, 1 to 3pmNew
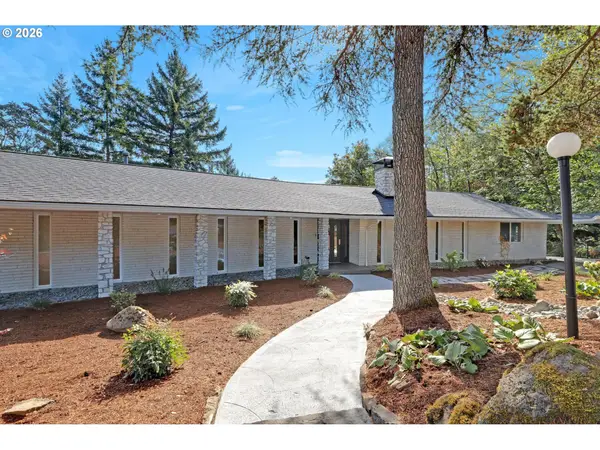 $1,195,000Active4 beds 4 baths3,268 sq. ft.
330 NW Royal Blvd, Portland, OR 97210
MLS# 717380231Listed by: COLDWELL BANKER BAIN - Open Tue, 11am to 2pmNew
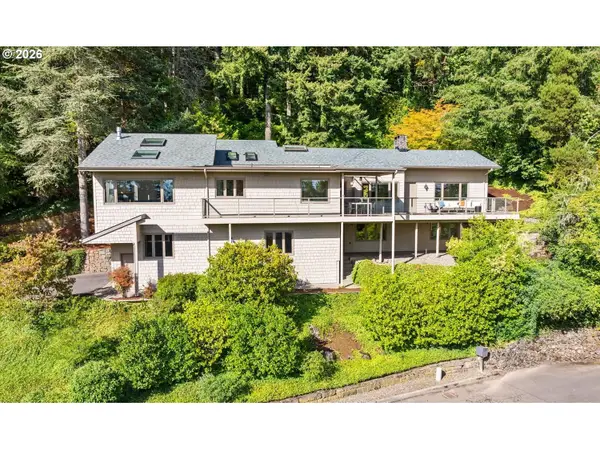 $955,000Active4 beds 3 baths3,104 sq. ft.
3320 SW 44th Ave, Portland, OR 97221
MLS# 754955496Listed by: WINDERMERE REALTY TRUST


Protect your home and budget from life's surprises with an Assurant Home Warranty, backed by a partner that supports you through every step of homeownership. Explore Plans.
©2026 Century 21 Real Estate LLC. All rights reserved. CENTURY 21®, the CENTURY 21 Logo and C21® are service marks owned by Century 21 Real Estate LLC. Century 21 Real Estate LLC fully supports the principles of the Fair Housing Act and the Equal Opportunity Act. Each office is independently owned and operated. Listing information is deemed reliable but not guaranteed accurate.