
4525 NE 37th Ave, Portland, OR 97211
Local realty services provided by:CENTURY 21 Northstar
4525 NE 37th Ave,Portland, OR 97211
$699,999
- 3 Beds
- 3 Baths
- 2,315 sq. ft.
- Single family
- Active
Upcoming open houses
- Sat, Sep 0501:30 pm - 03:30 pm
- Sun, Sep 0601:30 pm - 03:30 pm
Listed by: casie harker
Office: more realty503-353-6673
MLS#:427863445
Source:PORTLAND
Price summary
- Price:$699,999
- Price per sq. ft.:$302.38
About this home
Fantastic top-to-bottom renovation! This stunning home has been thoughtfully transformed with ALL NEW roof, siding, windows, plumbing, 200-amp electrical panel, wiring, furnace, AC, cabinets, quartz countertops, stainless-steel appliances, lighting, bathroom tile, gas fireplace, all new flooring, interior/exterior paint, and a mini-split serving the primary bedroom. The open floor plan creates an inviting flow between the living, dining, and kitchen areas, making it ideal for everyday living and entertaining. The living room creates a warm and inviting gathering space, while the unique primary suite offers a private retreat. Covered front and back patios extend the living space outdoors, with fresh landscaping and new fencing completing the exterior. OPEN HOUSE: Saturday 9/5 & Sunday 9/6 from 1:30–3:30 PM!The finished garage doubles as versatile flex space, complete with its own bathroom, hot water tank, and mini-split heating and cooling. Use it as a home office, studio, gym, or hobby area—or keep it as a traditional garage for your car, bikes, gear, or storage. Don’t forget to check out the basement! It adds yet another layer of flexible space and is conveniently accessed from the patio. Head out the back slider, turn right, and follow the stairs down. Stylish, extensively updated, and truly special, this entertainer’s dream is one you won’t want to miss! OPEN HOUSE: Saturday 9/5 & Sunday 9/6 from 1:30–3:30 PM!...
Contact an agent
Home facts
- Year built:1973
- Subdivision & Development:BEAUMONT - WILSHIRE
- Listing ID #:427863445
- Added:1 day(s) ago
- Updated:September 04, 2026 at 06:38 PM
Rooms and interior
- Bedrooms:3
- Total bathrooms:3
- Full bathrooms:3
- Kitchen Description:Dishwasher, Disposal, ENERGY STAR Qualified Appliances, Free Standing Range, Free Standing Refrigerator, Gas Appliances, Microwave, Plumbed For Icemaker, Quartz, Range Hood, Stainless Steel Appliance, Tile
- Basement Description:Crawl Space, Exterior Entry, Partial Basement
- Living area:2,315 sq. ft.
Heating and cooling
- Cooling:Air Conditioning Ready
- Heating:ENERGY STAR Qualified Equipment, Forced Air, Mini Split
Structure and exterior
- Roof:Composition
- Year built:1973
- Building area:2,315 sq. ft.
- Lot area:0.12 Acres
- Lot Features:Level, On Busline
- Architectural Style:2 Story, Contemporary
- Exterior Features:Covered Patio, Fenced, Yard
- Foundation Description:Concrete Perimeter
- Levels:2 Stories
Schools
- High school:Jefferson
- Middle school:Vernon
- Elementary school:Vernon
Utilities
- Water:Public Water
- Sewer:Public Sewer
Finances and disclosures
- Price:$699,999
- Price per sq. ft.:$302.38
- Tax amount:$4,799 (2025)
Features and amenities
- Amenities:Ceiling Fan, Double Pane Window(s), Garage Door Opener, Laundry, Vaulted Ceiling, Vinyl Frame Windows, Wall To Wall Carpet
Parking
- Total parking spaces:1
- Parking description:Driveway, On street
- Garage spaces:1
 All information provided is deemed reliable but is not guaranteed and should be independently verified. The content relating to real estate for sale on this web site comes in part from the IDX program of the RMLS of Portland Oregon. Real estate listings held by brokerage firms other than CENTURY 21 Northstar are marked with the RMLS logo and detailed information about these properties includes the names of the listing brokers. Copyright 2026 RMLS, Portland, Oregon. Last updated: September 4, 2026
New listings near 4525 NE 37th Ave
- New
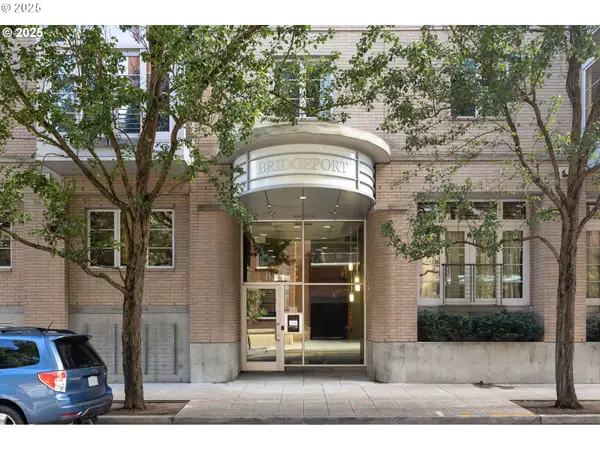 $360,000Active1 beds 1 baths981 sq. ft.
1130 NW 12th Ave #516, Portland, OR 97209
MLS# 475003047Listed by: WHERE, INC - New
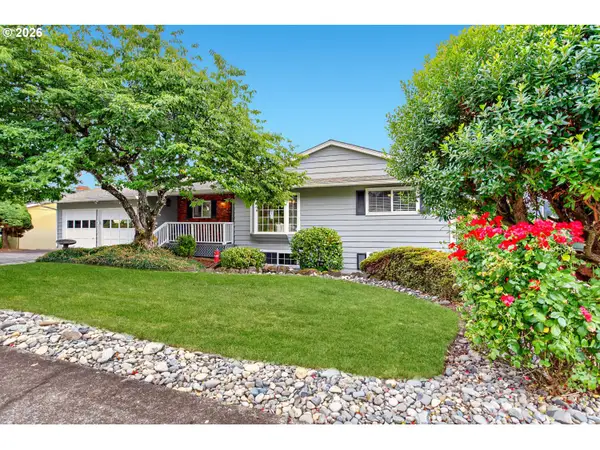 $785,000Active4 beds 3 baths3,324 sq. ft.
12010 NW Lovejoy St, Portland, OR 97229
MLS# 653224108Listed by: JOHN L. SCOTT - New
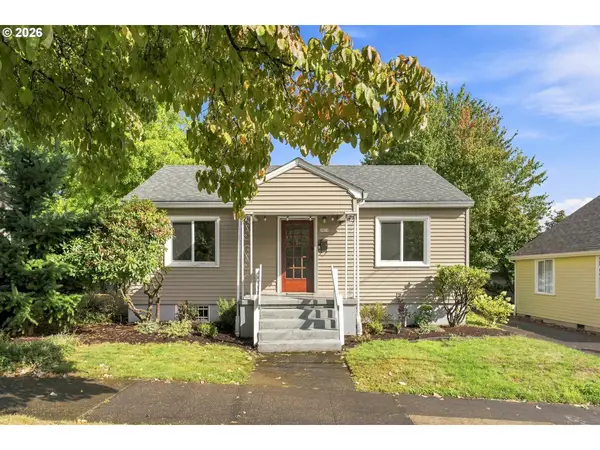 $535,000Active2 beds 1 baths1,603 sq. ft.
2015 SE Sherrett St, Portland, OR 97202
MLS# 725977382Listed by: CASCADE HASSON SOTHEBY'S INTERNATIONAL REALTY - New
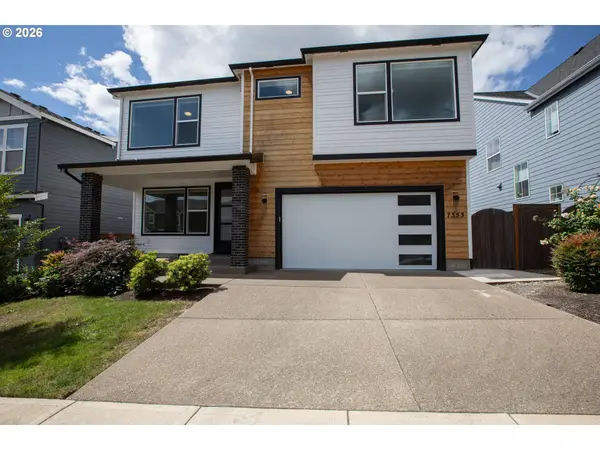 $1,045,000Active5 beds 4 baths3,533 sq. ft.
7353 NW Oakfern Dr, Portland, OR 97229
MLS# 275772675Listed by: KEITH MCCUE REALTY - New
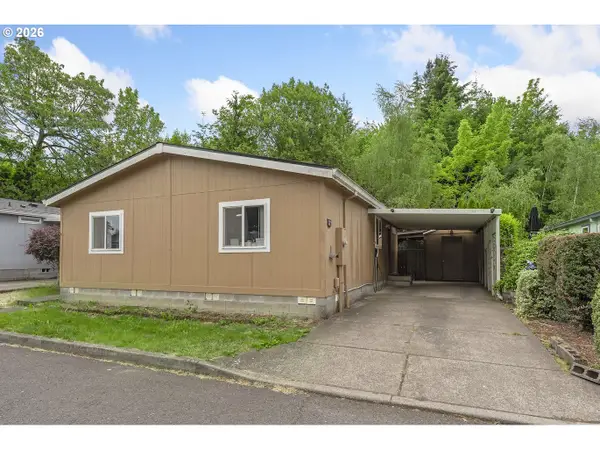 $119,900Active3 beds 2 baths1,080 sq. ft.
5200 SE 132nd Ave, Portland, OR 97236
MLS# 316749439Listed by: MORE REALTY - New
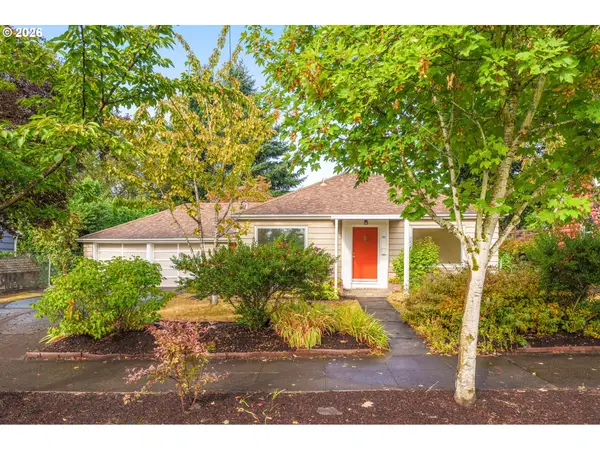 $420,000Active3 beds 1 baths1,080 sq. ft.
95 SE 87th Ave, Portland, OR 97216
MLS# 396106421Listed by: WORKS REAL ESTATE - New
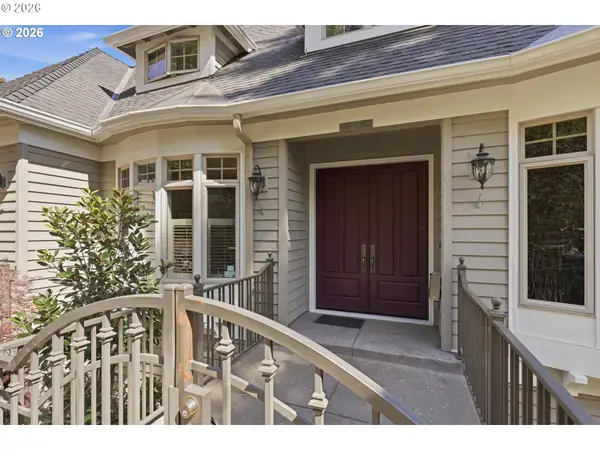 $1,250,000Active3 beds 4 baths4,111 sq. ft.
2107 SW Market Street Dr, Portland, OR 97201
MLS# 630578301Listed by: COOPER REALTY LLC - New
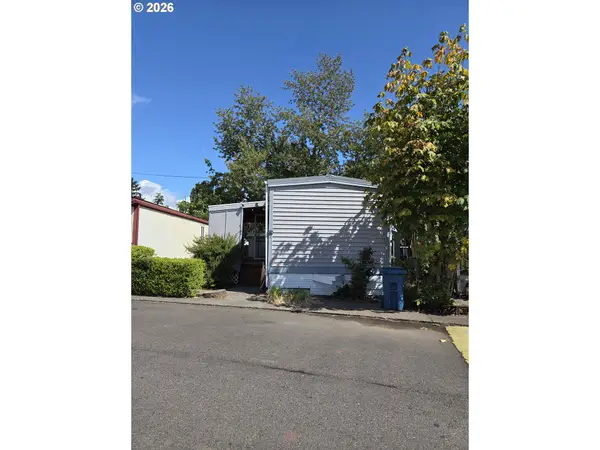 $45,000Active1 beds 1 baths576 sq. ft.
7227 SE Flavel St, Portland, OR 97206
MLS# 121845625Listed by: KELLER WILLIAMS REALTY PORTLAND ELITE - New
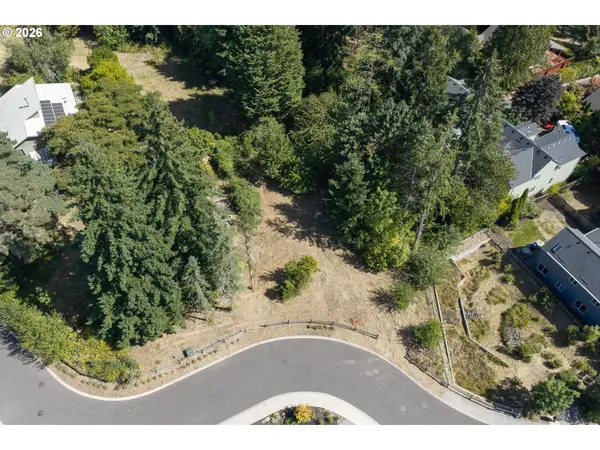 $365,000Active0.23 Acres
10182 NW Wellhouse Ln #9, Portland, OR 97229
MLS# 152144205Listed by: THE AGENCY PORTLAND


Protect your home and budget from life's surprises with an Assurant Home Warranty, backed by a partner that supports you through every step of homeownership. Explore Plans.
©2026 Century 21 Real Estate LLC. All rights reserved. CENTURY 21®, the CENTURY 21 Logo and C21® are service marks owned by Century 21 Real Estate LLC. Century 21 Real Estate LLC fully supports the principles of the Fair Housing Act and the Equal Opportunity Act. Each office is independently owned and operated. Listing information is deemed reliable but not guaranteed accurate.