
4530 SW Council Crest Dr, Portland, OR 97239
Local realty services provided by:CENTURY 21 Northstar
4530 SW Council Crest Dr,Portland, OR 97239
$1,299,000
- 6 Beds
- 4 Baths
- 5,930 sq. ft.
- Single family
- Active
Listed by: alexis halmy
Office: windermere realty trust503-636-5000
MLS#:591124516
Source:PORTLAND
Price summary
- Price:$1,299,000
- Price per sq. ft.:$219.06
About this home
Best Price/Sq Ft in SW Portland! Custom contemporary with almost 6,000 sq ft of thoughtfully designed living space, surrounded by lush tree-filled outlooks with peek-a-boo mountain and territorial views. Built by a Street of Dreams builder, this impressive home offers generous proportions, quality craftsmanship, and a versatile layout suited for entertaining, multigenerational living, and work-from-home flexibility.Soaring ceilings, walls of windows, hardwood floors, custom cabinetry, beautiful millwork, and extensive built-ins create a warm, refined interior filled with natural light. The open-concept kitchen connects seamlessly to the great room, dining spaces, and outdoor terrace, creating an easy flow for everyday living and entertaining.The primary suite features a lighted tray ceiling, tranquil treetop views, a spacious spa-like bath with jetted tub, and oversized walk-in closets. The home also includes five bedrooms, multiple bonus and flex spaces, a dedicated office or optional sixth bedroom on the main level, and a spacious lower-level living area with wet bar ideal for guests, extended family, or an au pair setup. A game room and additional flex spaces provide excellent versatility for a variety of lifestyles and living arrangements.Low-maintenance outdoor spaces and excellent proximity to parks, trails, SW Portland amenities, downtown Portland, and top-rated schools add to the home’s overall appeal.Offering exceptional size, versatility, and quality at an attractive price point, this home delivers an interior experience that is dramatically different from a drive-by. It truly needs to be experienced in person to appreciate the layout, finishes, natural surroundings at the top of Healy Heights, and overall sense of space. [Home Energy Score = 2. HES Report at https://rpt.greenbuildingregistry.com/hes/OR10242580]...
Contact an agent
Home facts
- Year built:2013
- Listing ID #:591124516
- Added:57 day(s) ago
- Updated:July 26, 2026 at 11:32 AM
Rooms and interior
- Bedrooms:6
- Total bathrooms:4
- Full bathrooms:4
- Bathrooms Description:Jetted Tub
- Kitchen Description:Built In Oven, Built In Range, Dishwasher, Disposal, Free Standing Refrigerator, Gas Appliances, Granite, Island, Microwave, Pantry, Pot Filler, Stainless Steel Appliance, Tile
- Basement Description:Crawl Space, Finished, Full Basement
- Living area:5,930 sq. ft.
Heating and cooling
- Cooling:Central Air
- Heating:Forced Air
Structure and exterior
- Roof:Composition
- Year built:2013
- Building area:5,930 sq. ft.
- Lot area:0.15 Acres
- Lot Features:Sloped, Trees
- Architectural Style:Traditional
- Exterior Features:Covered Deck, Sprinkler
- Levels:3 Stories
Schools
- High school:Lincoln
- Middle school:West Sylvan
- Elementary school:Ainsworth
Utilities
- Water:Public Water
- Sewer:Public Sewer
Finances and disclosures
- Price:$1,299,000
- Price per sq. ft.:$219.06
- Tax amount:$20,709 (2025)
Features and amenities
- Amenities:Ceiling Fan, Double Pane Window(s), Garage Door Opener, Hardwood Floors, High Ceilings, Jetted Tub, Laundry, Wall To Wall Carpet, Water Sense Fixture
Parking
- Total parking spaces:2
- Parking description:Driveway, On street
- Garage spaces:2
 All information provided is deemed reliable but is not guaranteed and should be independently verified. The content relating to real estate for sale on this web site comes in part from the IDX program of the RMLS of Portland Oregon. Real estate listings held by brokerage firms other than CENTURY 21 Northstar are marked with the RMLS logo and detailed information about these properties includes the names of the listing brokers. Copyright 2026 RMLS, Portland, Oregon. Last updated: July 26, 2026
New listings near 4530 SW Council Crest Dr
- New
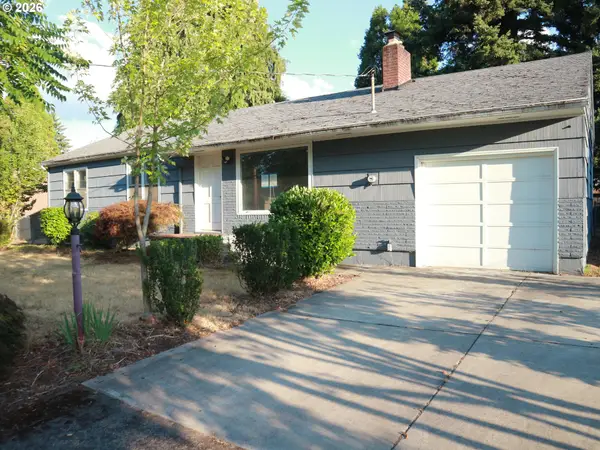 $390,000Active3 beds 1 baths1,372 sq. ft.
18230 NE Flanders St, Portland, OR 97230
MLS# 141416076Listed by: 20/20 PROPERTIES, INC - New
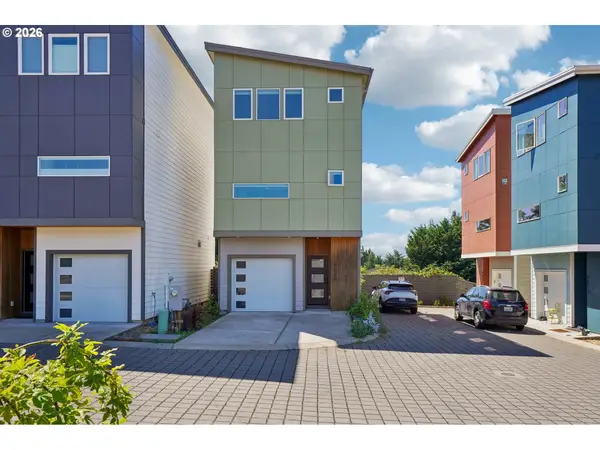 $419,000Active3 beds 3 baths1,404 sq. ft.
9025 NE Hoyt St, Portland, OR 97220
MLS# 656427814Listed by: JOHN L. SCOTT - New
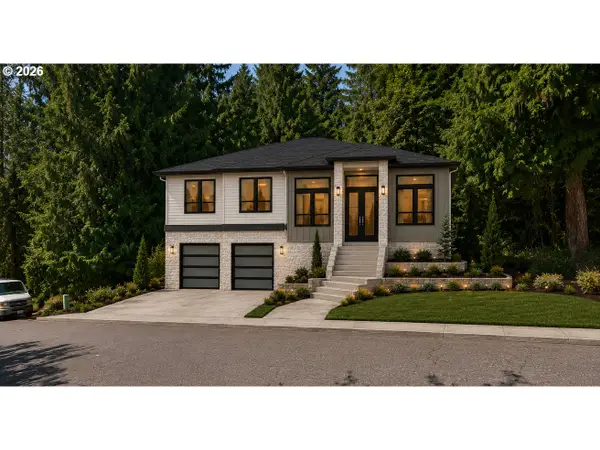 $125,000Active0.18 Acres
00 SE Duke St, Portland, OR 97236
MLS# 156078498Listed by: KELLER WILLIAMS REALTY PORTLAND PREMIERE - New
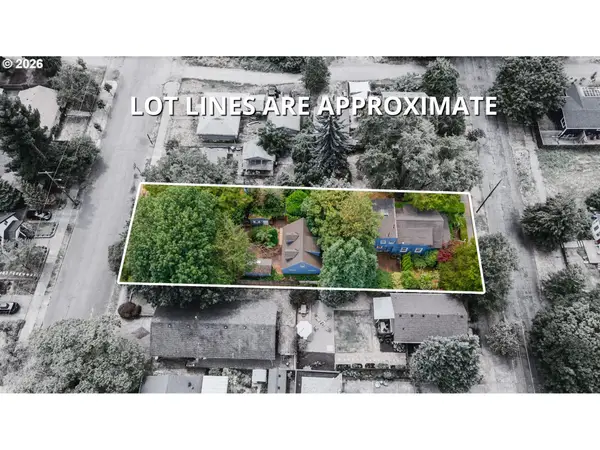 $625,000Active3 beds 2 baths2,010 sq. ft.
9424 N Polk Ave, Portland, OR 97203
MLS# 322586976Listed by: FARRELL REALTY & PROPERTY MANAGEMENT, INC - New
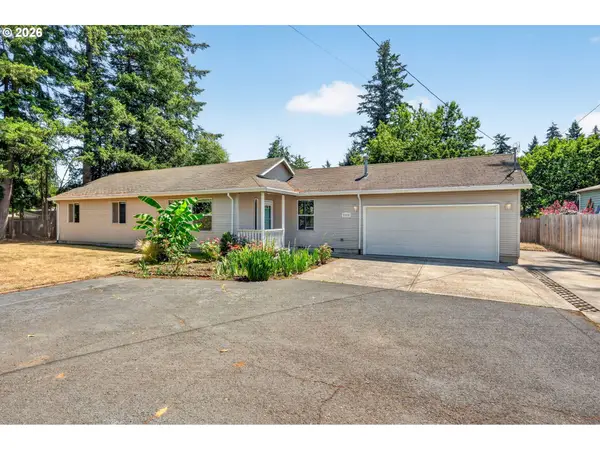 $509,900Active3 beds 2 baths1,316 sq. ft.
2008 SE 143rd Ave, Portland, OR 97233
MLS# 190259644Listed by: RE/MAX EQUITY GROUP - New
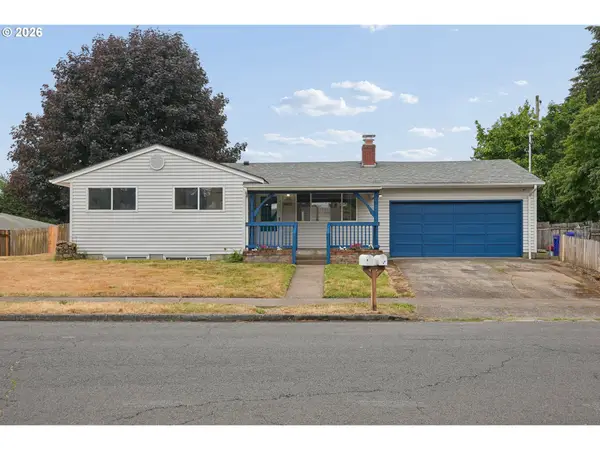 $475,950Active-- beds -- baths
16820 SE Alder St, Portland, OR 97233
MLS# 296109990Listed by: EXP REALTY, LLC - New
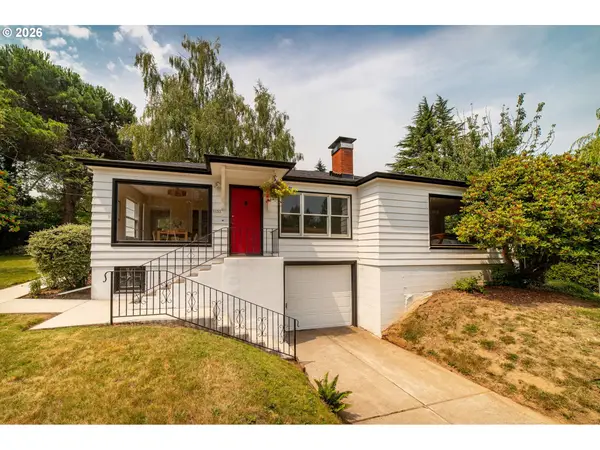 $665,000Active4 beds 2 baths2,402 sq. ft.
2133 SW Taylors Ferry Rd, Portland, OR 97219
MLS# 310582838Listed by: WINDERMERE REALTY TRUST - New
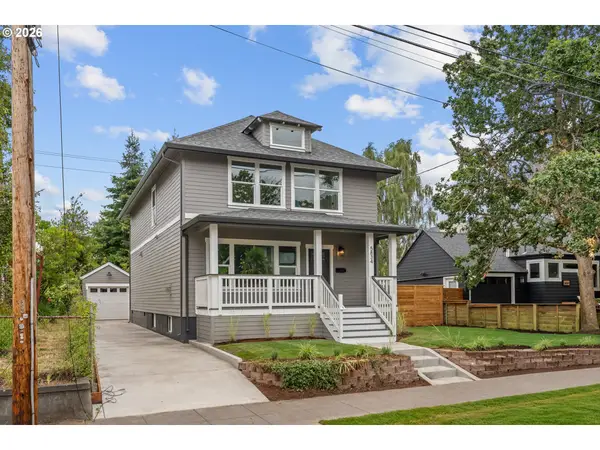 $874,900Active4 beds 3 baths2,810 sq. ft.
5834 N Atlantic Ave, Portland, OR 97217
MLS# 368579218Listed by: MORE REALTY - New
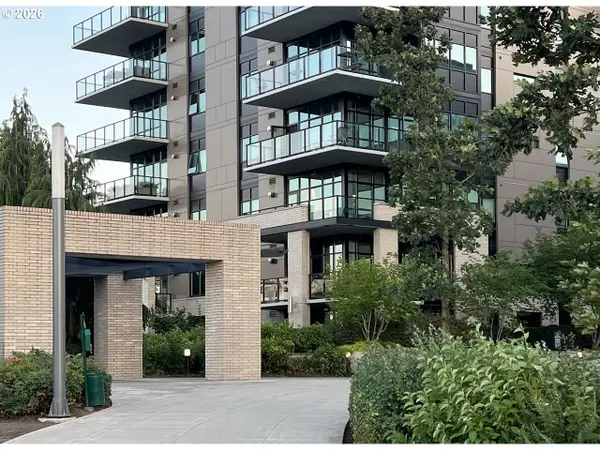 $287,000Active1 beds 1 baths661 sq. ft.
1830 NW Riverscape St #106, Portland, OR 97209
MLS# 593874529Listed by: PREMIER TRUST REALTY - New
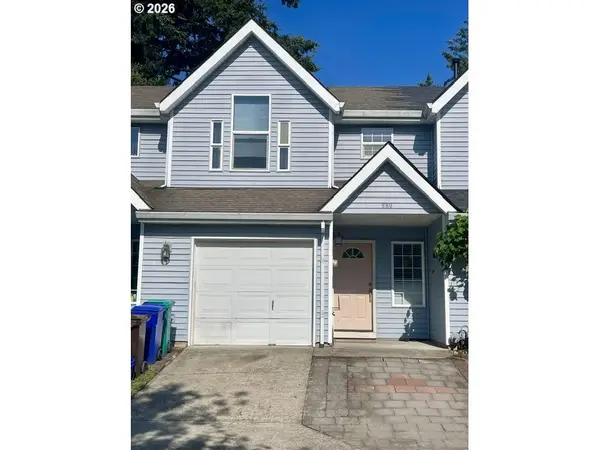 $329,500Active2 beds 3 baths1,224 sq. ft.
880 SE 193rd Ave, Portland, OR 97233
MLS# 749167863Listed by: MORE REALTY


Protect your home and budget from life's surprises with an Assurant Home Warranty, backed by a partner that supports you through every step of homeownership. Explore Plans.
©2026 Century 21 Real Estate LLC. All rights reserved. CENTURY 21®, the CENTURY 21 Logo and C21® are service marks owned by Century 21 Real Estate LLC. Century 21 Real Estate LLC fully supports the principles of the Fair Housing Act and the Equal Opportunity Act. Each office is independently owned and operated. Listing information is deemed reliable but not guaranteed accurate.