
4534 NE 78th Pl, Portland, OR 97218
Local realty services provided by:CENTURY 21 Agate Realty
Listed by: angie hobson
Office: summa real estate group503-906-2606
MLS#:496600625
Source:PORTLAND
Price summary
- Price:$425,000
- Price per sq. ft.:$275.44
About this home
Tucked into Portland's Cully neighborhood near the Roseway border, this charming home offers a rare combination of privacy, flexibility, and convenience. Mature landscaping, thoughtfully designed garden spaces, unique plantings, towering hedges, and inviting outdoor living areas create a peaceful retreat with inviting spaces for relaxing, gardening, and entertaining, all while remaining close to everyday conveniences. Enjoy two covered patios perfect for year-round enjoyment, along with three matching storage sheds that complement the home's character while providing exceptional storage. Inside, comfortable living spaces are filled with natural light, warmth, and authentic character. Thoughtful updates include Milgard windows, forced air heating and cooling, gutter guards, and seismic strapping for added peace of mind. All appliances are included, making this home truly move-in ready. A standout feature is the detached permitted accessory building, offering incredible flexibility with a finished room complete with a bathroom and closet, plus a generous heated studio. This versatile space is ideal for a home office, creative studio, fitness room, hobby space, or those looking to explore the possibility of a future ADU. Lovingly maintained and thoughtfully updated over the years, this is more than just a home—it's a place where you can slow down, create, entertain, and truly feel at home. Just blocks from Sacajawea Dog Park and minutes from Cascade Station, Portland International Airport, neighborhood dining, shopping, and convenient I-84 access. Enjoy the convenience of being close to the airport while located outside the primary flight path. [Home Energy Score = 6. HES Report at https://rpt.greenbuildingregistry.com/hes/OR10250698]...
Contact an agent
Home facts
- Year built:1945
- Listing ID #:496600625
- Added:1 day(s) ago
- Updated:July 30, 2026 at 03:30 AM
Rooms and interior
- Bedrooms:3
- Total bathrooms:2
- Full bathrooms:2
- Kitchen Description:Disposal, Free Standing Range, Free Standing Refrigerator
- Basement Description:Crawl Space
- Living area:1,543 sq. ft.
Heating and cooling
- Cooling:Central Air
- Heating:Forced Air
Structure and exterior
- Roof:Composition
- Year built:1945
- Building area:1,543 sq. ft.
- Lot area:0.17 Acres
- Lot Features:Level
- Architectural Style:1 Story, Ranch
- Exterior Features:Covered Patio, Guest Quarters, Tool Shed, Workshop, Yard
- Foundation Description:Concrete Perimeter
- Levels:1 Story
Schools
- High school:Leodis McDaniel
- Middle school:Roseway Heights
- Elementary school:Scott
Utilities
- Water:Public Water
- Sewer:Public Sewer
Finances and disclosures
- Price:$425,000
- Price per sq. ft.:$275.44
- Tax amount:$4,512 (2025)
Features and amenities
- Laundry features:Washer/Dryer
- Amenities:Hardwood Floors, Laundry, Tile Floor, Vinyl Frame Windows
Parking
- Parking description:Driveway, On street
 All information provided is deemed reliable but is not guaranteed and should be independently verified. The content relating to real estate for sale on this web site comes in part from the IDX program of the RMLS of Portland Oregon. Real estate listings held by brokerage firms other than CENTURY 21 Agate Realty are marked with the RMLS logo and detailed information about these properties includes the names of the listing brokers. Copyright 2026 RMLS, Portland, Oregon. Last updated: July 30, 2026 PORTLAND Member Broker: Rebecca Watwood PC
New listings near 4534 NE 78th Pl
- New
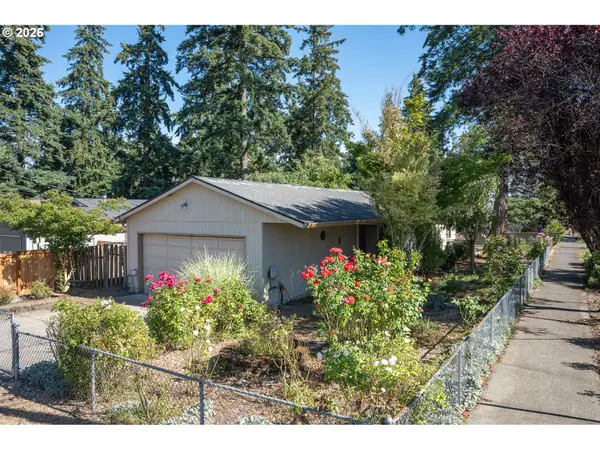 $349,500Active3 beds 2 baths960 sq. ft.
8416 SE 72nd Ave, Portland, OR 97206
MLS# 564125544Listed by: WALCZYK ASSOCIATES REALTY - New
 $600,000Active3 beds 1 baths1,310 sq. ft.
12115 SW Faircrest St, Portland, OR 97225
MLS# 549307149Listed by: RE/MAX NORTHWEST - New
 $434,500Active4 beds 3 baths1,643 sq. ft.
422 NE 141st Pl, Portland, OR 97230
MLS# 644297154Listed by: PREMIERE PROPERTY GROUP, LLC - Open Sat, 12 to 2pmNew
 $1,195,000Active3 beds 4 baths3,334 sq. ft.
526 NW Marlborough Ave, Portland, OR 97210
MLS# 179658772Listed by: WINDERMERE REALTY TRUST - New
 $489,900Active3 beds 3 baths1,315 sq. ft.
1529 SE Tenino St, Portland, OR 97202
MLS# 347517520Listed by: WINDERMERE REALTY TRUST - New
 $2,719,900Active-- beds -- baths7,864 sq. ft.
9213 N Seneca St, Portland, OR 97203
MLS# 367314455Listed by: KELLER WILLIAMS REALTY PORTLAND PREMIERE - Open Thu, 11am to 1pmNew
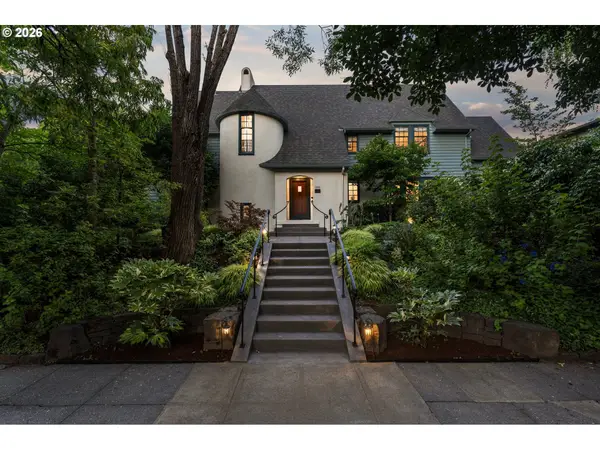 $1,995,000Active3 beds 4 baths4,182 sq. ft.
2840 NE 21st Ave, Portland, OR 97212
MLS# 386926596Listed by: CHRISTIE'S INTERNATIONAL REAL ESTATE EVERGREEN - New
 $549,988Active3 beds 3 baths1,358 sq. ft.
6407 NE 32nd Pl, Portland, OR 97211
MLS# 520802179Listed by: WORKS REAL ESTATE - New
 $1,099,900Active-- beds -- baths
6855 SW Capitol Hwy, Portland, OR 97219
MLS# 293054745Listed by: TIM SHANNON REALTY, INC. - New
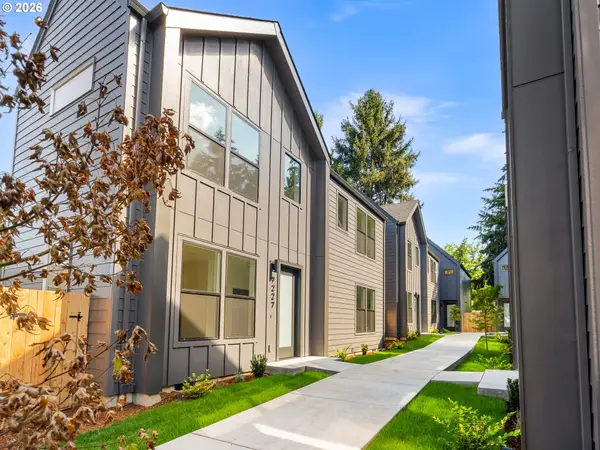 $329,900Active2 beds 3 baths987 sq. ft.
9227 N Seneca St, Portland, OR 97213
MLS# 451022836Listed by: KELLER WILLIAMS REALTY PORTLAND PREMIERE


Protect your home and budget from life's surprises with an Assurant Home Warranty, backed by a partner that supports you through every step of homeownership. Explore Plans.
©2026 Century 21 Real Estate LLC. All rights reserved. CENTURY 21®, the CENTURY 21 Logo and C21® are service marks owned by Century 21 Real Estate LLC. Century 21 Real Estate LLC fully supports the principles of the Fair Housing Act and the Equal Opportunity Act. Each office is independently owned and operated. Listing information is deemed reliable but not guaranteed accurate.