
4744 SW Shattuck Rd, Portland, OR 97221
Local realty services provided by:CENTURY 21 Northstar
4744 SW Shattuck Rd,Portland, OR 97221
$500,000
- 3 Beds
- 2 Baths
- 1,456 sq. ft.
- Single family
- Active
Listed by: gary larson
Office: soldera properties, inc503-334-1515
MLS#:589852358
Source:PORTLAND
Price summary
- Price:$500,000
- Price per sq. ft.:$343.41
About this home
Open & inviting Bridlemile one level on private, fenced lot!Gourmet kitchen with new cabinets, quartz countertops & SS appliances. Spacious living room with wood burning fireplace, Large master with sliding door, Fresh interior paint and flooring, Cozy dining room opens to private patio, Updated bath with tile surround, New roof, Conveniently located in the hills of SW Portland near shopping, dining, bus lines and freeway/city access!
Contact an agent
Home facts
- Year built:1969
- Subdivision & Development:BRIDLEMILE / WEST HILLS
- Listing ID #:589852358
- Added:1 day(s) ago
- Updated:October 30, 2026 at 05:41 PM
Rooms and interior
- Bedrooms:3
- Total bathrooms:2
- Full bathrooms:2
- Bathrooms Description:Soaking Tub
- Kitchen Description:Dishwasher, Disposal, Free Standing Range, Microwave, Quartz, Stainless Steel Appliance
- Basement Description:Crawl Space
- Living area:1,456 sq. ft.
Heating and cooling
- Heating:Baseboard
Structure and exterior
- Roof:Composition
- Year built:1969
- Building area:1,456 sq. ft.
- Lot area:0.16 Acres
- Lot Features:Level, Private
- Architectural Style:Ranch
- Exterior Features:Fenced, Patio, Yard
- Foundation Description:Concrete Perimeter
- Levels:1 Story
Schools
- High school:Ida B Wells
- Middle school:Robert Gray
- Elementary school:Bridlemile
Utilities
- Water:Public Water
- Sewer:Public Sewer
Finances and disclosures
- Price:$500,000
- Price per sq. ft.:$343.41
- Tax amount:$5,827 (2026)
Features and amenities
- Laundry features:Washer/Dryer
- Amenities:Laminate Flooring, Vinyl Frame Windows
Parking
- Parking description:Driveway
 All information provided is deemed reliable but is not guaranteed and should be independently verified. The content relating to real estate for sale on this web site comes in part from the IDX program of the RMLS of Portland Oregon. Real estate listings held by brokerage firms other than CENTURY 21 Northstar are marked with the RMLS logo and detailed information about these properties includes the names of the listing brokers. Copyright 2026 RMLS, Portland, Oregon. Last updated: October 30, 2026
New listings near 4744 SW Shattuck Rd
- New
 $575,000Active4 beds 2 baths1,950 sq. ft.
8105 N Fenwick Ave, Portland, OR 97217
MLS# 269922159Listed by: MORE REALTY - New
 $415,000Active3 beds 1 baths1,050 sq. ft.
8802 N Chase Ave, Portland, OR 97217
MLS# 672619584Listed by: PREMIERE PROPERTY GROUP, LLC - New
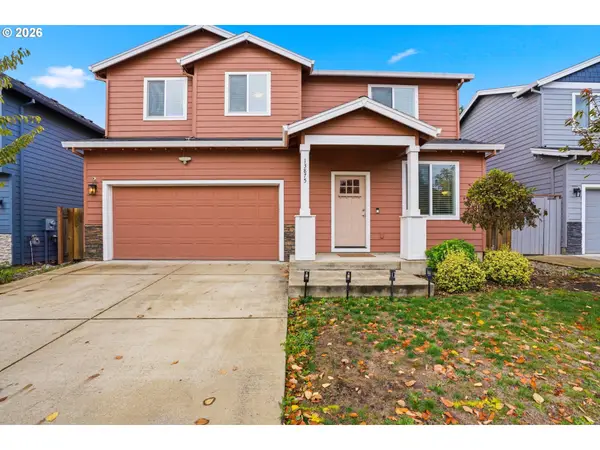 $510,000Active4 beds 3 baths1,845 sq. ft.
13875 SE Mitchell St, Portland, OR 97236
MLS# 793510038Listed by: REDFIN - New
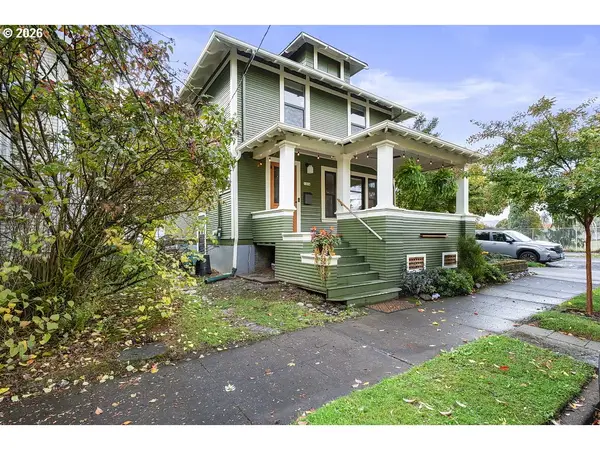 $725,000Active3 beds 2 baths2,093 sq. ft.
1804 SE Oak St, Portland, OR 97214
MLS# 195428262Listed by: RE/MAX EQUITY GROUP - New
 $195,000Active2 beds 1 baths844 sq. ft.
2744 SE 138th Ave #137, Portland, OR 97236
MLS# 196024808Listed by: TRANSWEST PROPERTIES - New
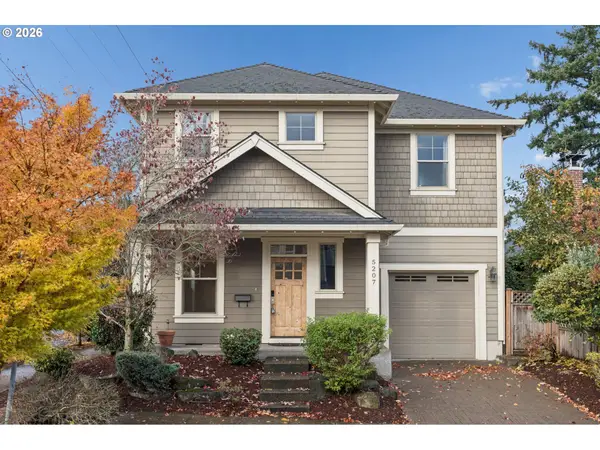 $629,000Active3 beds 3 baths1,700 sq. ft.
5207 NE 27th Ave, Portland, OR 97211
MLS# 614744925Listed by: KELLER WILLIAMS PDX CENTRAL - New
 $495,000Active2 beds 2 baths1,421 sq. ft.
334 NE 168th Ave, Portland, OR 97230
MLS# 255120896Listed by: PAC NW REALTY SOLUTIONS - New
 $1,300,000Active7 beds 4 baths4,007 sq. ft.
4227 NE 30th Ave, Portland, OR 97211
MLS# 263961406Listed by: WINDERMERE REALTY TRUST - New
 $639,900Active6 beds 3 baths3,528 sq. ft.
15851 NE Siskiyou St, Portland, OR 97230
MLS# 413446708Listed by: KELLER WILLIAMS REALTY PROFESSIONALS


Protect your home and budget from life's surprises with an Assurant Home Warranty, backed by a partner that supports you through every step of homeownership. Explore Plans.
©2026 Century 21 Real Estate LLC. All rights reserved. CENTURY 21®, the CENTURY 21 Logo and C21® are service marks owned by Century 21 Real Estate LLC. Century 21 Real Estate LLC fully supports the principles of the Fair Housing Act and the Equal Opportunity Act. Each office is independently owned and operated. Listing information is deemed reliable but not guaranteed accurate.