
4830 SE Stark St #5, Portland, OR 97215
Local realty services provided by:CENTURY 21 North Homes Realty
4830 SE Stark St #5,Portland, OR 97215
$325,000
- 2 Beds
- 2 Baths
- - sq. ft.
- Condominium
- Sold
Listed by: marc angelo
Office: re/max equity group503-287-8989
MLS#:688413094
Source:PORTLAND
Sorry, we are unable to map this address
Price summary
- Price:$325,000
- Monthly HOA dues:$549
About this home
Tucked into one of Portland’s most vibrant neighborhoods, this stylish condo puts you right in the middle of the action. Grab coffee at the corner café, meet friends at nearby pubs, stroll to parks, or hop on public transit with ease. Inside, the home blends comfort and character with bamboo floors, fresh interior paint, a cozy gas fireplace, and beautifully updated bathroom vanities.The kitchen shines with rich cherry cabinetry, granite counters, and stainless steel appliances. The spacious primary suite features a walk-in closet and relaxing jetted tub. You’ll also love the dedicated laundry area with washer/dryer included, extra storage space, and two private gated patio/garden spaces that make outdoor living feel like your own urban retreat.Fun location, thoughtful updates, and great indoor/outdoor flow — this one checks all the boxes.
Contact an agent
Home facts
- Year built:1971
- Listing ID #:688413094
- Added:59 day(s) ago
- Updated:July 25, 2026 at 04:25 AM
Rooms and interior
- Bedrooms:2
- Total bathrooms:2
- Full bathrooms:2
- Bathrooms Description:Jetted Tub
- Kitchen Description:Gas Appliances, Granite, Microwave, Stainless Steel Appliance
- Basement Description:Crawl Space
Structure and exterior
- Roof:Composition
- Year built:1971
- Lot Features:Level, On Busline
- Architectural Style:1 Story, Contemporary
- Exterior Features:Fenced, Yard
- Foundation Description:Concrete Perimeter
- Levels:1 Story
Schools
- High school:Franklin
- Middle school:Mt Tabor
- Elementary school:Glencoe
Utilities
- Water:Public Water
- Sewer:Public Sewer
Finances and disclosures
- Price:$325,000
- Tax amount:$4,511 (2025)
Features and amenities
- Laundry features:Washer/Dryer
- Amenities:Double Pane Window(s), Jetted Tub, Laundry, Vinyl Frame Windows, Wall To Wall Carpet
Parking
- Parking description:On street
 All information provided is deemed reliable but is not guaranteed and should be independently verified. The content relating to real estate for sale on this web site comes in part from the IDX program of the RMLS of Portland Oregon. Real estate listings held by brokerage firms other than CENTURY 21 North Homes Realty are marked with the RMLS logo and detailed information about these properties includes the names of the listing brokers. Copyright 2026 RMLS, Portland, Oregon. Last updated: July 25, 2026 PORTLAND Member Broker: Patrick Smith
New listings near 4830 SE Stark St #5
- Open Sun, 1:30 to 4pmNew
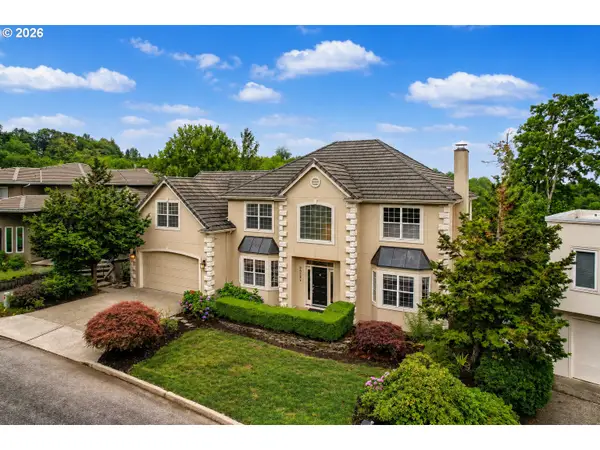 $1,130,000Active5 beds 4 baths4,646 sq. ft.
9028 NW Benson St, Portland, OR 97229
MLS# 109118220Listed by: JOHN L. SCOTT - New
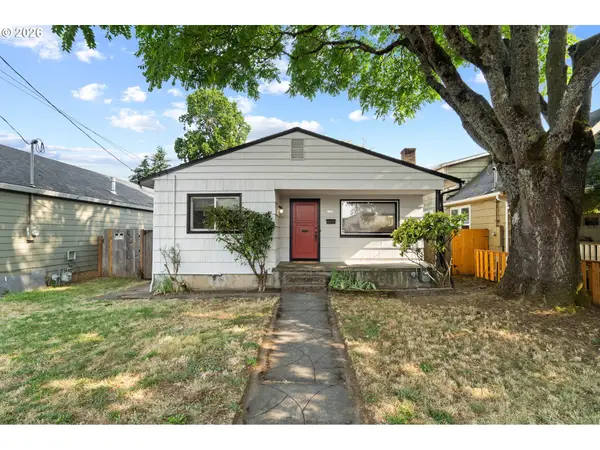 $415,000Active3 beds 1 baths1,700 sq. ft.
7103 SE Rhone St, Portland, OR 97206
MLS# 202763624Listed by: PREMIERE PROPERTY GROUP, LLC - New
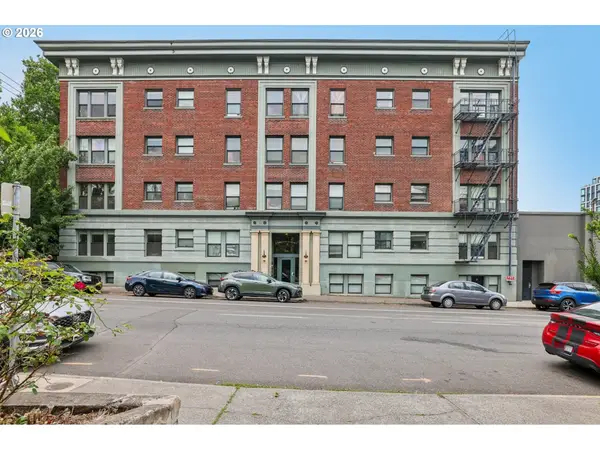 $199,000Active1 beds 1 baths539 sq. ft.
1631 NW Everett St, Portland, OR 97209
MLS# 396839380Listed by: REDFIN - New
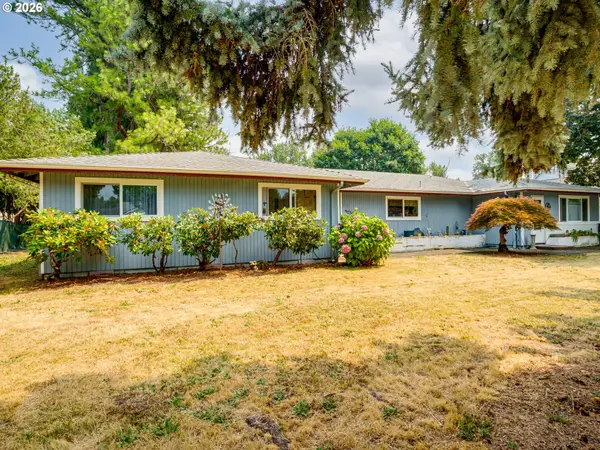 $674,900Active4 beds 2 baths2,623 sq. ft.
9250 NE Levee Rd, Portland, OR 97211
MLS# 483097523Listed by: KELLY RIGHT REAL ESTATE OF PORTLAND, LLC - Open Sat, 11am to 4pmNew
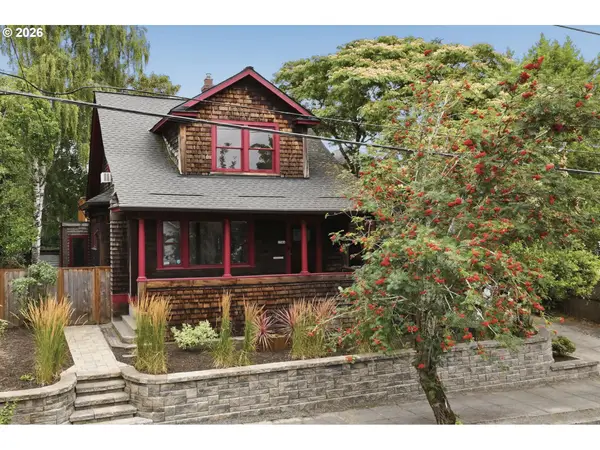 $895,000Active4 beds 3 baths2,541 sq. ft.
1266 SE 47th Ave, Portland, OR 97215
MLS# 569088354Listed by: PETER CHAMP REAL ESTATE LLC - New
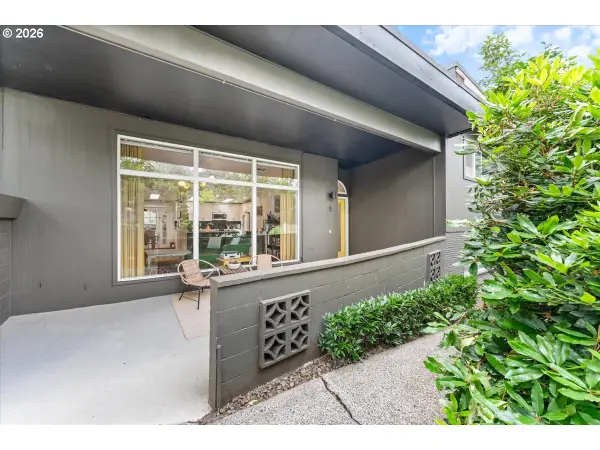 $499,900Active4 beds 2 baths1,722 sq. ft.
5225 SW Oleson Rd, Portland, OR 97225
MLS# 725582806Listed by: WINDERMERE REALTY TRUST - New
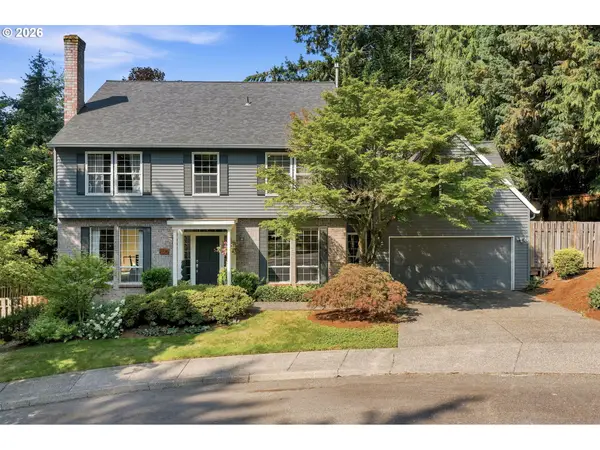 $799,000Active3 beds 3 baths2,742 sq. ft.
2736 SW 28th Dr, Portland, OR 97219
MLS# 738903635Listed by: J RESIDENTIAL PROPERTIES - Open Sun, 10am to 12pmNew
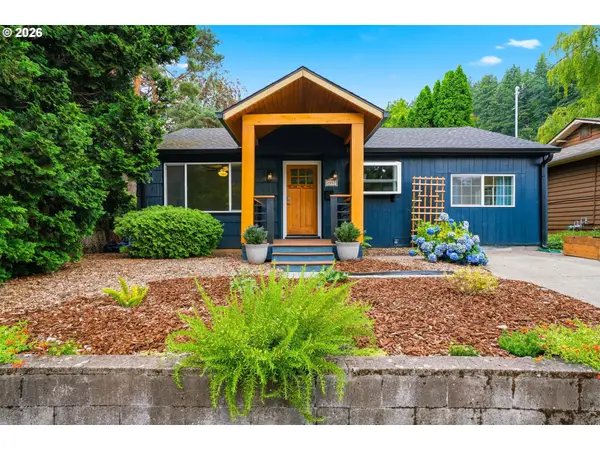 $500,000Active3 beds 2 baths1,054 sq. ft.
2057 SE 72nd Ave, Portland, OR 97215
MLS# 148117019Listed by: REDFIN - New
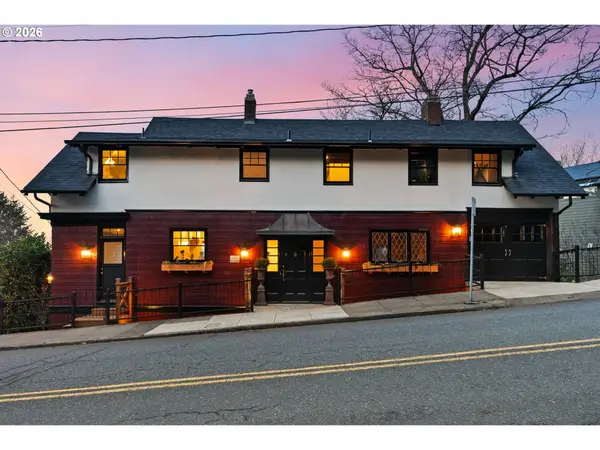 $1,795,000Active5 beds 5 baths4,295 sq. ft.
1442 SW Vista Ave, Portland, OR 97201
MLS# 174837861Listed by: KELLY RIGHT REAL ESTATE OF PORTLAND, LLC - New
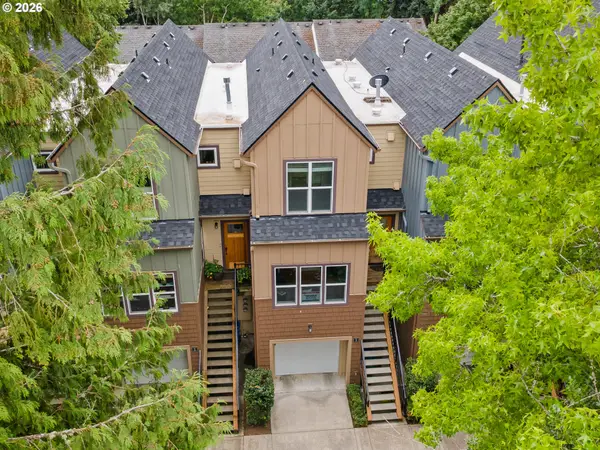 $464,900Active2 beds 3 baths1,667 sq. ft.
7909 SW 31st Ave #9, Portland, OR 97219
MLS# 382345925Listed by: RE/MAX EQUITY GROUP


Protect your home and budget from life's surprises with an Assurant Home Warranty, backed by a partner that supports you through every step of homeownership. Explore Plans.
©2026 Century 21 Real Estate LLC. All rights reserved. CENTURY 21®, the CENTURY 21 Logo and C21® are service marks owned by Century 21 Real Estate LLC. Century 21 Real Estate LLC fully supports the principles of the Fair Housing Act and the Equal Opportunity Act. Each office is independently owned and operated. Listing information is deemed reliable but not guaranteed accurate.