
5237 N Emerson Dr, Portland, OR 97217
Local realty services provided by:CENTURY 21 Northstar
5237 N Emerson Dr,Portland, OR 97217
$750,000
- 2 Beds
- 3 Baths
- 1,644 sq. ft.
- Single family
- Active
Listed by: michelle palmquist
Office: redfin503-496-7620
MLS#:675818225
Source:PORTLAND
Price summary
- Price:$750,000
- Price per sq. ft.:$456.2
About this home
Breathtaking views of the Willamette River and Northwest Hills from this beautiful contemporary home! Designed to embrace its picturesque surroundings, this home features vaulted ceilings, expansive walls of windows, and an open-concept floor plan that seamlessly blends indoor and outdoor living. The great room is filled with natural light, while oversized sliding glass doors lead to an expansive deck overlooking the river and hills—the perfect setting for entertaining, relaxing, and enjoying unforgettable sunsets.The gorgeous designer kitchen is the star, featuring a large quartz waterfall island with seating, soft-close cabinetry, stainless steel appliances, and beautiful modern finishes. The open dining and living areas are thoughtfully positioned to capture the incredible views, creating an inviting space for everyday living and entertaining. A cozy fireplace adds warmth and ambiance to the contemporary design.Downstairs, both spacious bedrooms feature sliding glass doors opening directly onto a covered deck, offering peaceful retreats surrounded by natural beauty and .the Portland cityscape.Upgrades include: siding, windows, plumbing, electrical, furnace, air conditioning, on-demand hot water, engineered hardwood floors, and more. Enjoy the beauty of a modern home with the convenience of a prime North Portland location.Just blocks from Adidas, the scenic Willamette Bluffs, and the popular restaurants, shops, and nightlife along Killingsworth, with easy access to highways**An exceptional opportunity to own a beautifully updated home where breathtaking views, contemporary style, and outdoor living come together!** [Home Energy Score = 4. HES Report at https://rpt.greenbuildingregistry.com/hes/OR10195697]...
Contact an agent
Home facts
- Year built:1979
- Listing ID #:675818225
- Added:1 day(s) ago
- Updated:November 06, 2026 at 01:45 PM
Rooms and interior
- Bedrooms:2
- Total bathrooms:3
- Full bathrooms:2
- Half bathrooms:1
- Kitchen Description:Dishwasher, Free Standing Gas Range, Free Standing Range, Free Standing Refrigerator, Microwave, Quartz
- Basement Description:Finished
- Living area:1,644 sq. ft.
Heating and cooling
- Cooling:Central Air
- Heating:Forced Air
Structure and exterior
- Roof:Composition
- Year built:1979
- Building area:1,644 sq. ft.
- Lot area:0.34 Acres
- Lot Features:Bluff
- Architectural Style:Daylight Ranch
- Exterior Features:Covered Deck, Deck
- Levels:2 Stories
Schools
- High school:Jefferson
- Middle school:Ockley Green
- Elementary school:Beach
Utilities
- Water:Public Water
- Sewer:Public Sewer
Finances and disclosures
- Price:$750,000
- Price per sq. ft.:$456.2
- Tax amount:$9,596 (2025)
Features and amenities
- Amenities:Double Pane Window(s), Garage Door Opener, Laundry
Parking
- Total parking spaces:2
- Parking description:Driveway
- Garage spaces:2
 All information provided is deemed reliable but is not guaranteed and should be independently verified. The content relating to real estate for sale on this web site comes in part from the IDX program of the RMLS of Portland Oregon. Real estate listings held by brokerage firms other than CENTURY 21 Northstar are marked with the RMLS logo and detailed information about these properties includes the names of the listing brokers. Copyright 2026 RMLS, Portland, Oregon. Last updated: November 6, 2026
New listings near 5237 N Emerson Dr
- Open Sat, 2 to 4pmNew
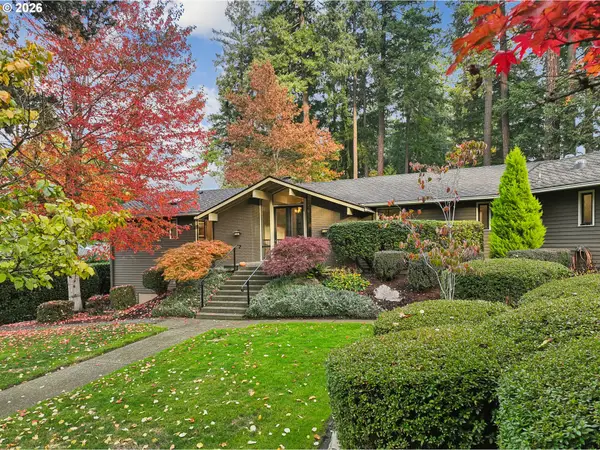 $1,800,000Active4 beds 4 baths3,610 sq. ft.
4370 SW Charming Way, Portland, OR 97225
MLS# 749750893Listed by: PREMIERE PROPERTY GROUP, LLC - New
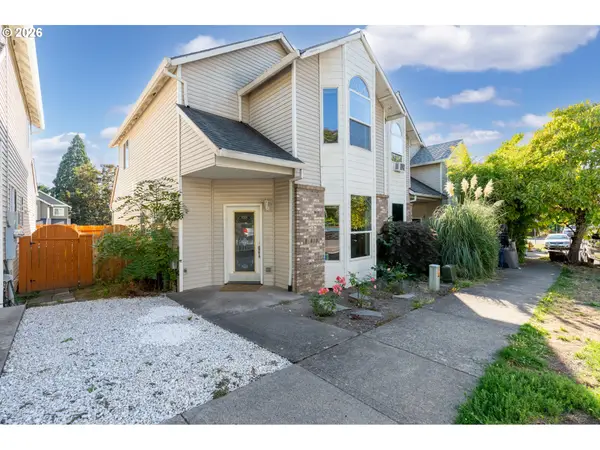 $275,000Active3 beds 2 baths1,389 sq. ft.
13630 SE Steele St, Portland, OR 97236
MLS# 628668660Listed by: FRONT DOOR REALTY - Open Sat, 1 to 3pmNew
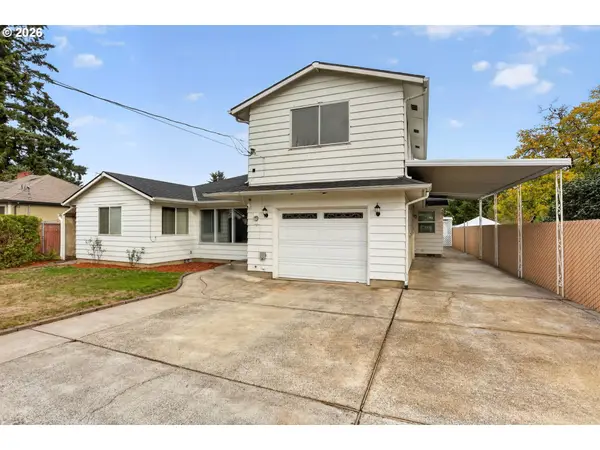 $499,000Active3 beds 3 baths2,269 sq. ft.
5330 SE 109th Ave, Portland, OR 97266
MLS# 175761896Listed by: MORE REALTY - New
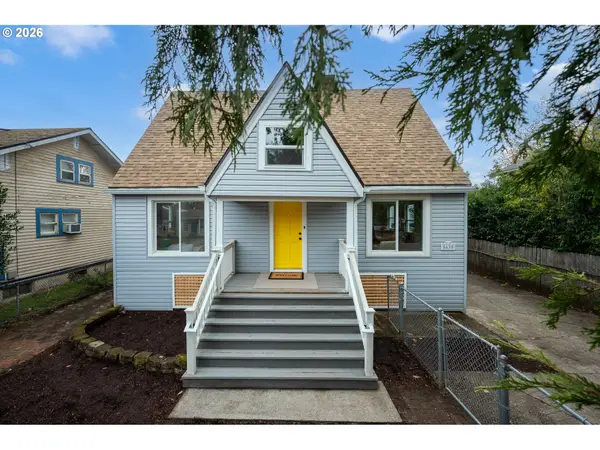 $519,900Active3 beds 1 baths1,896 sq. ft.
5630 SE Schiller St, Portland, OR 97206
MLS# 424244493Listed by: REAL BROKER - New
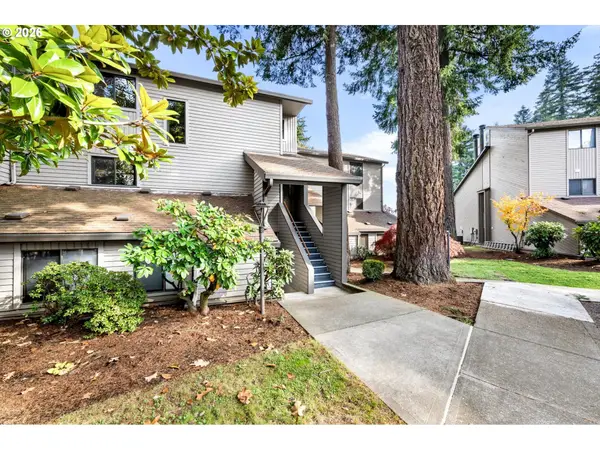 $300,000Active3 beds 3 baths1,376 sq. ft.
8935 SW Fairview Pl #8935, Portland, OR 97223
MLS# 691242863Listed by: KELLER WILLIAMS REALTY PROFESSIONALS - Open Sat, 1 to 3pmNew
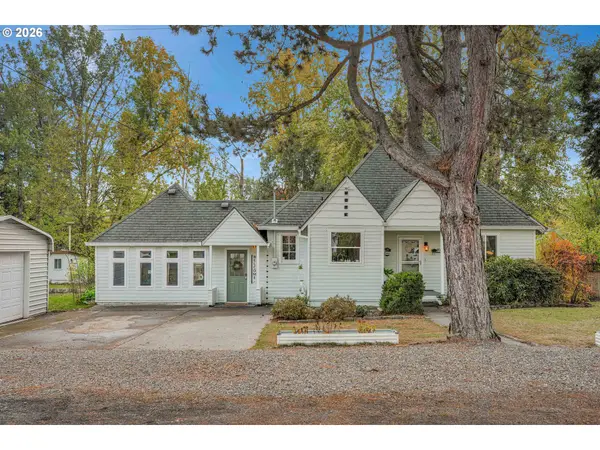 $599,900Active3 beds 3 baths1,653 sq. ft.
1054 NE Faloma Rd, Portland, OR 97211
MLS# 149916041Listed by: MORE REALTY - New
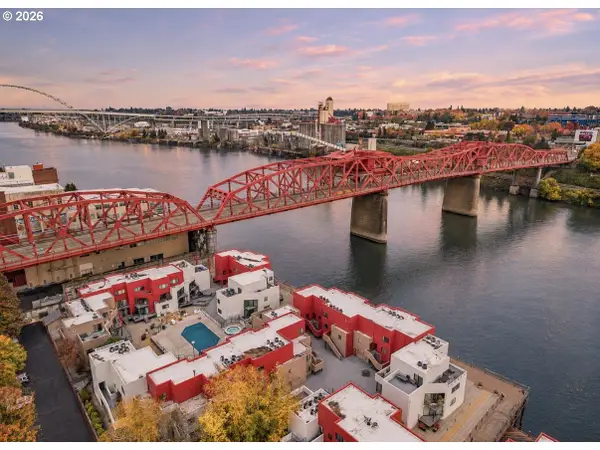 $199,900Active2 beds 1 baths901 sq. ft.
940 NW Naito Pkwy #L12, Portland, OR 97209
MLS# 526090462Listed by: PREMIERE PROPERTY GROUP, LLC - Open Sat, 12 to 2pmNew
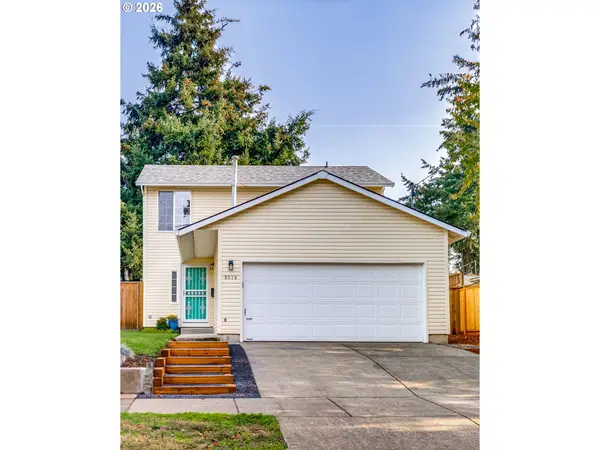 $450,000Active3 beds 3 baths1,077 sq. ft.
9515 N Willamette Blvd, Portland, OR 97203
MLS# 684347534Listed by: PARIS GROUP REALTY LLC - Open Sat, 12 to 2pmNew
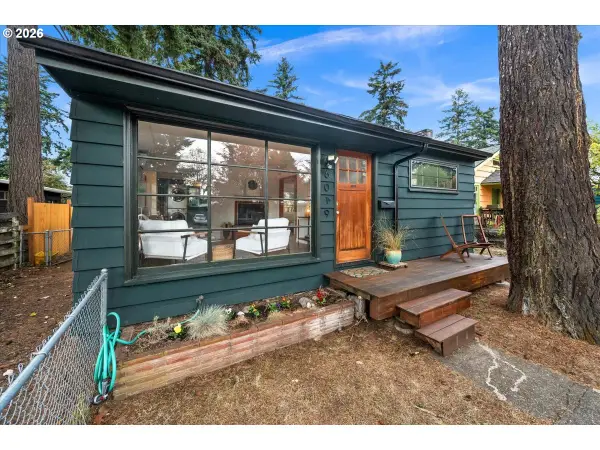 $419,900Active2 beds 1 baths728 sq. ft.
6019 SE Insley St, Portland, OR 97206
MLS# 742679190Listed by: KELLER WILLIAMS REALTY PROFESSIONALS - Open Sat, 12 to 2pmNew
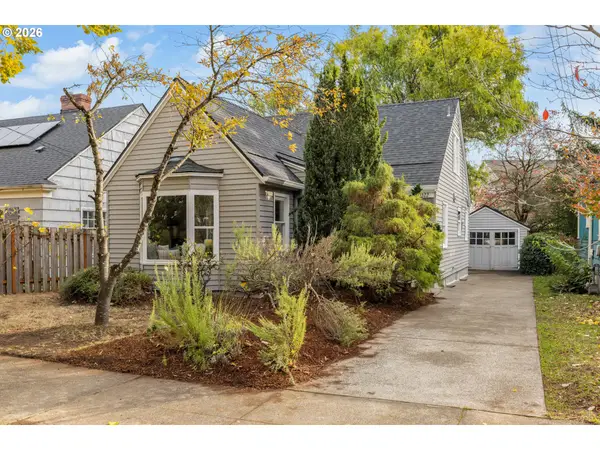 $639,000Active4 beds 1 baths2,182 sq. ft.
3322 SE Franklin St, Portland, OR 97202
MLS# 122428831Listed by: PORTLAND'S ALTERNATIVE INC., REALTORS


Protect your home and budget from life's surprises with an Assurant Home Warranty, backed by a partner that supports you through every step of homeownership. Explore Plans.
©2026 Century 21 Real Estate LLC. All rights reserved. CENTURY 21®, the CENTURY 21 Logo and C21® are service marks owned by Century 21 Real Estate LLC. Century 21 Real Estate LLC fully supports the principles of the Fair Housing Act and the Equal Opportunity Act. Each office is independently owned and operated. Listing information is deemed reliable but not guaranteed accurate.