
524 NW Albemarle Ter, Portland, OR 97210
Local realty services provided by:CENTURY 21 North Homes Realty
524 NW Albemarle Ter,Portland, OR 97210
$1,230,000
- 3 Beds
- 4 Baths
- 2,686 sq. ft.
- Single family
- Active
Listed by: marcia walsh
Office: where, inc503-222-4373
MLS#:209209847
Source:PORTLAND
Price summary
- Price:$1,230,000
- Price per sq. ft.:$457.93
About this home
Thoughtfully reimagined in 2018 by acclaimed Portland designer Max Humphrey, this 3-bedroom, 2.2-bath residence blends timeless architecture with modern livability while preserving the home’s original character. The beautifully updated main level features hardwood floors and a light-filled kitchen appointed with a Sub-Zero refrigerator, Thermador dishwasher, and brand-new induction range. Upstairs, the vaulted primary suite features city views, a walk-in closet & spacious, spa inspired bathroom with heated floors. Set on a large lot just moments from NW 23rd Avenue, the property is a rare urban retreat. Beautifully landscaped grounds, a charming greenhouse, and a tranquil waterfall create a peaceful setting for relaxing or entertaining without sacrificing proximity to downtown, parks, shops & restaurants. The oversized lot also offers future potential, including the possibility of an ADU or lot division for additional flexibility or income (buyer to verify). [Home Energy Score = 3. HES Report at https://rpt.greenbuildingregistry.com/hes/OR10250883]...
Contact an agent
Home facts
- Year built:1927
- Subdivision & Development:Kings Heights
- Listing ID #:209209847
- Added:42 day(s) ago
- Updated:October 23, 2026 at 10:28 PM
Rooms and interior
- Bedrooms:3
- Total bathrooms:4
- Full bathrooms:2
- Half bathrooms:2
- Kitchen Description:Built In Refrigerator, Quartz, Range Hood
- Basement Description:Full Basement
- Living area:2,686 sq. ft.
Heating and cooling
- Cooling:Central Air, Heat Pump
- Heating:Forced Air, Heat Pump
Structure and exterior
- Roof:Composition
- Year built:1927
- Building area:2,686 sq. ft.
- Lot area:0.17 Acres
- Lot Features:Terraced
- Architectural Style:Colonial, Traditional
- Exterior Features:Deck, Fenced, Green House, Patio, Water Feature, Yard
- Levels:3 Stories
Schools
- High school:Lincoln
- Middle school:West Sylvan
- Elementary school:Chapman
Utilities
- Water:Public Water
- Sewer:Public Sewer
Finances and disclosures
- Price:$1,230,000
- Price per sq. ft.:$457.93
- Tax amount:$19,513 (2025)
Features and amenities
- Amenities:Hardwood Floors
Parking
- Total parking spaces:1
- Parking description:Driveway, Off Street
- Garage spaces:1
 All information provided is deemed reliable but is not guaranteed and should be independently verified. The content relating to real estate for sale on this web site comes in part from the IDX program of the RMLS of Portland Oregon. Real estate listings held by brokerage firms other than CENTURY 21 North Homes Realty are marked with the RMLS logo and detailed information about these properties includes the names of the listing brokers. Copyright 2026 RMLS, Portland, Oregon. Last updated: October 23, 2026 PORTLAND Member Broker: Patrick Smith
New listings near 524 NW Albemarle Ter
- New
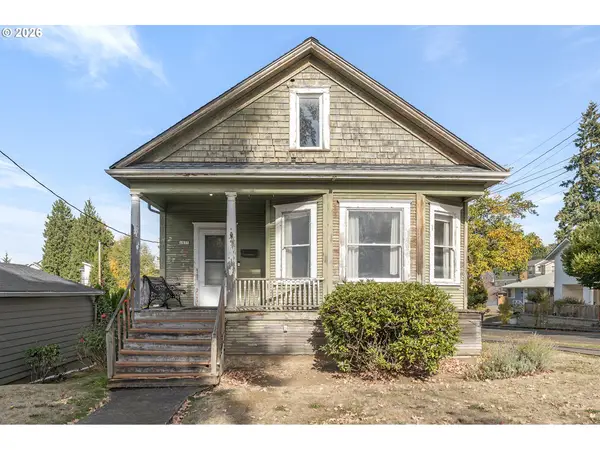 $440,000Active2 beds 1 baths1,607 sq. ft.
4835 SE Kelly St, Portland, OR 97206
MLS# 125108736Listed by: WINDERMERE REALTY TRUST - New
 $929,500Active5 beds 4 baths2,867 sq. ft.
2904 NW 114th Ter, Portland, OR 97229
MLS# 142853969Listed by: JOHN L. SCOTT - New
 $995,000Active4 beds 2 baths2,687 sq. ft.
2807 NE Brazee St, Portland, OR 97212
MLS# 221706630Listed by: WINDERMERE REALTY TRUST - New
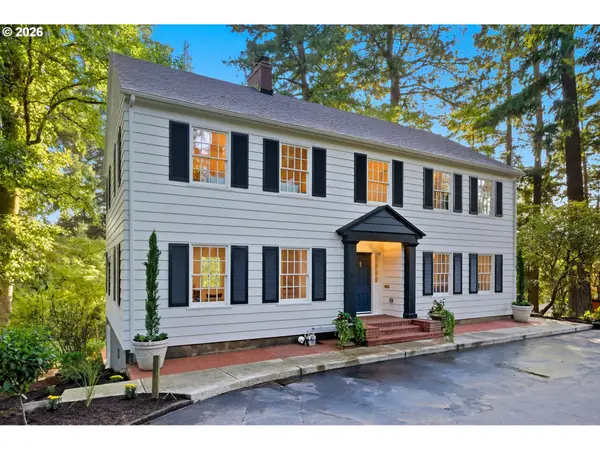 $1,197,000Active3 beds 3 baths3,222 sq. ft.
4321 SW Dosch Rd, Portland, OR 97239
MLS# 265127221Listed by: KELLY RIGHT REAL ESTATE OF PORTLAND, LLC - New
 $585,000Active3 beds 2 baths1,444 sq. ft.
2750 NW Mehama Ct, Portland, OR 97229
MLS# 284363346Listed by: PREMIERE PROPERTY GROUP, LLC - New
 $374,500Active2 beds 2 baths719 sq. ft.
18149 SE Pine St, Portland, OR 97233
MLS# 302669484Listed by: BETTER HOMES & GARDENS REALTY - New
 $549,000Active3 beds 3 baths1,210 sq. ft.
5154 E Burnside St, Portland, OR 97215
MLS# 429235016Listed by: KELLY RIGHT REAL ESTATE OF PORTLAND, LLC - New
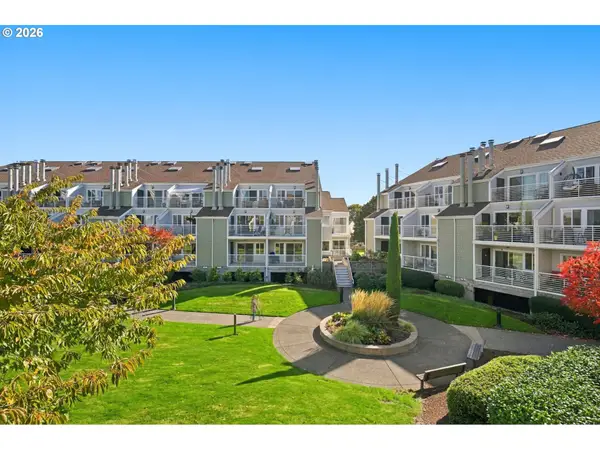 $199,000Active1 beds 1 baths905 sq. ft.
257 N Hayden Bay Dr, Portland, OR 97217
MLS# 524606773Listed by: KELLER WILLIAMS PREMIER PARTNERS - New
 $449,900Active3 beds 2 baths1,790 sq. ft.
13741 SE Ramona St, Portland, OR 97236
MLS# 551625664Listed by: PREMIERE PROPERTY GROUP, LLC - New
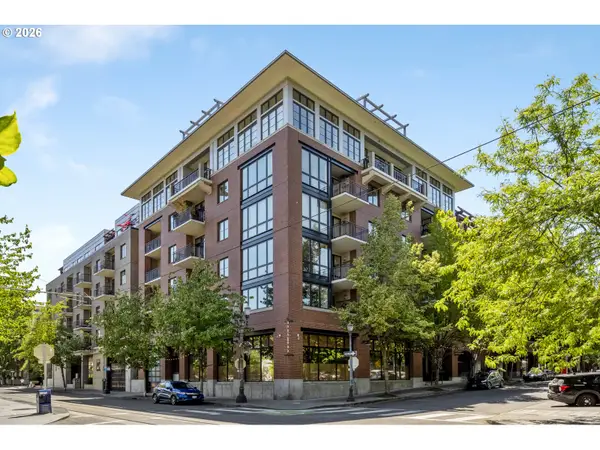 $310,000Active1 beds 1 baths895 sq. ft.
726 NW 11th Ave #306, Portland, OR 97209
MLS# 587569502Listed by: THINK REAL ESTATE


Protect your home and budget from life's surprises with an Assurant Home Warranty, backed by a partner that supports you through every step of homeownership. Explore Plans.
©2026 Century 21 Real Estate LLC. All rights reserved. CENTURY 21®, the CENTURY 21 Logo and C21® are service marks owned by Century 21 Real Estate LLC. Century 21 Real Estate LLC fully supports the principles of the Fair Housing Act and the Equal Opportunity Act. Each office is independently owned and operated. Listing information is deemed reliable but not guaranteed accurate.