
5430 NE 32nd Ave, Portland, OR 97211
Local realty services provided by:CENTURY 21 Agate Realty
5430 NE 32nd Ave,Portland, OR 97211
$1,285,000
- 3 Beds
- 3 Baths
- 2,088 sq. ft.
- Single family
- Active
Listed by: jeff weithman
Office: where, inc503-222-4373
MLS#:312697701
Source:PORTLAND
Price summary
- Price:$1,285,000
- Price per sq. ft.:$615.42
About this home
Oblique is a pair of award-winning, cedar-clad homes by Adret Architecture in Portland’s belovedly vibrant Alberta Arts district. Distinct by design. Private by nature. An urban retreat defined by abundant light, remarkable energy performance, and a seamless connection to the outdoors. Two upper decks, lined with wood and discreetly veiled from the street, catch the day’s first and last light while neighboring homes remain cloaked in shadows; a tempting invite for a tranquil morning coffee or evening aperitivo. The chef’s kitchen is the heart of the home around which all other spaces orbit—the faceted island the centerpiece. Dinner and conversation spill out onto the back patio through an expansive wall of effortless sliding triple-pane glass and set amongst lushly-planted gardens. The vaulted third floor—a singular, flexible great room with infinite possibilities—is primed for entertaining as much as movie night. The central suspended stair ties all the spaces together in one continuous volume. Floor-to-ceiling pocket doors ensure no space or light is waisted and that each of the three bedrooms feels generous beyond its footprint. The baths are a counterpoint, offering a calming, introspective, spa-like environment. Thanks to productive rooftop-solar panels and an exceptionally engineered envelope, the homes have been projected to use 90+% less net energy than a typical newly constructed home! Just beyond the porch steps, the neighborhood offers destination dining, countless cafes, epicurean groceries, galleries, venues, and even the Kennedy School’s soaking pool (free to neighbors) all within a remarkable 2-5 block radius. Three beautiful verdant city parks are not much further. And for frequent flyers, PDX is less than 15 mins away. The project won highest honors for design and sustainability at this year’s Oregon AIA Awards, was recognized by AIASF, and has been featured in Dwell, the Oregonian, Portland Monthly, and showcased at two Portland home tours. [Home Energy Score = 10. HES Report at https://rpt.greenbuildingregistry.com/hes/OR10246488]...
Contact an agent
Home facts
- Year built:2026
- Listing ID #:312697701
- Added:1 day(s) ago
- Updated:October 30, 2026 at 02:24 AM
Rooms and interior
- Bedrooms:3
- Total bathrooms:3
- Full bathrooms:2
- Half bathrooms:1
- Bathrooms Description:Dual Flush Toilet
- Kitchen Description:Appliance Garage, Built In Oven, Built In Refrigerator, Convection Oven, Dishwasher, Disposal, Double Oven, ENERGY STAR Qualified Appliances, Island, Microwave, Plumbed For Icemaker, Quartz, Range Hood, Stainless Steel Appliance
- Basement Description:Crawl Space
- Living area:2,088 sq. ft.
Heating and cooling
- Cooling:Energy Star Air Conditioning, Heat Pump
- Heating:Forced Air 90+, Heat Exchanger, Passive Solar
Structure and exterior
- Roof:Metal
- Year built:2026
- Building area:2,088 sq. ft.
- Lot area:0.06 Acres
- Lot Features:Level, On Busline
- Architectural Style:Modern, Townhouse
- Exterior Features:Covered Deck, Deck, Fenced, Garden, Patio, Porch, Public Road, Security Lights, Xeriscape Landscaping, Yard
- Foundation Description:Concrete Perimeter, Slab
- Levels:3 Stories
Schools
- High school:Jefferson
- Middle school:Vernon
- Elementary school:Vernon
Utilities
- Water:Public Water
- Sewer:Public Sewer
Finances and disclosures
- Price:$1,285,000
- Price per sq. ft.:$615.42
- Tax amount:$6,083 (2026)
Features and amenities
- Amenities:Aluminum Frame Windows, Hardwood Floors, High Ceilings, High Speed Internet, Laundry, Tile Floor, Triple Pane Windows, Vaulted Ceiling, Water Sense Fixture
Parking
- Parking description:On street, Parking Pad
 All information provided is deemed reliable but is not guaranteed and should be independently verified. The content relating to real estate for sale on this web site comes in part from the IDX program of the RMLS of Portland Oregon. Real estate listings held by brokerage firms other than CENTURY 21 Agate Realty are marked with the RMLS logo and detailed information about these properties includes the names of the listing brokers. Copyright 2026 RMLS, Portland, Oregon. Last updated: October 30, 2026 PORTLAND Member Broker: Rebecca Watwood PC
New listings near 5430 NE 32nd Ave
- New
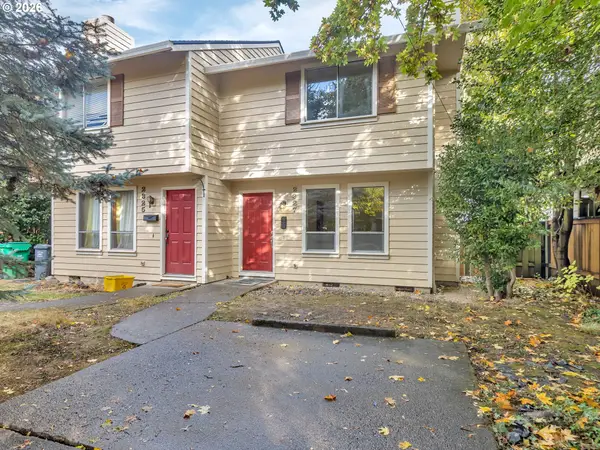 $399,900Active3 beds 1 baths1,010 sq. ft.
2327 NE Wasco St, Portland, OR 97232
MLS# 243326575Listed by: RE/MAX EQUITY GROUP - New
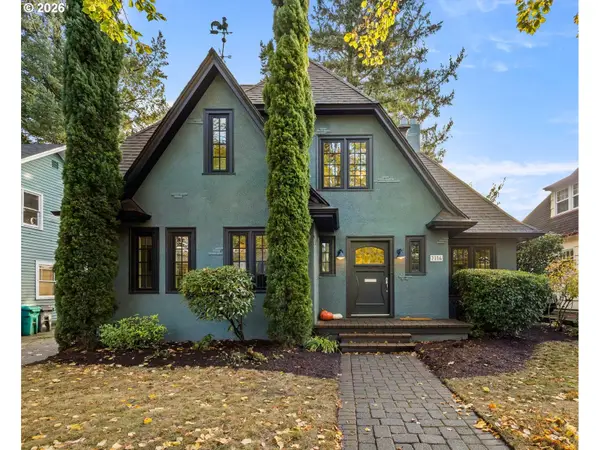 $735,000Active3 beds 3 baths2,449 sq. ft.
7114 N Chase Ave, Portland, OR 97217
MLS# 767472356Listed by: BLUEBIRD REAL ESTATE - New
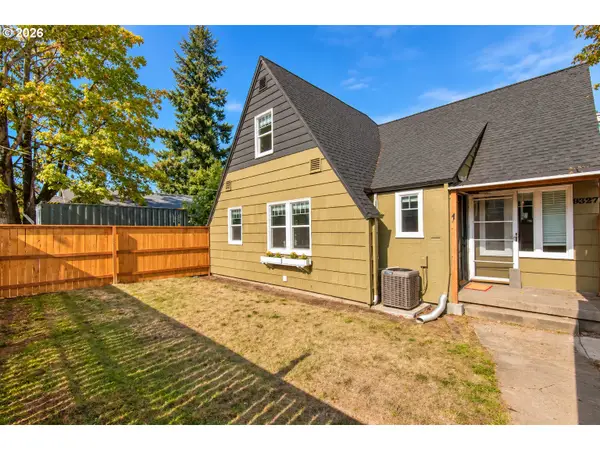 $649,900Active6 beds 3 baths2,473 sq. ft.
9327 NE Glisan St, Portland, OR 97220
MLS# 127464351Listed by: PRISTINE REALTY LLC - New
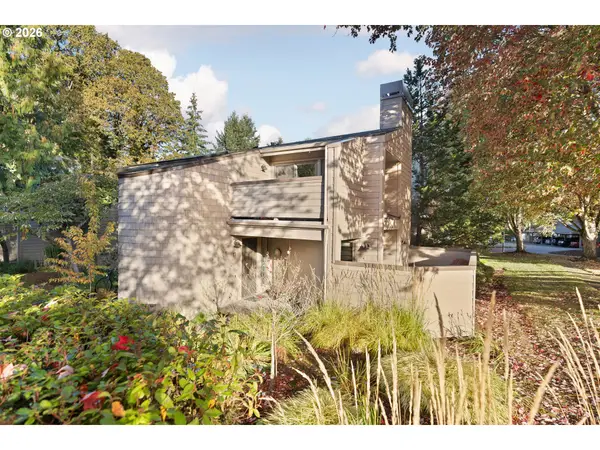 $275,000Active2 beds 2 baths1,106 sq. ft.
1783 NW 143rd Ave #17, Portland, OR 97229
MLS# 331582910Listed by: OPT - New
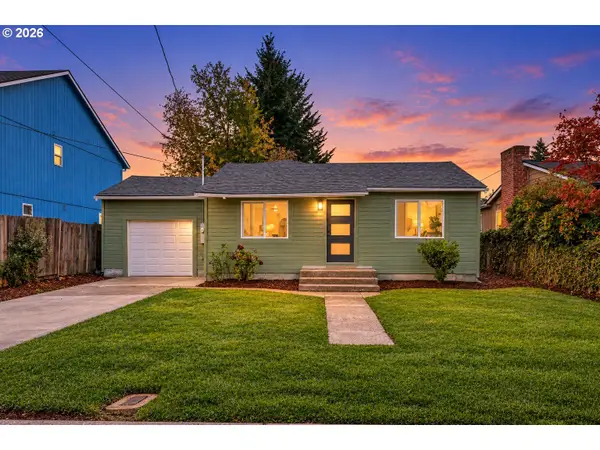 $450,000Active3 beds 2 baths1,332 sq. ft.
9314 SE Harrison St, Portland, OR 97216
MLS# 405063409Listed by: JOHN L. SCOTT SANDY - New
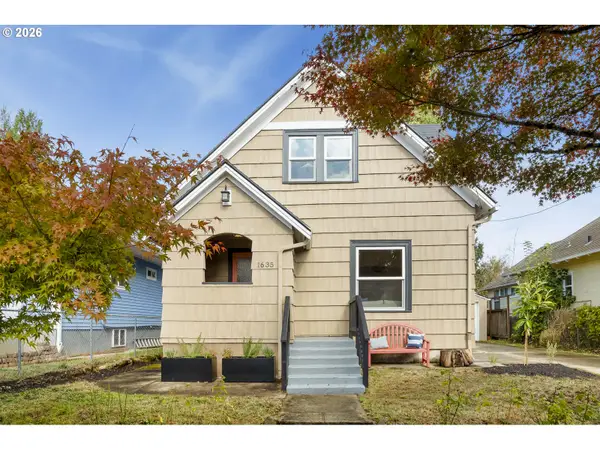 $650,000Active4 beds 3 baths1,850 sq. ft.
1635 N Jessup St, Portland, OR 97217
MLS# 482883887Listed by: LIVING ROOM REALTY - New
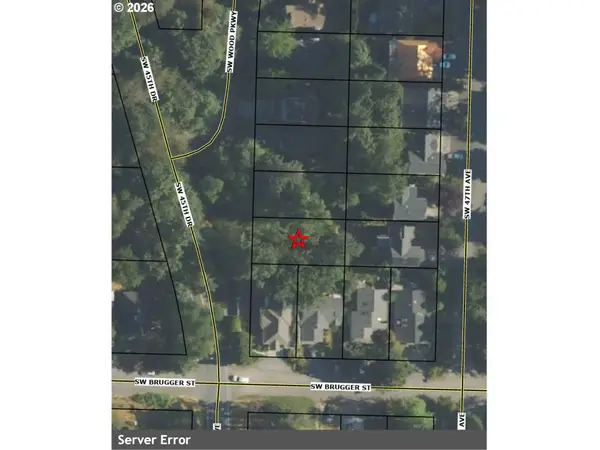 $49,900Active0.12 Acres
Levy Code 001, Portland, OR 97219
MLS# 506578741Listed by: RE/MAX EQUITY GROUP - New
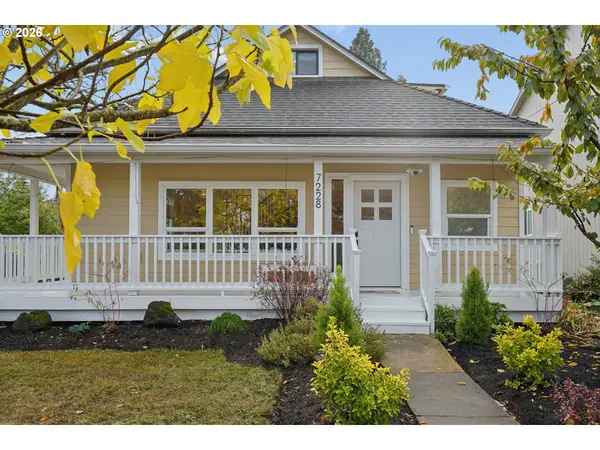 $649,900Active4 beds 3 baths2,562 sq. ft.
7228 SE Schiller St, Portland, OR 97206
MLS# 556109900Listed by: WORKS REAL ESTATE - New
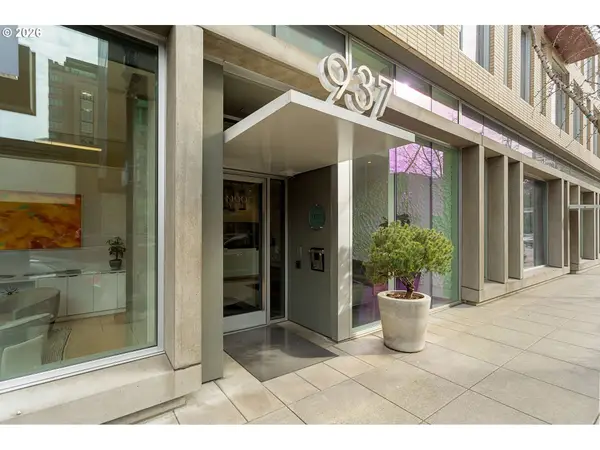 $495,000Active2 beds 2 baths1,282 sq. ft.
937 NW Glisan St #430, Portland, OR 97209
MLS# 575637844Listed by: REAL BROKER


Protect your home and budget from life's surprises with an Assurant Home Warranty, backed by a partner that supports you through every step of homeownership. Explore Plans.
©2026 Century 21 Real Estate LLC. All rights reserved. CENTURY 21®, the CENTURY 21 Logo and C21® are service marks owned by Century 21 Real Estate LLC. Century 21 Real Estate LLC fully supports the principles of the Fair Housing Act and the Equal Opportunity Act. Each office is independently owned and operated. Listing information is deemed reliable but not guaranteed accurate.