
5834 N Atlantic Ave, Portland, OR 97217
Local realty services provided by:CENTURY 21 North Homes Realty
5834 N Atlantic Ave,Portland, OR 97217
$874,900
- 4 Beds
- 3 Baths
- 2,810 sq. ft.
- Single family
- Active
Listed by: alicia liberty
Office: more realty503-353-6673
MLS#:368579218
Source:PORTLAND
Price summary
- Price:$874,900
- Price per sq. ft.:$311.35
About this home
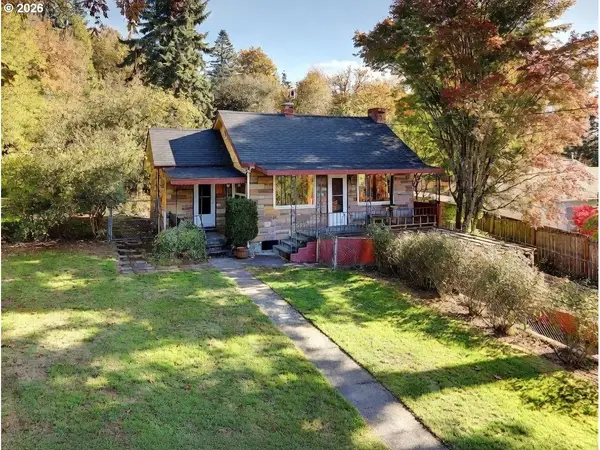
Prepare to be wowed with this 1908 Willamette Foursquare, sitting proudly near the Bluff. Taken down to the studs, and brought back to life with an extensive restoration and approximately 800 square feet addition. Careful consideration of the period details, yet inclusive of today’s modern amenities. New electrical, plumbing, HVAC ducting, and interior finishes. New Siding, roof, and windows. Charm galore as you approach the home. Greeted with a covered front porch, featuring TREX decking. Inside you will find the bench seat, you are welcome to sit and leave all your worries at the door. Living room with a gas fireplace and built-ins. This flows into the large kitchen, passing by the butler's pantry/beverage center. Gatherings are sure to be had with the ample space you will find in the kitchen and family room. Let the outside in with the dual oversized sliders leading to the covered deck. The main floor also features the 4th Bedroom, a perfect home office. Upstairs, you will find 3 additional bedrooms and a quaint loft. The primary suite will make you think you are at a spa retreat. The primary bath features a soaking tub, a large walk-in shower, and not 1 but 2 walk-in closets. On the lower level, you will find the basement, a blank canvas for you to make your own. Upgrades throughout, including a sound system, custom cabinetry, and multiple built-ins. Large fenced yard waiting for Summer fun. Side yard perfect for garden beds, firepit, whatever your heart desires. Brand new detached garage and driveway. All this plus the Willamette Neighborhood!!! Near the Adidas Campus. Walk to the boutiques, food carts, and coffee shops! Agent Owned....
Contact an agent
Home facts
- Year built:1908
- Listing ID #:368579218
- Added:1 day(s) ago
- Updated:July 25, 2026 at 09:29 PM
Rooms and interior
- Bedrooms:4
- Total bathrooms:3
- Full bathrooms:2
- Half bathrooms:1
- Bathrooms Description:Soaking Tub
- Kitchen Description:Butlers Pantry, Dishwasher, Disposal, ENERGY STAR Qualified Appliances, Free Standing Gas Range, Island, Microwave, Pantry, Plumbed For Icemaker, Pot Filler, Quartz, Range Hood, Stainless Steel Appliance, Tile, Wine Cooler
- Basement Description:Crawl Space, Partial Basement, Unfinished
- Living area:2,810 sq. ft.
Heating and cooling
- Cooling:Air Conditioning Ready
- Heating:Forced Air 90+
Structure and exterior
- Roof:Composition
- Year built:1908
- Building area:2,810 sq. ft.
- Lot area:0.12 Acres
- Lot Features:Level
- Architectural Style:Craftsman, Four Square
- Exterior Features:Covered Deck, Deck, Fenced, Porch, Security Lights, Yard
- Foundation Description:Concrete Perimeter
- Levels:3 Stories
Schools
- High school:Jefferson
- Middle school:Ockley Green
- Elementary school:Beach
Utilities
- Water:Public Water
- Sewer:Public Sewer
Finances and disclosures
- Price:$874,900
- Price per sq. ft.:$311.35
- Tax amount:$3,999 (2025)
Features and amenities
- Amenities:Ceiling Fan, Double Pane Window(s), Garage Door Opener, Hardwood Floors, Laundry, Sound System, Tile Floor, Vaulted Ceiling, Vinyl Frame Windows, Wall To Wall Carpet
Parking
- Total parking spaces:1
- Parking description:Driveway, Secured
- Garage spaces:1
 All information provided is deemed reliable but is not guaranteed and should be independently verified. The content relating to real estate for sale on this web site comes in part from the IDX program of the RMLS of Portland Oregon. Real estate listings held by brokerage firms other than CENTURY 21 North Homes Realty are marked with the RMLS logo and detailed information about these properties includes the names of the listing brokers. Copyright 2026 RMLS, Portland, Oregon. Last updated: July 25, 2026 PORTLAND Member Broker: Patrick Smith
New listings near 5834 N Atlantic Ave
- New
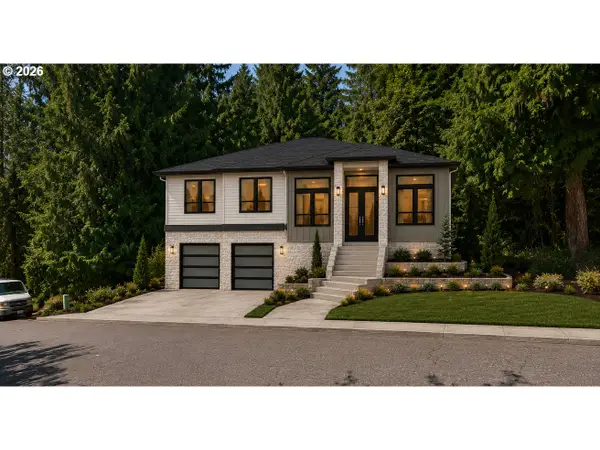 $125,000Active0.18 Acres
00 SE Duke St, Portland, OR 97236
MLS# 156078498Listed by: KELLER WILLIAMS REALTY PORTLAND PREMIERE - New
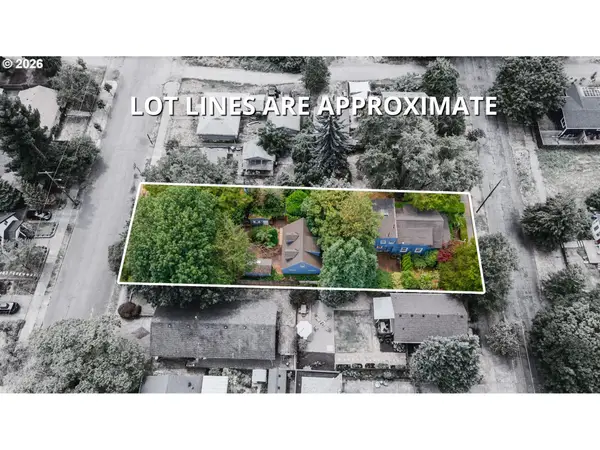 $625,000Active3 beds 2 baths2,010 sq. ft.
9424 N Polk Ave, Portland, OR 97203
MLS# 322586976Listed by: FARRELL REALTY & PROPERTY MANAGEMENT, INC - New
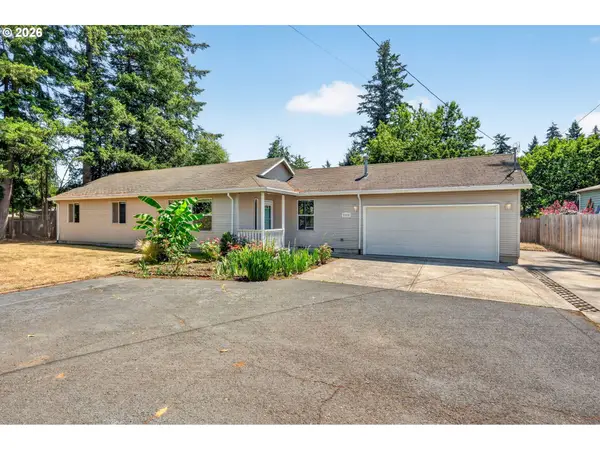 $509,900Active3 beds 2 baths1,316 sq. ft.
2008 SE 143rd Ave, Portland, OR 97233
MLS# 190259644Listed by: RE/MAX EQUITY GROUP - New
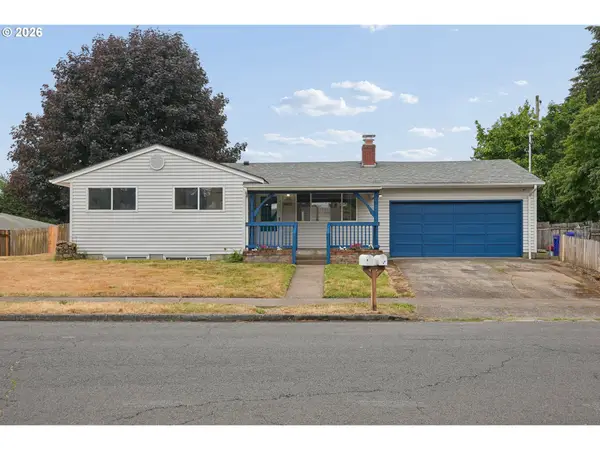 $475,950Active-- beds -- baths
16820 SE Alder St, Portland, OR 97233
MLS# 296109990Listed by: EXP REALTY, LLC - New
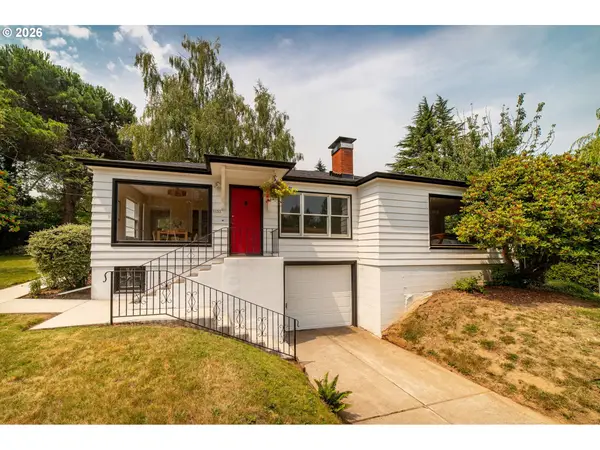 $665,000Active4 beds 2 baths2,402 sq. ft.
2133 SW Taylors Ferry Rd, Portland, OR 97219
MLS# 310582838Listed by: WINDERMERE REALTY TRUST - New
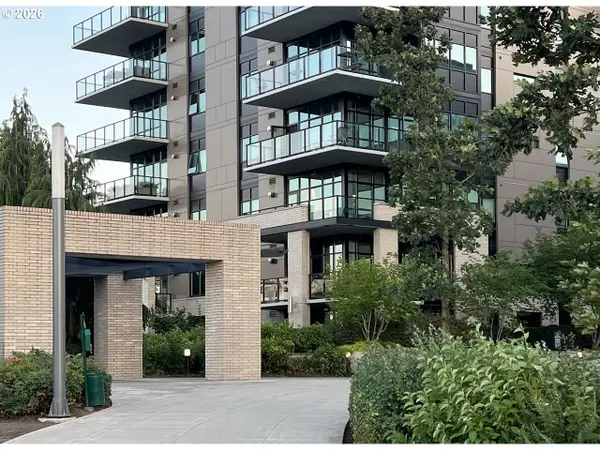 $287,000Active1 beds 1 baths661 sq. ft.
1830 NW Riverscape St #106, Portland, OR 97209
MLS# 593874529Listed by: PREMIER TRUST REALTY - New
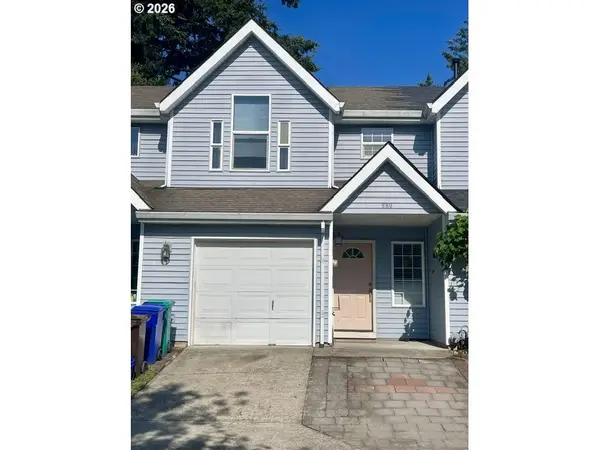 $329,500Active2 beds 3 baths1,224 sq. ft.
880 SE 193rd Ave, Portland, OR 97233
MLS# 749167863Listed by: MORE REALTY - Open Sun, 12 to 2pmNew
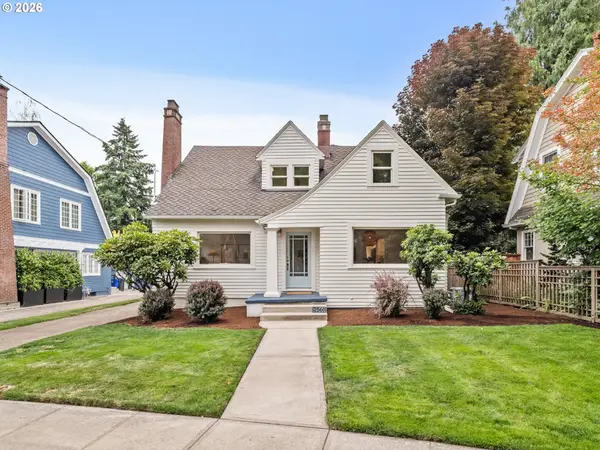 $1,250,000Active4 beds 4 baths3,034 sq. ft.
2560 NE 30th Ave, Portland, OR 97212
MLS# 449170330Listed by: WINDERMERE REALTY TRUST - New
 $399,900Active2 beds 2 baths1,552 sq. ft.
10413 NW Laidlaw Rd, Portland, OR 97229
MLS# 639119417Listed by: EXP REALTY, LLC


Protect your home and budget from life's surprises with an Assurant Home Warranty, backed by a partner that supports you through every step of homeownership. Explore Plans.
©2026 Century 21 Real Estate LLC. All rights reserved. CENTURY 21®, the CENTURY 21 Logo and C21® are service marks owned by Century 21 Real Estate LLC. Century 21 Real Estate LLC fully supports the principles of the Fair Housing Act and the Equal Opportunity Act. Each office is independently owned and operated. Listing information is deemed reliable but not guaranteed accurate.