
5836 NE Garfield Ave, Portland, OR 97211
Local realty services provided by:CENTURY 21 Agate Realty
5836 NE Garfield Ave,Portland, OR 97211
$950,000
- 5 Beds
- 3 Baths
- 3,001 sq. ft.
- Single family
- Active
Listed by: ariel sasser
Office: property group nw503-886-9633
MLS#:176978014
Source:PORTLAND
Price summary
- Price:$950,000
- Price per sq. ft.:$316.56
About this home
Beautifully reimagined designer home in the King neighborhood, blending timeless character w/elevated modern living. Refinished hardwoods, custom built-ins, designer lighting & abundant natural light throughout. Showpiece 2025 kitchen features quartz counters, oversized range w/double oven, separate multifunction oven w/microwave, convection, broil & keep-warm features, built-in dishwasher, under-cabinet lighting, instant hot water, pull-out pantry, wine fridge & eating bar. Upper-level primary suite offers a spa-inspired retreat w/heated floors, soaking tub, walk-in shower, double sinks, makeup counter, light-up mirror & designer walk-in closet w/built-ins. Additional upper-level flex space is perfect for an office, reading room, nursery or creative space. Finished basement offers a spacious family room/5th bedroom, full bath, LifeProof LVP, storage & future kitchenette area w/plumbing, waste line & electrical already in place ideal for guests or multigenerational living. PLUS 144 SF detached finished space perfect for a home gym, office, art studio, craft room & more! Major 2025 improvements include HardiePlank siding, exterior paint, double-pane vinyl windows, completely new electrical wiring throughout, completely new plumbing lines including a new water main. Additional upgrades include radon mitigation, decommissioned oil tank, sealed foundation, earthquake straps, professional air sealing/added insulation, 2016 roof, gas furnace, AC, gas water heater, Telsa universal EV charger & 2023 gas fireplace. Covered patio, garden area, new 8' fence, mature landscaping & 25' RV parking pad. Over $250K in upgrades plus nearby parks, cafés, restaurants, shopping & easy freeway access! [Home Energy Score = 4. HES Report at https://rpt.greenbuildingregistry.com/hes/OR10226486]...
Contact an agent
Home facts
- Year built:1924
- Listing ID #:176978014
- Added:1 day(s) ago
- Updated:September 09, 2026 at 12:23 PM
Rooms and interior
- Bedrooms:5
- Total bathrooms:3
- Full bathrooms:3
- Bathrooms Description:Soaking Tub
- Kitchen Description:Convection Oven, Dishwasher, Disposal, Double Oven, Free Standing Gas Range, Free Standing Range, Free Standing Refrigerator, Instant Hot Water, Microwave, Pantry, Plumbed For Icemaker, Quartz, Range Hood, Stainless Steel Appliance, Wine Cooler
- Basement Description:Finished, Full Basement, Separate Living Quarters/apartment/aux Living Unit
- Living area:3,001 sq. ft.
Heating and cooling
- Cooling:Central Air
- Heating:Forced Air 90+
Structure and exterior
- Roof:Composition
- Year built:1924
- Building area:3,001 sq. ft.
- Lot area:0.12 Acres
- Lot Features:Level
- Architectural Style:Bungalow
- Exterior Features:Covered Patio, Fenced, Garden, Porch, RV Parking, Raised Beds, Yard
- Foundation Description:Concrete Perimeter
- Levels:3 Stories
Schools
- High school:Jefferson
- Middle school:Harriet Tubman
- Elementary school:MartinL King Jr
Utilities
- Water:Public Water
- Sewer:Public Sewer
Finances and disclosures
- Price:$950,000
- Price per sq. ft.:$316.56
- Tax amount:$5,077 (2025)
Features and amenities
- Laundry features:Washer/Dryer
- Amenities:Double Pane Window(s), Hardwood Floors, High Ceilings, Laundry, Vinyl Frame Windows, Wood Floors
Parking
- Total parking spaces:2
- Parking description:Driveway, RV Access Parking
- Garage spaces:2
 All information provided is deemed reliable but is not guaranteed and should be independently verified. The content relating to real estate for sale on this web site comes in part from the IDX program of the RMLS of Portland Oregon. Real estate listings held by brokerage firms other than CENTURY 21 Agate Realty are marked with the RMLS logo and detailed information about these properties includes the names of the listing brokers. Copyright 2026 RMLS, Portland, Oregon. Last updated: September 9, 2026 PORTLAND Member Broker: Rebecca Watwood PC
New listings near 5836 NE Garfield Ave
- Open Sat, 11am to 1pmNew
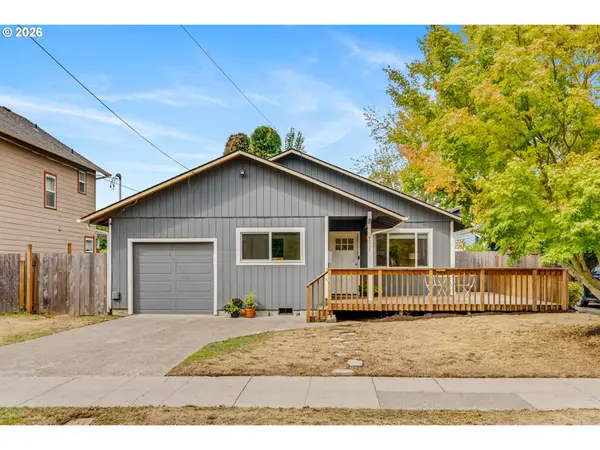 $595,000Active4 beds 2 baths1,528 sq. ft.
4537 N Kerby Ave, Portland, OR 97217
MLS# 248045037Listed by: LIVING ROOM REALTY - New
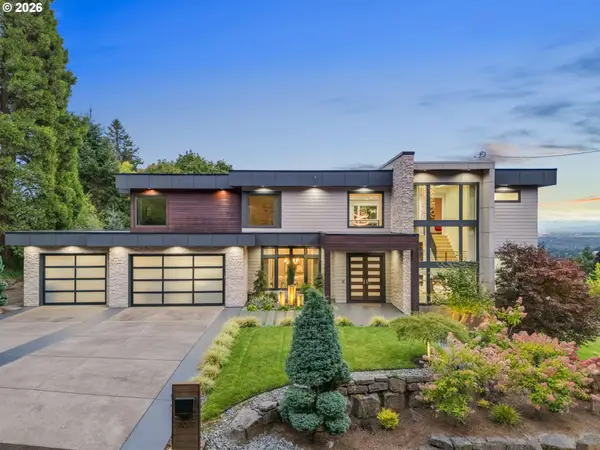 $3,200,000Active5 beds 5 baths5,870 sq. ft.
707 NW Skyline Crest Rd, Portland, OR 97229
MLS# 612353836Listed by: REAL BROKER - New
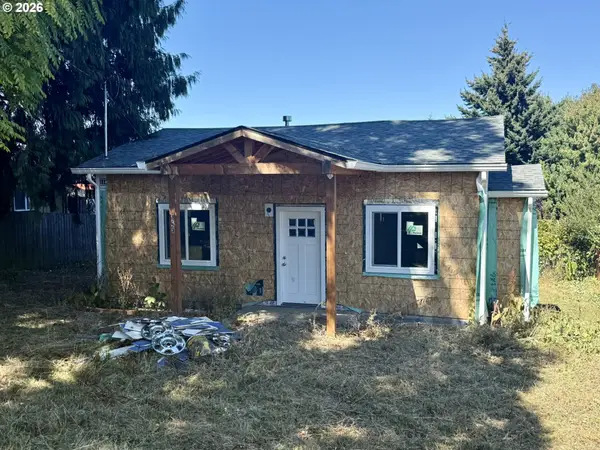 $385,000Active3 beds 3 baths1,467 sq. ft.
2723 N Houghton St, Portland, OR 97217
MLS# 671352209Listed by: KELLER WILLIAMS PDX CENTRAL - New
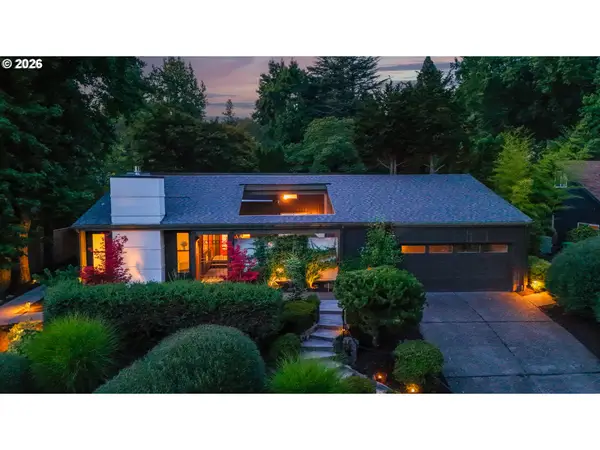 $989,000Active3 beds 2 baths1,889 sq. ft.
3753 SW Lyle Ct, Portland, OR 97221
MLS# 764018331Listed by: PREMIERE PROPERTY GROUP, LLC - New
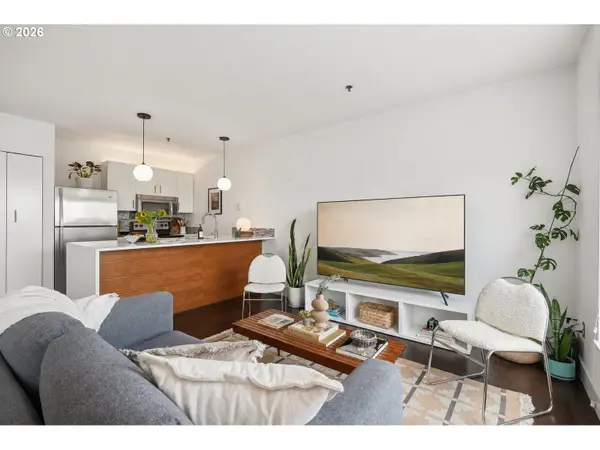 $292,000Active1 beds 1 baths637 sq. ft.
315 NW Uptown Ter #A1, Portland, OR 97210
MLS# 202724002Listed by: NEIGHBORS REALTY - New
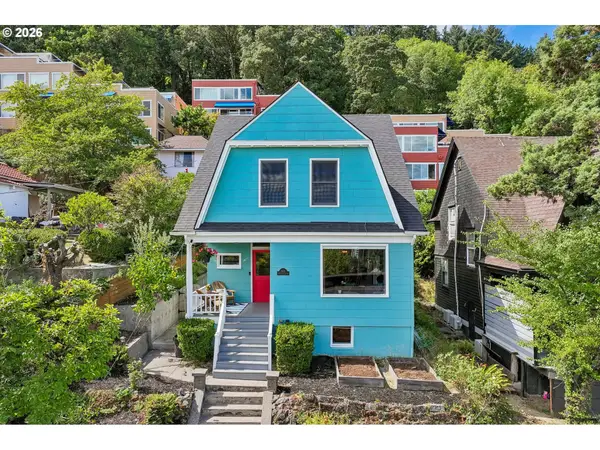 $590,000Active3 beds 3 baths2,286 sq. ft.
3611 SW Condor Ave, Portland, OR 97239
MLS# 440613112Listed by: REDFIN 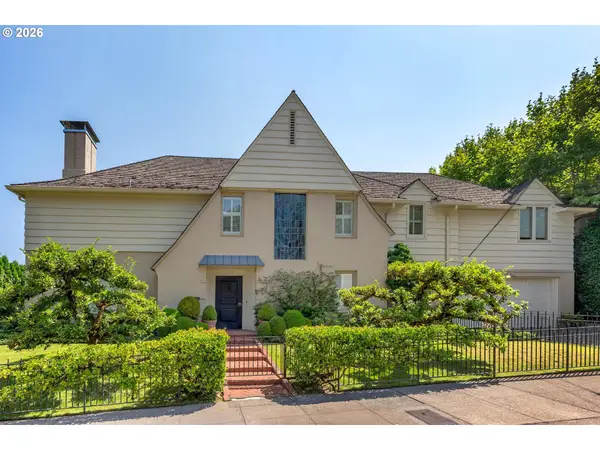 $1,495,000Active4 beds 4 baths4,535 sq. ft.
1784 SW Montgomery Dr, Portland, OR 97201
MLS# 587009459Listed by: WHERE, INC- Open Sat, 11am to 1pmNew
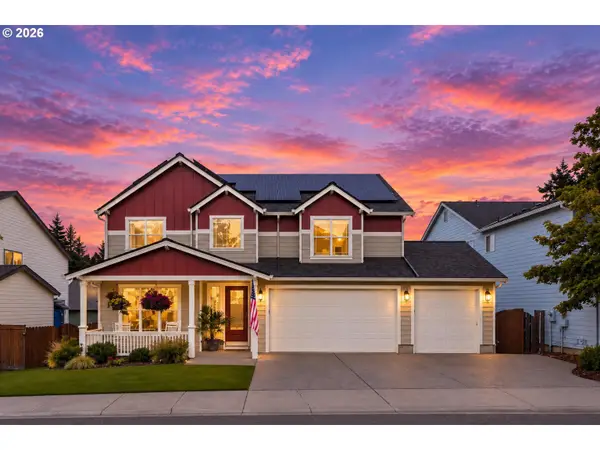 $799,000Active5 beds 3 baths2,799 sq. ft.
12225 SW Kelly Ln, Portland, OR 97223
MLS# 639766897Listed by: KELLER WILLIAMS REALTY PROFESSIONALS - Open Thu, 4 to 6pmNew
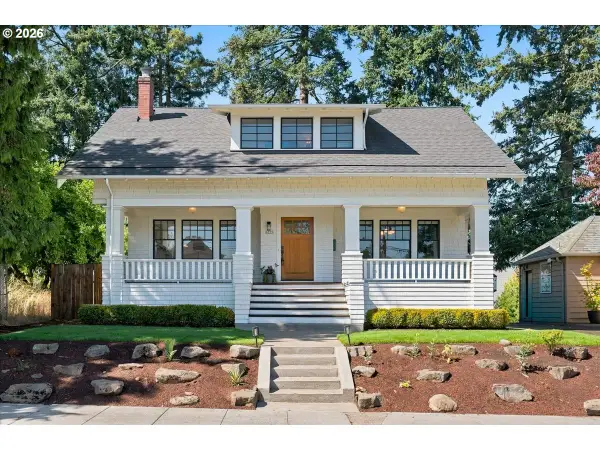 $899,900Active5 beds 4 baths3,674 sq. ft.
6325 NE 7th Ave, Portland, OR 97211
MLS# 348304770Listed by: JOHN L. SCOTT PORTLAND CENTRAL - Open Sun, 12 to 2pmNew
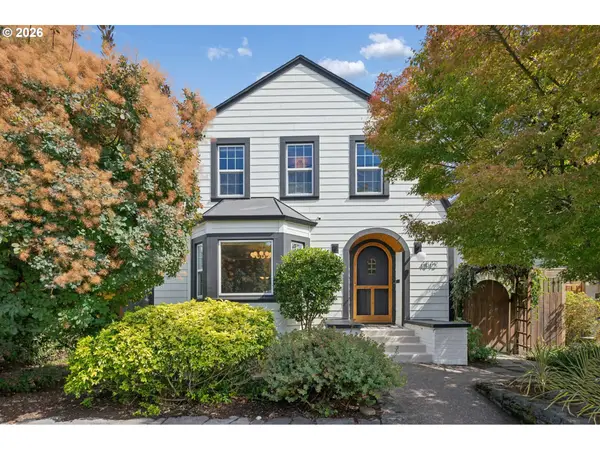 $1,269,950Active4 beds 3 baths4,379 sq. ft.
4842 NE 25th Ave, Portland, OR 97211
MLS# 613864043Listed by: WINDERMERE REALTY TRUST


Protect your home and budget from life's surprises with an Assurant Home Warranty, backed by a partner that supports you through every step of homeownership. Explore Plans.
©2026 Century 21 Real Estate LLC. All rights reserved. CENTURY 21®, the CENTURY 21 Logo and C21® are service marks owned by Century 21 Real Estate LLC. Century 21 Real Estate LLC fully supports the principles of the Fair Housing Act and the Equal Opportunity Act. Each office is independently owned and operated. Listing information is deemed reliable but not guaranteed accurate.