
603 SE 48th Ave, Portland, OR 97215
Local realty services provided by:CENTURY 21 North Homes Realty
603 SE 48th Ave,Portland, OR 97215
$823,000
- 3 Beds
- 3 Baths
- - sq. ft.
- Single family
- Sold
Listed by: dill ward
Office: exp realty, llc.888-814-9613
MLS#:274400466
Source:PORTLAND
Sorry, we are unable to map this address
Price summary
- Price:$823,000
About this home
The Rare Turn-Key Sunnyside Craftsman: Studs out Remodel with Open Floor Plan & Primary SuiteIt is rare to find a classic Sunnyside Craftsman that doesn't come with a massive "to-do" list. This home is the exception. In 2014, it was stripped to the studs and entirely rebuilt, giving you the timeless character of a 1910 build with the structural integrity and efficiency of a modern home.The main floor is designed for real life, centered around a kitchen that was actually built for cooking and hosting with quartz counters, a large central island, and pantry that keeps everything organized. The space is filled with light, flowing into the living area where a wood-burning fireplace anchors the room. For those who love indoor outdoor living, a large walkout slider opens up to a private deck and a fully fenced yard filled with native plants & fruit trees. A convenient powder room on the main level adds to the functional layout. Upstairs, the home continues to impress with a layout that makes sense. The primary suite is a true retreat, featuring a walk-in closet and a bathroom with a large soaking tub designed for unwinding. Sunset views will delight. Two additional bedrooms and another full bath all on the same floor. Beyond the aesthetic, 2014 was a full overhaul that included a new roof, siding, windows, electrical, plumbing & insulation. With central heating and AC, a high-efficiency tankless water heater, and off-street parking, all the typical "old house" headaches have been solved. East facing morning coffee on the front porch, dinners on the back deck for sunset. You'll be centrally located, minutes from the best of Sunnyside, Belmont, Hawthorne, the trails at Mt. Tabor, Portland Nursery, Restaurants, Coffee Shops & more! This is a house that lets you spend your weekends enjoying one of Portland's best neighborhoods! Be sure to view the "Seller's Inside Secrets" to this prime location! Schedule your private tour today!...
Contact an agent
Home facts
- Year built:1910
- Subdivision & Development:Sunnyside / Mt Tabor
- Listing ID #:274400466
- Added:39 day(s) ago
- Updated:September 15, 2026 at 04:24 AM
Rooms and interior
- Bedrooms:3
- Total bathrooms:3
- Full bathrooms:2
- Half bathrooms:1
- Kitchen Description:Free Standing Range, Free Standing Refrigerator, Gas Appliances, Island, Microwave, Pantry, Quartz
- Basement Description:Full Basement, Unfinished
Heating and cooling
- Cooling:Central Air
- Heating:Forced Air 90+
Structure and exterior
- Roof:Composition
- Year built:1910
- Lot Features:Level
- Architectural Style:Craftsman
- Exterior Features:Deck, Fenced, Garden, Patio, Porch
- Foundation Description:Concrete Perimeter
- Levels:3 Stories
Schools
- High school:Franklin
- Middle school:Mt Tabor
- Elementary school:Glencoe
Utilities
- Water:Public Water
- Sewer:Public Sewer
Finances and disclosures
- Price:$823,000
- Tax amount:$6,415 (2025)
Features and amenities
- Laundry features:Washer/Dryer
- Amenities:Double Pane Window(s), Hardwood Floors, Tile Floor, Wood Frame Windows
Parking
- Parking description:Driveway
 All information provided is deemed reliable but is not guaranteed and should be independently verified. The content relating to real estate for sale on this web site comes in part from the IDX program of the RMLS of Portland Oregon. Real estate listings held by brokerage firms other than CENTURY 21 North Homes Realty are marked with the RMLS logo and detailed information about these properties includes the names of the listing brokers. Copyright 2026 RMLS, Portland, Oregon. Last updated: September 15, 2026 PORTLAND Member Broker: Patrick Smith
New listings near 603 SE 48th Ave
- New
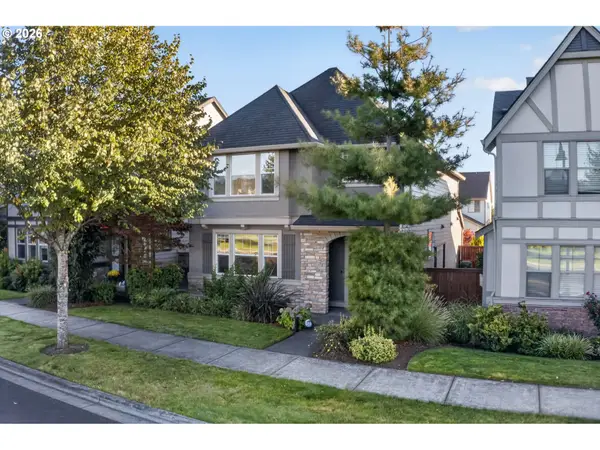 $649,888Active4 beds 3 baths2,004 sq. ft.
14752 NW Shackelford Rd, Portland, OR 97229
MLS# 153691613Listed by: LUXE FORBES GLOBAL PROPERTIES - Open Sat, 1 to 3pmNew
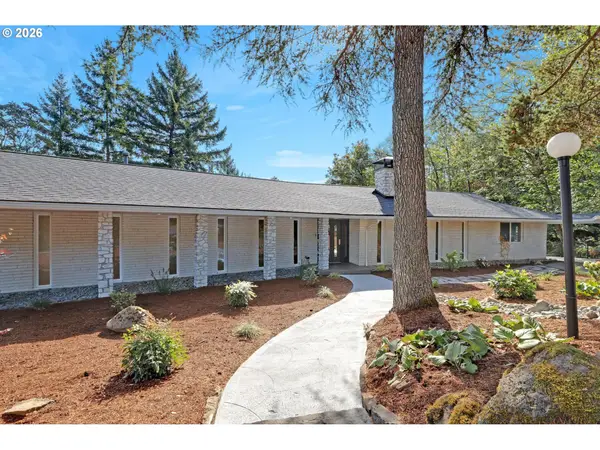 $1,195,000Active4 beds 4 baths3,268 sq. ft.
330 NW Royal Blvd, Portland, OR 97210
MLS# 717380231Listed by: COLDWELL BANKER BAIN - New
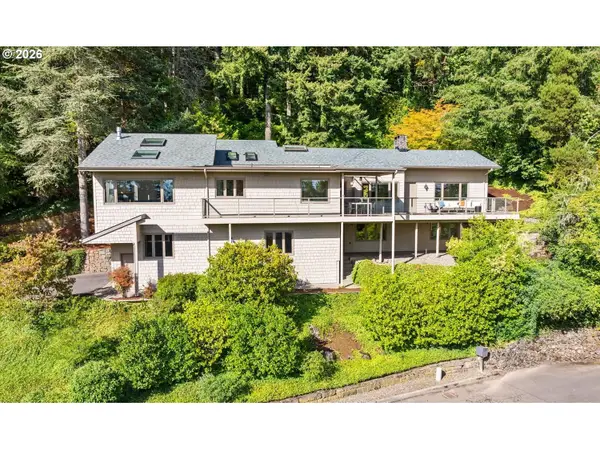 $955,000Active4 beds 3 baths3,104 sq. ft.
3320 SW 44th Ave, Portland, OR 97221
MLS# 754955496Listed by: WINDERMERE REALTY TRUST - New
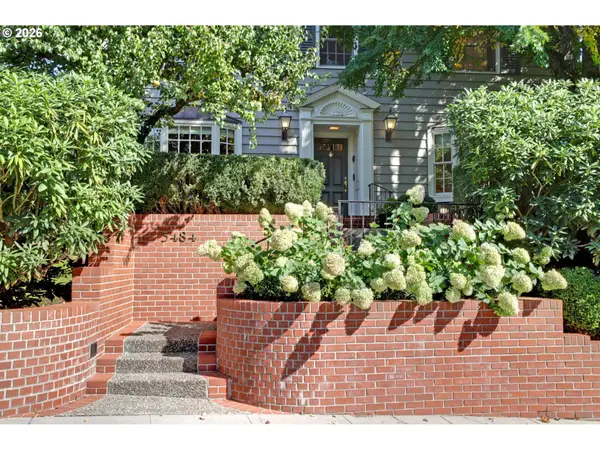 $1,675,000Active3 beds 4 baths4,564 sq. ft.
3484 SW Brentwood Dr, Portland, OR 97201
MLS# 165572787Listed by: COLDWELL BANKER BAIN - New
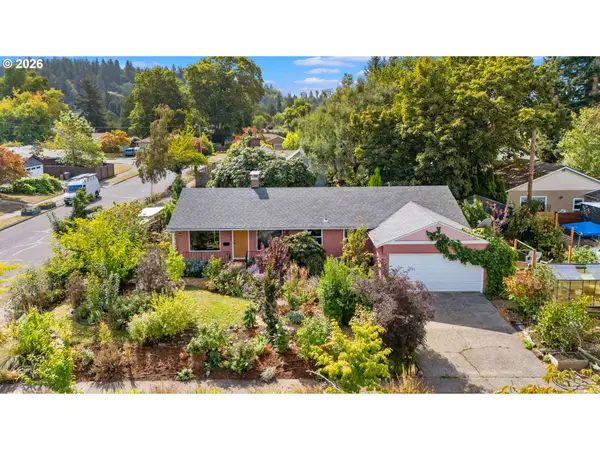 $435,000Active3 beds 1 baths2,200 sq. ft.
9930 SE Harrison St, Portland, OR 97216
MLS# 454742916Listed by: LIVING ROOM REALTY - New
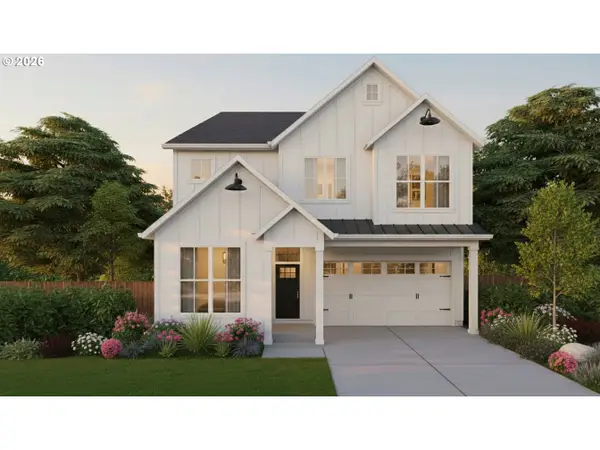 $1,014,038Active4 beds 4 baths2,869 sq. ft.
4374 NW 178th Terr #Lot 40, Portland, OR 97229
MLS# 184707247Listed by: JOHN L. SCOTT - New
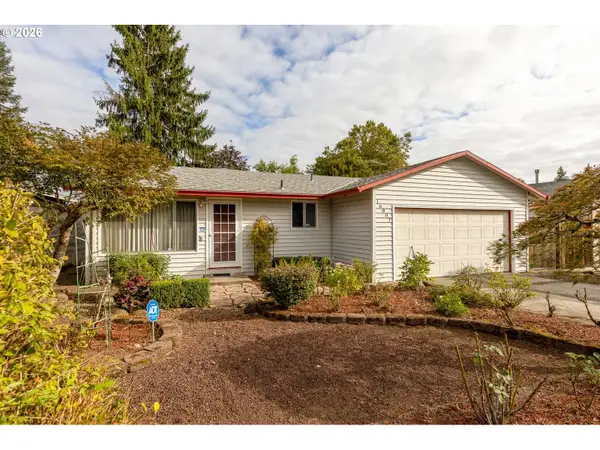 $419,960Active3 beds 2 baths1,302 sq. ft.
16007 NE Sacramento St, Portland, OR 97230
MLS# 404133416Listed by: REAL ESTATE PERFORMANCE GROUP - New
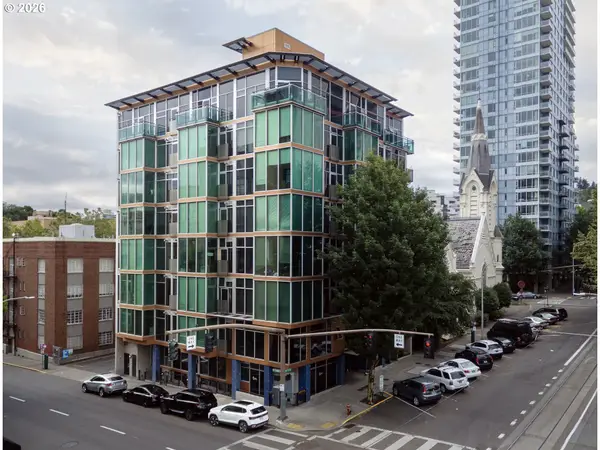 $325,000Active-- beds 3 baths733 sq. ft.
1410 SW 11th Ave #106, Portland, OR 97201
MLS# 474955672Listed by: KELLER WILLIAMS REALTY PORTLAND PREMIERE - New
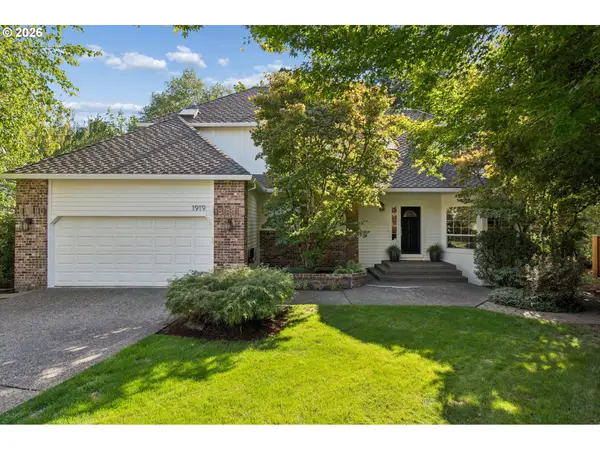 $910,000Active4 beds 3 baths3,038 sq. ft.
1919 NW Runnymeade Ct, Portland, OR 97229
MLS# 274906388Listed by: WINDERMERE REALTY TRUST - New
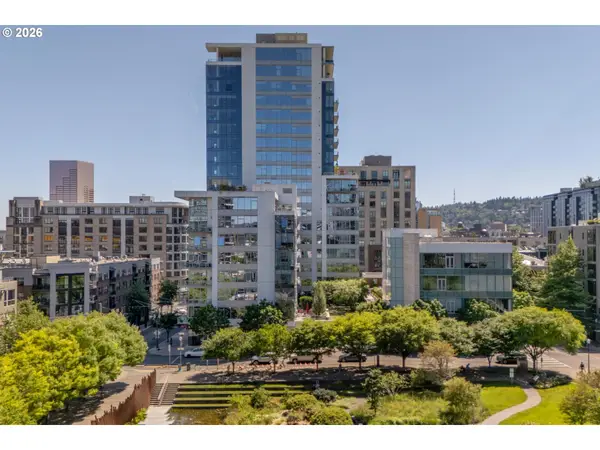 $845,000Active3 beds 3 baths1,735 sq. ft.
1001 NW Lovejoy St #608, Portland, OR 97209
MLS# 186189712Listed by: JUDIE DUNKEN REAL ESTATE LLC


Protect your home and budget from life's surprises with an Assurant Home Warranty, backed by a partner that supports you through every step of homeownership. Explore Plans.
©2026 Century 21 Real Estate LLC. All rights reserved. CENTURY 21®, the CENTURY 21 Logo and C21® are service marks owned by Century 21 Real Estate LLC. Century 21 Real Estate LLC fully supports the principles of the Fair Housing Act and the Equal Opportunity Act. Each office is independently owned and operated. Listing information is deemed reliable but not guaranteed accurate.