
6545 N Haight Ave, Portland, OR 97217
Local realty services provided by:CENTURY 21 Agate Realty
6545 N Haight Ave,Portland, OR 97217
$610,000
- 3 Beds
- 2 Baths
- 2,522 sq. ft.
- Single family
- Active
Upcoming open houses
- Sun, Nov 0811:30 am - 01:30 pm
Listed by: desiree moore
Office: windermere realty trust503-284-7755
MLS#:638772617
Source:PORTLAND
Price summary
- Price:$610,000
- Price per sq. ft.:$241.87
About this home
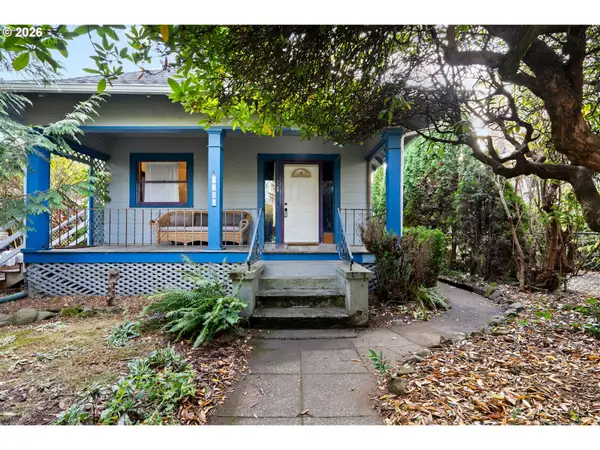
Welcome to this charming North Portland home, where timeless character meets flexible living! Offering 3 bedrooms, basement studio, 2 bathrooms, and 2,522 square feet across three levels, this home features beautiful hardwood floors, fresh interior paint, a welcoming living room with fireplace, and a formal dining area. The main level offers two bedrooms and a spacious kitchen with ample room for cooking, a glass-top range, and a picture window overlooking the neighborhood. Upstairs, the finished attic provides a third bedroom with closet space and additional versatility. The lower level offers a distinctive studio-style living area with a kitchenette, stove/oven, egress window, built-in storage, and rustic wood-paneled character complemented by vintage checkered flooring. A bathroom with walk-in shower, laundry area, and additional storage complete the basement. Outside, enjoy a fully fenced backyard, mature trees, an extended driveway, and a detached one-car garage. With inviting spaces, classic charm, and room to make it your own, this North Portland home offers plenty of possibilities! [Home Energy Score = 2. HES Report at https://rpt.greenbuildingregistry.com/hes/OR10252941]...
Contact an agent
Home facts
- Year built:1947
- Listing ID #:638772617
- Added:1 day(s) ago
- Updated:November 07, 2026 at 04:30 AM
Rooms and interior
- Bedrooms:3
- Total bathrooms:2
- Full bathrooms:2
- Kitchen Description:Dishwasher, Free Standing Range, Free Standing Refrigerator
- Basement Description:Separate Living Quarters/apartment/aux Living Unit, Storage Space
- Living area:2,522 sq. ft.
Heating and cooling
- Heating:Forced Air
Structure and exterior
- Roof:Composition
- Year built:1947
- Building area:2,522 sq. ft.
- Lot area:0.12 Acres
- Architectural Style:Capecod
- Exterior Features:Fenced, Yard
- Levels:3 Stories
Schools
- High school:Jefferson
- Middle school:Ockley Green
- Elementary school:Chief Joseph
Utilities
- Water:Public Water
- Sewer:Public Sewer
Finances and disclosures
- Price:$610,000
- Price per sq. ft.:$241.87
- Tax amount:$5,938 (2025)
Features and amenities
- Amenities:Hardwood Floors, Vinyl Frame Windows, Wood Frame Windows
Parking
- Total parking spaces:1
- Parking description:Driveway, On street
- Garage spaces:1
 All information provided is deemed reliable but is not guaranteed and should be independently verified. The content relating to real estate for sale on this web site comes in part from the IDX program of the RMLS of Portland Oregon. Real estate listings held by brokerage firms other than CENTURY 21 Agate Realty are marked with the RMLS logo and detailed information about these properties includes the names of the listing brokers. Copyright 2026 RMLS, Portland, Oregon. Last updated: November 7, 2026 PORTLAND Member Broker: Rebecca Watwood PC
New listings near 6545 N Haight Ave
- New
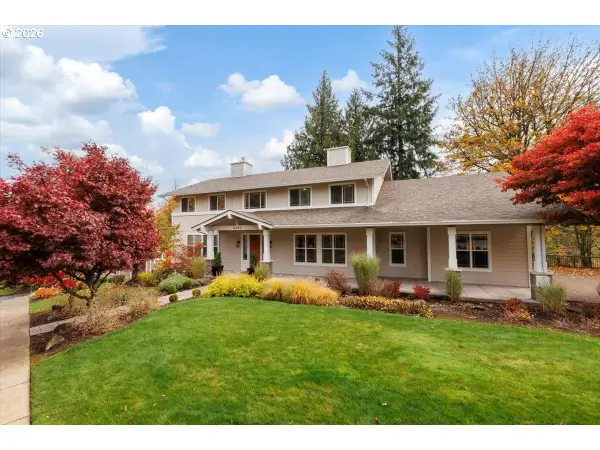 $920,000Active5 beds 3 baths3,680 sq. ft.
14204 NW Dunbar Ln, Portland, OR 97231
MLS# 118583023Listed by: PREMIERE PROPERTY GROUP, LLC - New
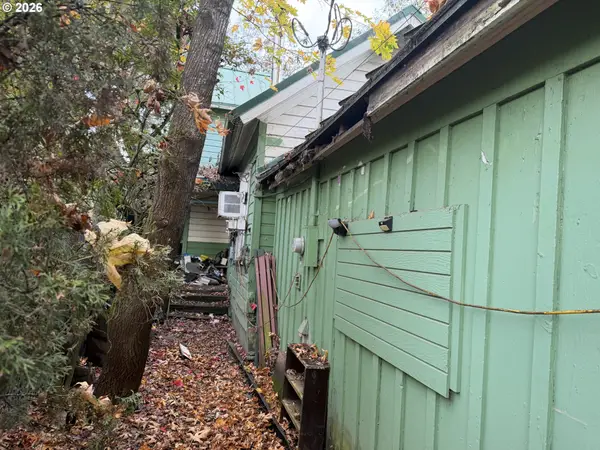 $350,000Active4 beds 1 baths1,780 sq. ft.
5602 SE 67th Ave, Portland, OR 97206
MLS# 118703431Listed by: REDFIN - New
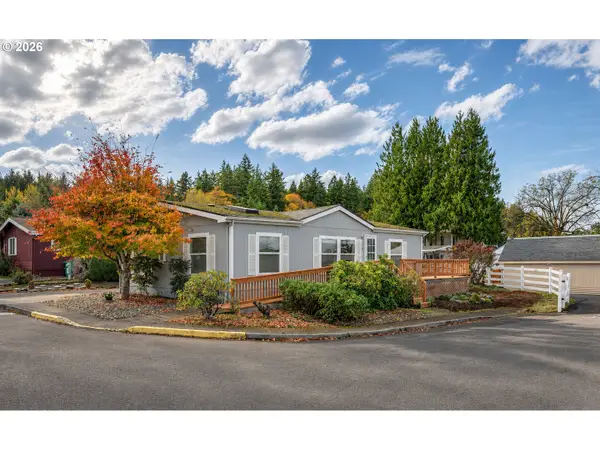 $99,000Active3 beds 2 baths1,296 sq. ft.
3930 SE 162nd Ave #29, Portland, OR 97236
MLS# 523836536Listed by: MCKENZIE-BAKER PROPERTIES - New
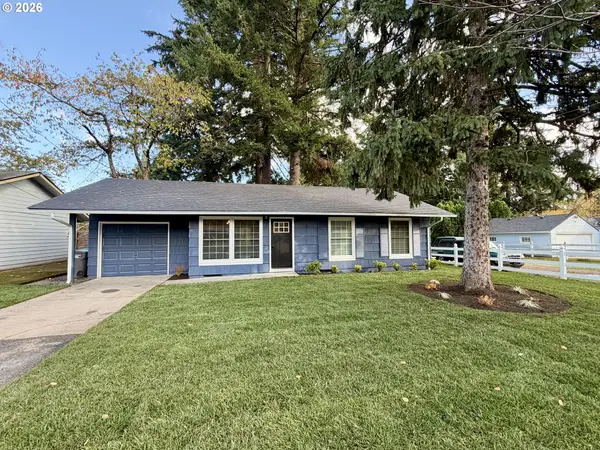 $379,900Active3 beds 1 baths910 sq. ft.
1530 SE 148th Ave, Portland, OR 97233
MLS# 221949938Listed by: REALTY FIRST - New
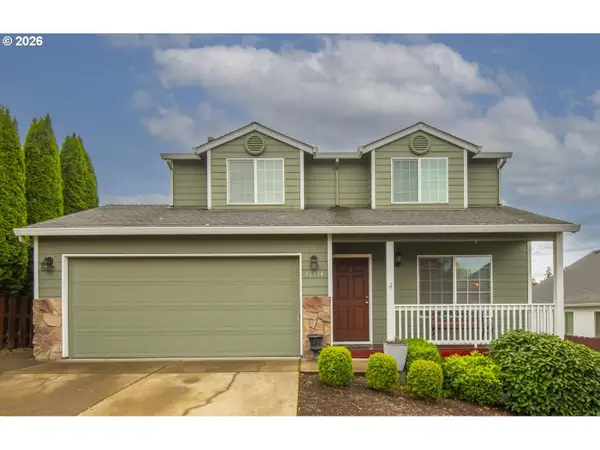 $459,000Active3 beds 3 baths1,294 sq. ft.
15114 SE Belmore St, Portland, OR 97236
MLS# 189869853Listed by: JOHN L. SCOTT PORTLAND METRO - Open Sat, 12 to 2pmNew
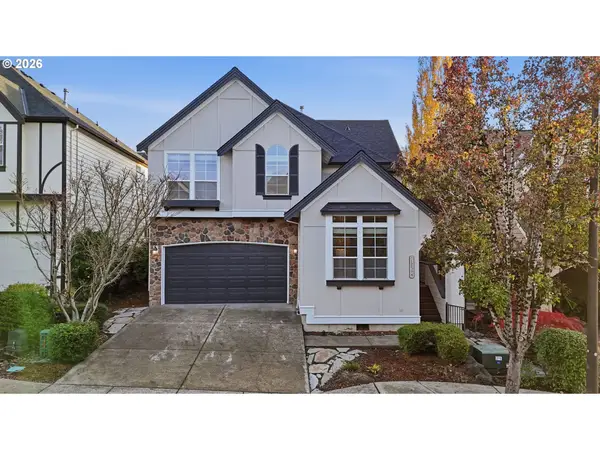 $649,999Active3 beds 3 baths2,271 sq. ft.
12594 NW Bayonne Ln, Portland, OR 97229
MLS# 400292417Listed by: JOHN L. SCOTT - New
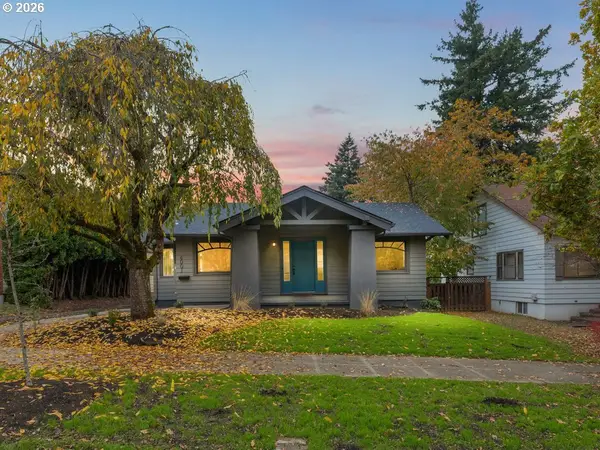 $575,000Active3 beds 2 baths1,456 sq. ft.
4001 NE 78th Ave, Portland, OR 97213
MLS# 574639880Listed by: CHRISTIE'S INTERNATIONAL REAL ESTATE EVERGREEN - New
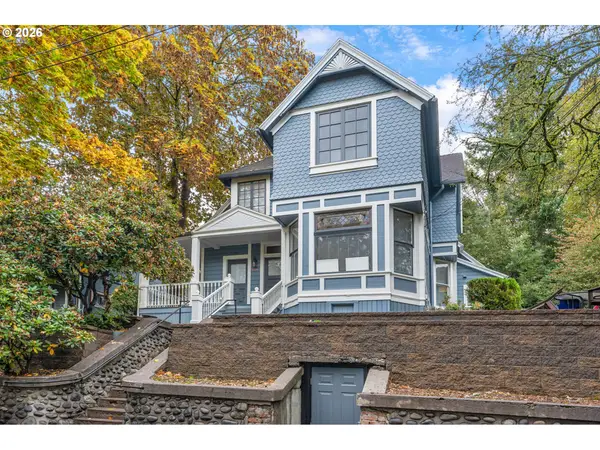 $800,000Active-- beds -- baths3,110 sq. ft.
2406 SE Yamhill St, Portland, OR 97214
MLS# 646886818Listed by: WINDERMERE HERITAGE - New
 $427,000Active2 beds 1 baths1,672 sq. ft.
7402 N Kellogg St, Portland, OR 97203
MLS# 682707060Listed by: KELLER WILLIAMS PDX CENTRAL


Protect your home and budget from life's surprises with an Assurant Home Warranty, backed by a partner that supports you through every step of homeownership. Explore Plans.
©2026 Century 21 Real Estate LLC. All rights reserved. CENTURY 21®, the CENTURY 21 Logo and C21® are service marks owned by Century 21 Real Estate LLC. Century 21 Real Estate LLC fully supports the principles of the Fair Housing Act and the Equal Opportunity Act. Each office is independently owned and operated. Listing information is deemed reliable but not guaranteed accurate.