
6580 SW Evan Ct, Portland, OR 97223
Local realty services provided by:CENTURY 21 Agate Realty
6580 SW Evan Ct,Portland, OR 97223
$825,000
- 4 Beds
- 3 Baths
- 3,261 sq. ft.
- Single family
- Active
Upcoming open houses
- Sun, Sep 2012:00 pm - 02:00 pm
Listed by: martin weil
Office: re/max equity group503-626-4600
MLS#:172594350
Source:PORTLAND
Price summary
- Price:$825,000
- Price per sq. ft.:$252.99
About this home
Custom-built home crafted with architectural details and designed with indoor-outdoor living. The foyer welcomes you with site-finished hardwood floors, detailed wainscoting in the foyer and dining room - other finishes include crown molding . Designed for entertaining, the gourmet kitchen features slab granite countertops, a center island, gas range, stainless steel appliances, a walk-in pantry, and a butler's pantry. The kitchen and casual eating nook open directly into an expansive family room filled with natural light. Upstairs, the elegant primary suite offers vaulted ceilings, a large walk-in closet, and a spa-like ensuite bath featuring a deep jetted soaking tub. A spacious upper-level bonus/media room comes complete with built-in speakers, perfect for movie nights or flexible living. For added convenience, the upper-level utility room includes built-in cabinetry and a dedicated laundry sink. Set on nearly a quarter-acre lot, the private backyard features a large deck, patio, freestanding hot tub. Complete with central air conditioning and a central vacuum system, this exceptional home is ideally located near local parks, scenic walking and biking trails, and neighborhood shopping....
Contact an agent
Home facts
- Year built:2007
- Listing ID #:172594350
- Added:1 day(s) ago
- Updated:September 17, 2026 at 08:38 PM
Rooms and interior
- Bedrooms:4
- Total bathrooms:3
- Full bathrooms:2
- Half bathrooms:1
- Bathrooms Description:Jetted Tub
- Kitchen Description:Butlers Pantry, Dishwasher, Disposal, Free Standing Gas Range, Gas Appliances, Granite, Island, Microwave, Pantry, Plumbed For Icemaker, Stainless Steel Appliance
- Basement Description:Crawl Space
- Living area:3,261 sq. ft.
Heating and cooling
- Cooling:Central Air
- Heating:Forced Air
Structure and exterior
- Roof:Composition
- Year built:2007
- Building area:3,261 sq. ft.
- Lot area:0.24 Acres
- Lot Features:Private
- Architectural Style:2 Story, Traditional
- Exterior Features:Deck, Fenced, Fire Pit, Free Standing Hot Tub, Gas Hookup, Outdoor Fireplace, Patio, Porch, Sprinkler
- Foundation Description:Concrete Perimeter
- Levels:2 Stories
Schools
- High school:Southridge
- Middle school:Whitford
- Elementary school:Montclair
Utilities
- Water:Public Water
- Sewer:Public Sewer
Finances and disclosures
- Price:$825,000
- Price per sq. ft.:$252.99
- Tax amount:$11,884 (2025)
Features and amenities
- Amenities:Ceiling Fan, Double Pane Window(s), Garage Door Opener, Hardwood Floors, High Ceilings, Jetted Tub, Tile Floor, Vaulted Ceiling, Vinyl Frame Windows, Wainscoting
Parking
- Total parking spaces:3
- Garage spaces:3
 All information provided is deemed reliable but is not guaranteed and should be independently verified. The content relating to real estate for sale on this web site comes in part from the IDX program of the RMLS of Portland Oregon. Real estate listings held by brokerage firms other than CENTURY 21 Agate Realty are marked with the RMLS logo and detailed information about these properties includes the names of the listing brokers. Copyright 2026 RMLS, Portland, Oregon. Last updated: September 17, 2026 PORTLAND Member Broker: Rebecca Watwood PC
New listings near 6580 SW Evan Ct
- Open Sun, 11am to 1pmNew
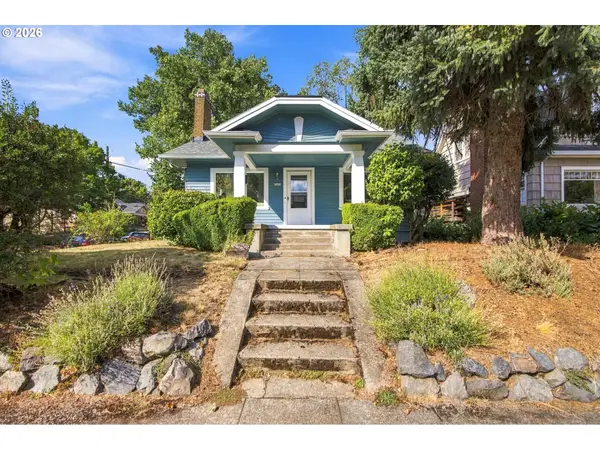 $690,000Active4 beds 1 baths2,740 sq. ft.
3203 NE Schuyler St, Portland, OR 97212
MLS# 182992640Listed by: URBAN PACIFIC REAL ESTATE - New
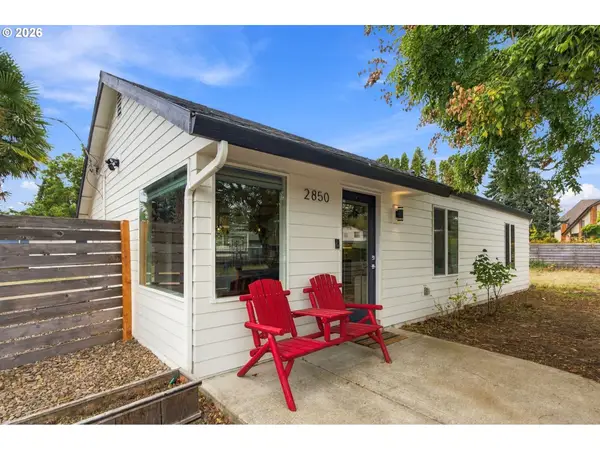 $425,000Active2 beds 1 baths864 sq. ft.
2850 NE 111th Dr, Portland, OR 97220
MLS# 347875796Listed by: BRANCH REAL ESTATE - Open Sat, 11am to 1pmNew
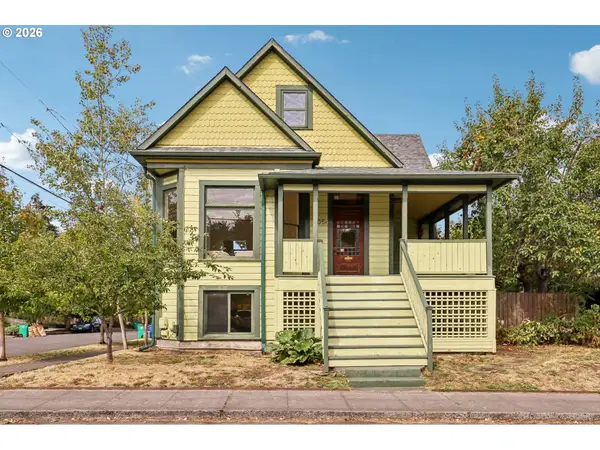 $700,000Active5 beds 3 baths2,810 sq. ft.
905 NE Holman St, Portland, OR 97211
MLS# 374533928Listed by: REDFIN - New
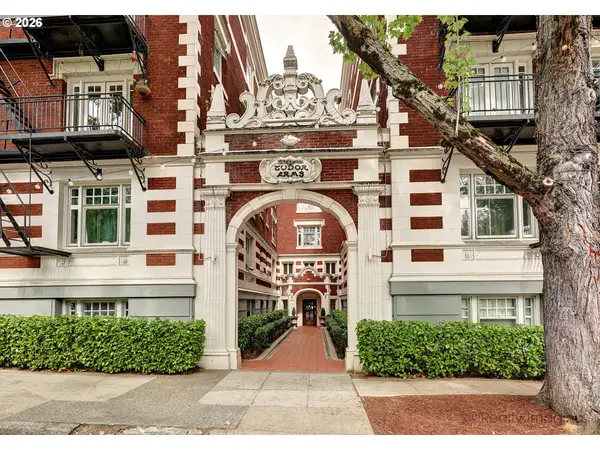 $200,000Active1 beds 1 baths548 sq. ft.
1811 NW Couch St #302, Portland, OR 97209
MLS# 478584780Listed by: COLDWELL BANKER BAIN - New
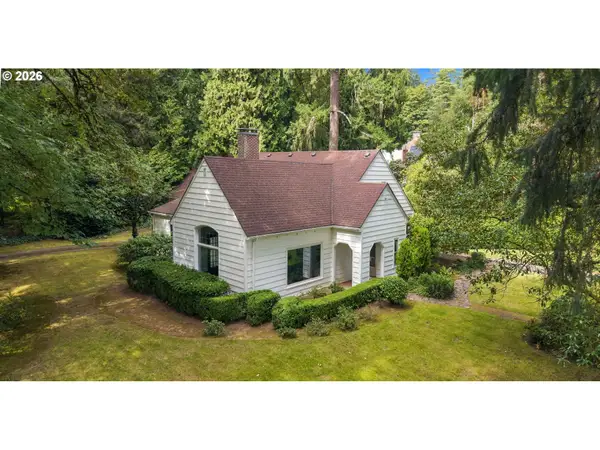 $1,095,000Active3 beds 2 baths2,349 sq. ft.
245 SW Birdshill Rd, Portland, OR 97219
MLS# 626864041Listed by: CASCADE HASSON SOTHEBY'S INTERNATIONAL REALTY - New
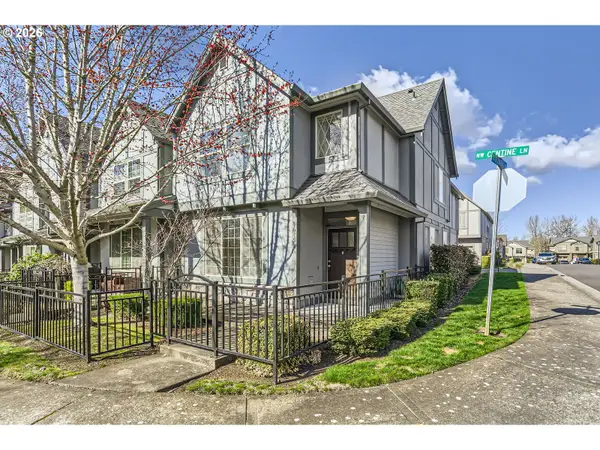 $408,800Active2 beds 3 baths1,551 sq. ft.
16159 NW Centine Ln, Portland, OR 97229
MLS# 114041443Listed by: YINTIAN ZHOU REALTY - New
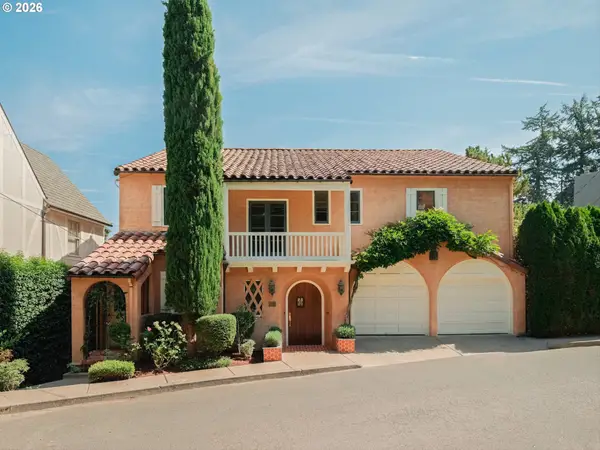 $1,850,000Active4 beds 4 baths4,346 sq. ft.
2661 SW Buena Vista Dr, Portland, OR 97201
MLS# 184926963Listed by: VETIVER STREET REAL ESTATE - New
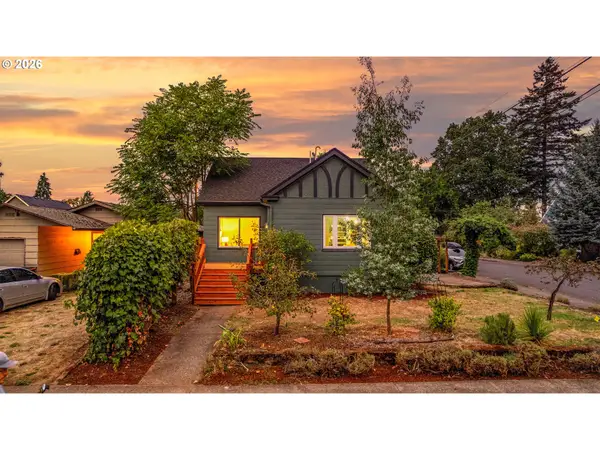 $575,000Active3 beds 2 baths1,912 sq. ft.
Address Withheld By Seller, Portland, OR 97206
MLS# 498538426Listed by: MOVE REAL ESTATE INC - New
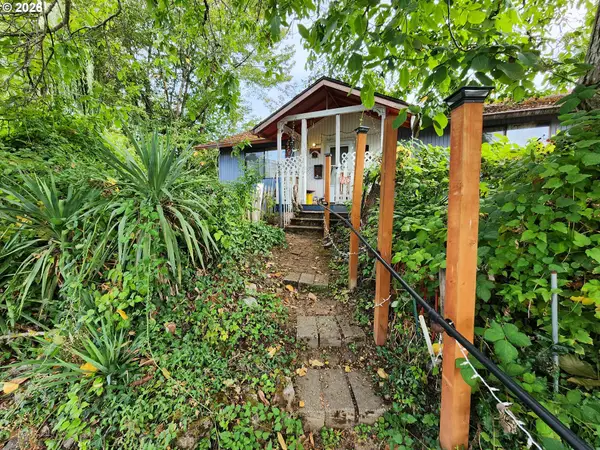 $305,000Active2 beds 1 baths1,040 sq. ft.
7210 NE 13th Ave, Portland, OR 97211
MLS# 509594529Listed by: THE BROKER NETWORK, LLC


Protect your home and budget from life's surprises with an Assurant Home Warranty, backed by a partner that supports you through every step of homeownership. Explore Plans.
©2026 Century 21 Real Estate LLC. All rights reserved. CENTURY 21®, the CENTURY 21 Logo and C21® are service marks owned by Century 21 Real Estate LLC. Century 21 Real Estate LLC fully supports the principles of the Fair Housing Act and the Equal Opportunity Act. Each office is independently owned and operated. Listing information is deemed reliable but not guaranteed accurate.