6911 SE Cora St, Portland, OR 97206
Local realty services provided by:CENTURY 21 Agate Realty
6911 SE Cora St,Portland, OR 97206
$425,000
- 3 Beds
- 1 Baths
- 1,436 sq. ft.
- Single family
- Active
Listed by: nick shivers
Office: exp realty, llc.888-814-9613
MLS#:654363291
Source:PORTLAND
Price summary
- Price:$425,000
- Price per sq. ft.:$295.96
About this home
SELLER FINANCING AVAILABLE. Call for details. Cute, updated, and easy to love, this charming bungalow is ready for its next chapter. Thoughtfully updated while keeping its classic charm, this inviting Portland bungalow is the kind of place that just feels good the moment you step inside. Gorgeous wood flooring flows throughout the spacious main level, where the oversized living room offers plenty of space to gather, relax, or entertain. The bright, updated kitchen features crisp white cabinetry, stainless steel appliances, subway tile backsplash, quartz-style counters, and charming built-in shelving that gives a nod to the home's character. Three bedrooms, including one non-conforming room, provide flexibility for guests, a home office, hobbies, or workout space. The refreshed bathroom and convenient mudroom with its own exterior entrance make everyday living easy. Downstairs, the 336 sq. ft. unfinished basement is full of possibilities with room for a workshop, home gym, storage, or future finishing. Outside, the low-maintenance yard means less time on chores and more time enjoying your weekends, while the large detached garage offers excellent space for parking, projects, storage, or all your outdoor gear. Tucked into a convenient Southeast Portland neighborhood close to parks, restaurants, shopping, and commuter routes, this move-in ready home is proof that great things really do come in charming packages. [Home Energy Score = 5. HES Report at https://rpt.greenbuildingregistry.com/hes/OR10205120]...
Contact an agent
Home facts
- Year built:1904
- Listing ID #:654363291
- Added:99 day(s) ago
- Updated:October 25, 2026 at 11:22 AM
Rooms and interior
- Bedrooms:3
- Total bathrooms:1
- Full bathrooms:1
- Kitchen Description:Dishwasher, Free Standing Range, Free Standing Refrigerator, Tile
- Basement Description:Crawl Space, Partial Basement, Unfinished
- Living area:1,436 sq. ft.
Heating and cooling
- Cooling:Central Air
- Heating:Forced Air
Structure and exterior
- Roof:Composition
- Year built:1904
- Building area:1,436 sq. ft.
- Lot area:0.09 Acres
- Lot Features:Level
- Architectural Style:Bungalow
- Exterior Features:Fenced, Yard
- Foundation Description:Concrete Perimeter
- Levels:1 Story
Schools
- High school:Franklin
- Middle school:Kellogg
- Elementary school:Arleta
Utilities
- Water:Public Water
- Sewer:Public Sewer
Finances and disclosures
- Price:$425,000
- Price per sq. ft.:$295.96
- Tax amount:$4,251 (2025)
Features and amenities
- Amenities:Aluminum Frame Windows, Double Pane Window(s), Storm Windows, Wood Floors, Wood Frame Windows
Parking
- Total parking spaces:2
- Parking description:On street
- Garage spaces:2
 All information provided is deemed reliable but is not guaranteed and should be independently verified. The content relating to real estate for sale on this web site comes in part from the IDX program of the RMLS of Portland Oregon. Real estate listings held by brokerage firms other than CENTURY 21 Agate Realty are marked with the RMLS logo and detailed information about these properties includes the names of the listing brokers. Copyright 2026 RMLS, Portland, Oregon. Last updated: October 25, 2026 PORTLAND Member Broker: Rebecca Watwood PC
New listings near 6911 SE Cora St
- New
 $559,900Active5 beds 3 baths1,901 sq. ft.
3130 NE 142nd Ave, Portland, OR 97230
MLS# 148498984Listed by: MORE REALTY - New
 $440,000Active3 beds 3 baths1,480 sq. ft.
16053 NW Hildago Ln, Portland, OR 97229
MLS# 213137745Listed by: KOZY REAL ESTATE GROUP - New
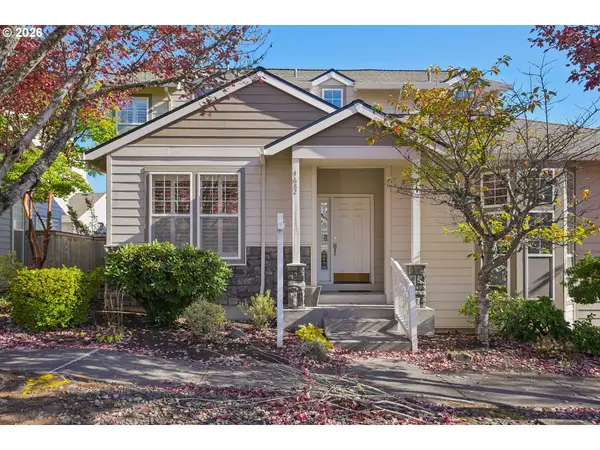 $485,000Active4 beds 3 baths2,000 sq. ft.
4682 NW Gannet Ter, Portland, OR 97229
MLS# 347409872Listed by: ROSE CITY REALTY GROUP - New
 $525,000Active3 beds 3 baths1,925 sq. ft.
686 SW Rustica Ter, Portland, OR 97225
MLS# 376507448Listed by: HOMESOURCE - New
 $295,000Active2 beds 2 baths966 sq. ft.
11830 NW Holly Springs Ln #206, Portland, OR 97229
MLS# 539754418Listed by: EXP REALTY, LLC - New
 $150,000Active0.35 Acres
1510 S Carey Ln #S, Portland, OR 97219
MLS# 654881000Listed by: CASCADE HASSON SOTHEBY'S INTERNATIONAL REALTY - New
 $324,900Active1 beds 1 baths785 sq. ft.
6320 SE 52nd Ave, Portland, OR 97206
MLS# 115922051Listed by: KELLER WILLIAMS REALTY PROFESSIONALS - Open Sun, 12 to 2:30pmNew

 $424,900Active3 beds 1 baths1,008 sq. ft.
15532 SE Lincoln St, Portland, OR 97233
MLS# 163135124Listed by: CENTURY 21 NORTH HOMES REALTY - New
 $285,000Active4 beds 2 baths1,496 sq. ft.
18721 SE Caruthers St, Portland, OR 97233
MLS# 206127793Listed by: MAL & SEITZ - New
 $555,000Active3 beds 3 baths2,286 sq. ft.
2119 NE 158th Ave, Portland, OR 97230
MLS# 363797188Listed by: EXP REALTY, LLC


Protect your home and budget from life's surprises with an Assurant Home Warranty, backed by a partner that supports you through every step of homeownership. Explore Plans.
©2026 Century 21 Real Estate LLC. All rights reserved. CENTURY 21®, the CENTURY 21 Logo and C21® are service marks owned by Century 21 Real Estate LLC. Century 21 Real Estate LLC fully supports the principles of the Fair Housing Act and the Equal Opportunity Act. Each office is independently owned and operated. Listing information is deemed reliable but not guaranteed accurate.