
7035 SE 32nd Ave, Portland, OR 97202
Local realty services provided by:CENTURY 21 Northstar
7035 SE 32nd Ave,Portland, OR 97202
$989,000
- 4 Beds
- 2 Baths
- 2,777 sq. ft.
- Single family
- Active
Listed by: joan-marie rogers
Office: windermere realty trust503-233-7777
MLS#:255727717
Source:PORTLAND
Price summary
- Price:$989,000
- Price per sq. ft.:$356.14
About this home
**Offer Submission Deadline 10 AM Monday 7/27** Pride of ownership and a flawless sense of style elevate this classic Eastmoreland English into a welcoming, harmonious haven that is as comforting as it is inspiring. Recent renovations blend meticulous attention to detail and exquisite aesthetics alongside deep respect for the character of the home, resulting in an integrated design seamlessly providing every modern convenience while highlighting original elegance and grace. The coveted floor plan offers three bedrooms and a fully renovated bath upstairs, plus a spacious fourth bedroom and refreshed full bath on the main level. Among the many recent upgrades are new Anderson windows in 90% of the home; new furnace, AC, and tankless water heater; complete interior and exterior paint; new appliances; high-end new carpet, and more. The exceptionally private back yard, sheltered by a six-foot wall newly textured and painted to match the house, is an oasis of relaxation with an expansive slate patio, hot tub, manicured landscaping, and custom fencing. Dive into your favorite movie in the large basement media room, or enjoy coffee and a good book from the cozy front porch. Located near the Springwater Trail, Eastmoreland Golf Course, Reed Canyon, the MAX Orange Line, and shopping/ dining in Woodstock and Sellwood/Moreland. Come home to this immaculate classic in SE Portland's premier destination neighborhood! [Home Energy Score = 4. HES Report at https://rpt.greenbuildingregistry.com/hes/OR10230823]...
Contact an agent
Home facts
- Year built:1928
- Listing ID #:255727717
- Added:4 day(s) ago
- Updated:July 27, 2026 at 12:22 PM
Rooms and interior
- Bedrooms:4
- Total bathrooms:2
- Full bathrooms:2
- Kitchen Description:Disposal, Free Standing Refrigerator, Pantry, Stainless Steel Appliance
- Basement Description:Finished
- Living area:2,777 sq. ft.
Heating and cooling
- Cooling:Central Air
- Heating:Forced Air
Structure and exterior
- Roof:Composition
- Year built:1928
- Building area:2,777 sq. ft.
- Lot area:0.12 Acres
- Lot Features:Level
- Architectural Style:English, Traditional
- Exterior Features:Fenced, Garden, Porch, Sprinkler, Yard
- Levels:3 Stories
Schools
- High school:Cleveland
- Middle school:Sellwood
- Elementary school:Duniway
Utilities
- Water:Public Water
- Sewer:Public Sewer
Finances and disclosures
- Price:$989,000
- Price per sq. ft.:$356.14
- Tax amount:$11,779 (2025)
Features and amenities
- Laundry features:Washer/Dryer
- Amenities:Double Pane Window(s), Garage Door Opener, Hardwood Floors, Tile Floor, Wall To Wall Carpet
Parking
- Total parking spaces:1
- Parking description:Driveway, Off Street
- Garage spaces:1
 All information provided is deemed reliable but is not guaranteed and should be independently verified. The content relating to real estate for sale on this web site comes in part from the IDX program of the RMLS of Portland Oregon. Real estate listings held by brokerage firms other than CENTURY 21 Northstar are marked with the RMLS logo and detailed information about these properties includes the names of the listing brokers. Copyright 2026 RMLS, Portland, Oregon. Last updated: July 27, 2026
New listings near 7035 SE 32nd Ave
- Open Tue, 12 to 2pmNew
 $1,395,000Active4 beds 4 baths4,876 sq. ft.
11400 NW Damascus St, Portland, OR 97229
MLS# 351394962Listed by: THE AGENCY PORTLAND - New
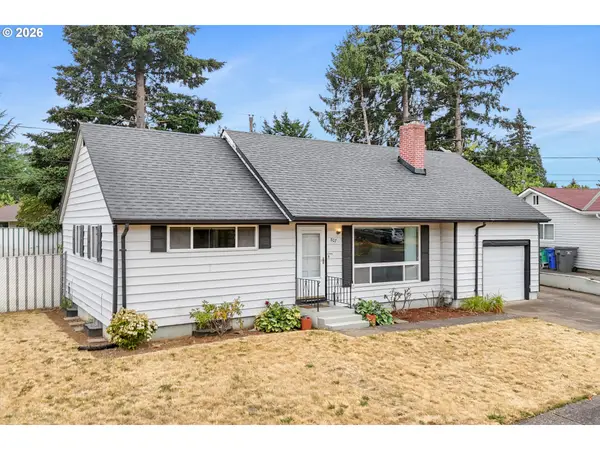 $419,000Active3 beds 2 baths1,728 sq. ft.
807 SE 169th Dr, Portland, OR 97233
MLS# 642923472Listed by: H & H PREFERRED REAL ESTATE - New
 $740,000Active2 beds 3 baths1,480 sq. ft.
1150 NW Quimby St #704, Portland, OR 97209
MLS# 170549289Listed by: PREMIERE PROPERTY GROUP, LLC - New
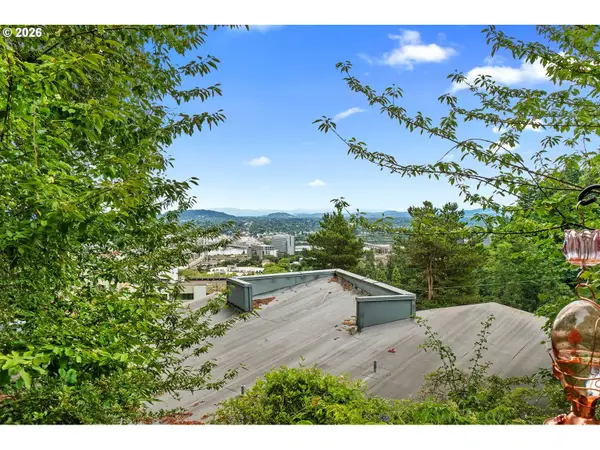 $309,500Active2 beds 1 baths881 sq. ft.
839 SW Broadway Dr #78, Portland, OR 97201
MLS# 210570662Listed by: MORE REALTY - New
 $550,000Active3 beds 3 baths1,772 sq. ft.
6820 NW 164th Ave, Portland, OR 97229
MLS# 745848971Listed by: PREMIERE PROPERTY GROUP, LLC - New
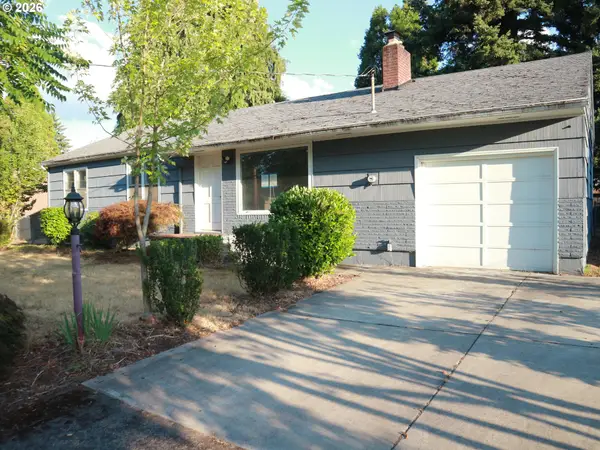 $390,000Active3 beds 1 baths1,372 sq. ft.
18230 NE Flanders St, Portland, OR 97230
MLS# 141416076Listed by: 20/20 PROPERTIES, INC - New
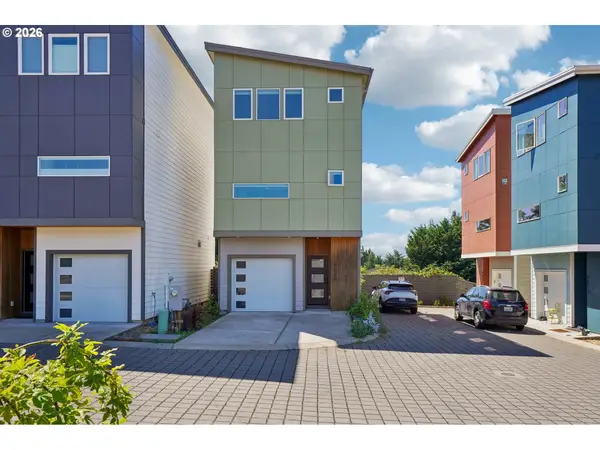 $419,000Active3 beds 3 baths1,404 sq. ft.
9025 NE Hoyt St, Portland, OR 97220
MLS# 656427814Listed by: JOHN L. SCOTT - New
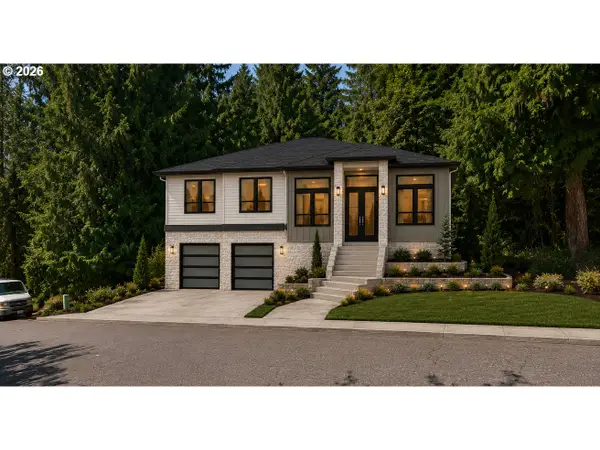 $125,000Active0.18 Acres
00 SE Duke St, Portland, OR 97236
MLS# 156078498Listed by: KELLER WILLIAMS REALTY PORTLAND PREMIERE - New
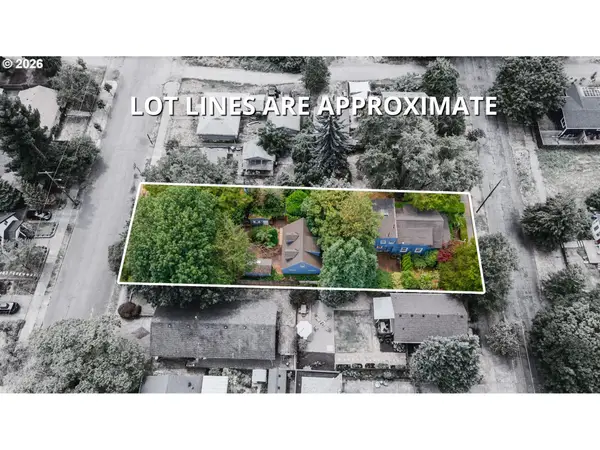 $625,000Active3 beds 2 baths2,010 sq. ft.
9424 N Polk Ave, Portland, OR 97203
MLS# 322586976Listed by: FARRELL REALTY & PROPERTY MANAGEMENT, INC - New
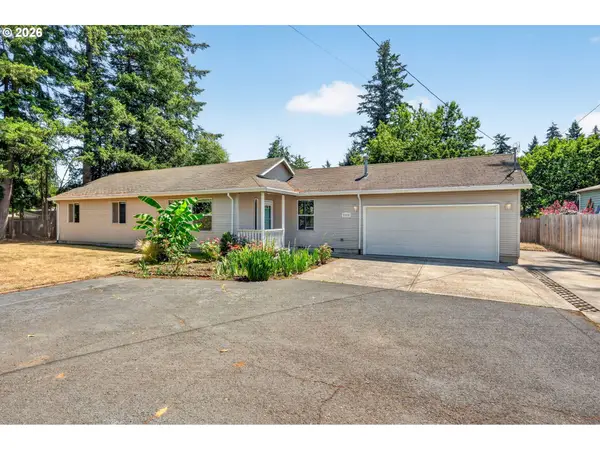 $509,900Active3 beds 2 baths1,316 sq. ft.
2008 SE 143rd Ave, Portland, OR 97233
MLS# 190259644Listed by: RE/MAX EQUITY GROUP


Protect your home and budget from life's surprises with an Assurant Home Warranty, backed by a partner that supports you through every step of homeownership. Explore Plans.
©2026 Century 21 Real Estate LLC. All rights reserved. CENTURY 21®, the CENTURY 21 Logo and C21® are service marks owned by Century 21 Real Estate LLC. Century 21 Real Estate LLC fully supports the principles of the Fair Housing Act and the Equal Opportunity Act. Each office is independently owned and operated. Listing information is deemed reliable but not guaranteed accurate.