
7210 SE 118th Dr, Portland, OR 97266
Local realty services provided by:CENTURY 21 Agate Realty
7210 SE 118th Dr,Portland, OR 97266
$800,000
- 4 Beds
- 3 Baths
- 4,562 sq. ft.
- Single family
- Active
Listed by: nick shivers
Office: exp realty, llc.888-814-9613
MLS#:451883529
Source:PORTLAND
Price summary
- Price:$800,000
- Price per sq. ft.:$175.36
About this home
Beautifully reimagined Mid-Century modern home offers over 4,500 square feet of refined living on 0.68 acres surrounded by towering evergreens. Walls of glass, soaring ceilings, and timeless architectural details create a home filled with natural light and peaceful views in every direction. The dramatic living room is anchored by a floor-to-ceiling stone fireplace, while the adjoining family room features vaulted ceilings with skylights, custom built-ins, and expansive windows overlooking the trees. At the heart of the home, the stunning kitchen was designed for gathering with an oversized island, premium appliances, custom cabinetry, and abundant workspace. A formal dining room with its own fireplace provides an inviting setting for holidays and dinner parties alike. The main-level primary suite offers an extraordinary custom walk-in closet and a beautifully updated bath with dual vanities, soaking tub, and oversized tiled shower. Two additional bedrooms complete the main floor. The daylight lower level adds exceptional flexibility with a spacious recreation room opening to a covered patio, a lounge with full wet bar and fireplace, fourth bedroom, full bath, laundry room with utility sink, and mudroom. Outdoor living is equally impressive. An expansive deck extends into the surrounding canopy, creating the feeling of a private treehouse and offering an unforgettable setting for entertaining or relaxing. Car enthusiasts, hobbyists, and woodworkers will appreciate the attached 1,205-square-foot, six-car garage/shop featuring epoxy floors, built-in storage, and dedicated workspace. Just minutes from Happy Valley, Clackamas Town Center, Leach Botanical Garden, Powell Butte Nature Park, and miles of hiking and biking trails, this exceptional home offers a rare combination of architectural character, modern luxury, and remarkable privacy....
Contact an agent
Home facts
- Year built:1953
- Listing ID #:451883529
- Added:46 day(s) ago
- Updated:September 13, 2026 at 04:28 PM
Rooms and interior
- Bedrooms:4
- Total bathrooms:3
- Full bathrooms:3
- Bathrooms Description:Soaking Tub
- Kitchen Description:Built In Oven, Built In Range, Built In Refrigerator, Convection Oven, Dishwasher, Disposal, Island, Microwave, Pantry, Quartz, Trash Compactor
- Basement Description:Daylight
- Living area:4,562 sq. ft.
Heating and cooling
- Cooling:Heat Pump
- Heating:Heat Pump
Structure and exterior
- Roof:Composition
- Year built:1953
- Building area:4,562 sq. ft.
- Lot area:0.68 Acres
- Lot Features:Gentle Sloping, Sloped, Trees, Wooded
- Architectural Style:2 Story, Mid Century Modern
- Exterior Features:Deck, Workshop, Yard
- Foundation Description:Concrete Perimeter
- Levels:2 Stories
Schools
- High school:David Douglas
- Middle school:Alice Ott
- Elementary school:Gilbert Hts
Utilities
- Water:Public Water
- Sewer:Public Sewer
Finances and disclosures
- Price:$800,000
- Price per sq. ft.:$175.36
- Tax amount:$9,734 (2025)
Features and amenities
- Laundry features:Washer/Dryer
- Amenities:Ceiling Fan, Double Pane Window(s), Hardwood Floors, High Ceilings, Laminate Flooring, Laundry, Tile Floor, Vaulted Ceiling, Vinyl Floors, Wall To Wall Carpet
Parking
- Total parking spaces:6
- Parking description:Driveway
- Garage spaces:6
 All information provided is deemed reliable but is not guaranteed and should be independently verified. The content relating to real estate for sale on this web site comes in part from the IDX program of the RMLS of Portland Oregon. Real estate listings held by brokerage firms other than CENTURY 21 Agate Realty are marked with the RMLS logo and detailed information about these properties includes the names of the listing brokers. Copyright 2026 RMLS, Portland, Oregon. Last updated: September 13, 2026 PORTLAND Member Broker: Rebecca Watwood PC
New listings near 7210 SE 118th Dr
- New
 $380,000Active3 beds 2 baths1,066 sq. ft.
6530 SE 139th Ave, Portland, OR 97236
MLS# 123297375Listed by: LI LANZ PROPERTIES, LLC - New
 $459,900Active2 beds 1 baths1,782 sq. ft.
14035 SE Harrison St, Portland, OR 97233
MLS# 127744138Listed by: MORE REALTY - New
 $449,000Active3 beds 1 baths1,536 sq. ft.
12336 SE Holgate Blvd #2, Portland, OR 97236
MLS# 768026445Listed by: QUICKENHOME - New
 $600,000Active-- beds -- baths3,522 sq. ft.
5508 NE Fremont St, Portland, OR 97213
MLS# 216967727Listed by: LOVEJOY REAL ESTATE - New
 $225,000Active1 beds 1 baths780 sq. ft.
6626 SE 67th Ave, Portland, OR 97206
MLS# 398727968Listed by: KELLER WILLIAMS REALTY PROFESSIONALS - New
 $439,900Active3 beds 1 baths1,017 sq. ft.
17126 SE Taylor St, Portland, OR 97233
MLS# 559196385Listed by: MORE REALTY - New
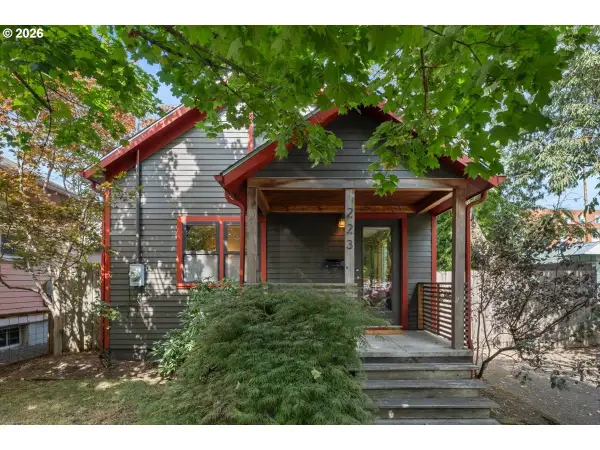 $625,000Active3 beds 2 baths2,200 sq. ft.
223 N Ivy St, Portland, OR 97227
MLS# 215797008Listed by: WINDERMERE WEST LLC - New
 $419,000Active2 beds 1 baths1,560 sq. ft.
1311 N Bryant St, Portland, OR 97217
MLS# 281385028Listed by: MORE REALTY - New
 $1,595,000Active4 beds 4 baths3,926 sq. ft.
2524 SW 17th Ave, Portland, OR 97201
MLS# 287524849Listed by: LIVING ROOM REALTY - New
 $134,000Active3 beds 2 baths1,344 sq. ft.
12323 SE Holgate Blvd, Portland, OR 97236
MLS# 300442209Listed by: EXP REALTY, LLC


Protect your home and budget from life's surprises with an Assurant Home Warranty, backed by a partner that supports you through every step of homeownership. Explore Plans.
©2026 Century 21 Real Estate LLC. All rights reserved. CENTURY 21®, the CENTURY 21 Logo and C21® are service marks owned by Century 21 Real Estate LLC. Century 21 Real Estate LLC fully supports the principles of the Fair Housing Act and the Equal Opportunity Act. Each office is independently owned and operated. Listing information is deemed reliable but not guaranteed accurate.