
7216 SE 16th Ave, Portland, OR 97202
Local realty services provided by:CENTURY 21 Northstar
7216 SE 16th Ave,Portland, OR 97202
$499,900
- 2 Beds
- 1 Baths
- 1,304 sq. ft.
- Single family
- Pending
Listed by: lisa hanna
Office: eleete real estate503-292-1500
MLS#:747349186
Source:PORTLAND
Price summary
- Price:$499,900
- Price per sq. ft.:$383.36
About this home
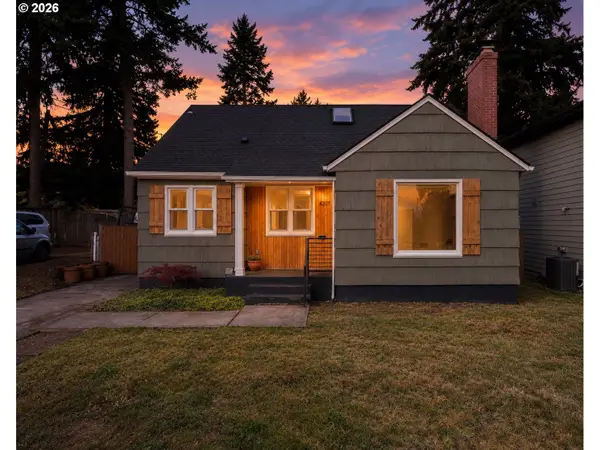
Character, charm, and an unbeatable location define this delightful Westmoreland bungalow! Filled with timeless appeal, this inviting home features a welcoming front porch, perfect for enjoying your morning coffee or relaxing at the end of the day.Inside, you'll find all the warmth and character that make bungalow living so desirable. Step outside to a spacious, level, and private backyard, offering plenty of room for gardening, entertaining, play, or simply enjoying the outdoors. The unfinished basement provides endless possibilities, ready for your imagination to create additional living space, a workshop, home gym, or extra storage. You're just blocks from local favorites including PDX Sliders, Monty's Red Sauce, New Seasons Market, neighborhood parks, Eastmoreland Golf Course, and convenient transit options.Whether you're a first time homebuyer, an investor, or someone looking to make a charming home your own, this is an incredible opportunity to own in the heart of Westmoreland. Homes like this don't stay on the market for long don't miss your chance to make it yours! [Home Energy Score = 6. HES Report at https://rpt.greenbuildingregistry.com/hes/OR10250776]...
Contact an agent
Home facts
- Year built:1923
- Subdivision & Development:SELLWOOD-MORELAND
- Listing ID #:747349186
- Added:84 day(s) ago
- Updated:October 23, 2026 at 04:25 AM
Rooms and interior
- Bedrooms:2
- Total bathrooms:1
- Full bathrooms:1
- Bathrooms Description:Soaking Tub
- Kitchen Description:Dishwasher, Disposal, Free Standing Gas Range, Free Standing Refrigerator, Granite, Microwave
- Basement Description:Partial Basement
- Living area:1,304 sq. ft.
Heating and cooling
- Heating:Forced Air
Structure and exterior
- Roof:Composition
- Year built:1923
- Building area:1,304 sq. ft.
- Lot area:0.12 Acres
- Lot Features:Level, Private
- Architectural Style:Bungalow
- Exterior Features:Fenced, Porch, Yard
- Levels:2 Stories
Schools
- High school:Cleveland
- Middle school:Sellwood
- Elementary school:Llewellyn
Utilities
- Water:Public Water
- Sewer:Public Sewer
Finances and disclosures
- Price:$499,900
- Price per sq. ft.:$383.36
- Tax amount:$5,000 (2025)
Features and amenities
- Laundry features:Washer/Dryer
- Amenities:Ceiling Fan, Hardwood Floors, Wood Floors
Parking
- Parking description:Driveway, Off Street
 All information provided is deemed reliable but is not guaranteed and should be independently verified. The content relating to real estate for sale on this web site comes in part from the IDX program of the RMLS of Portland Oregon. Real estate listings held by brokerage firms other than CENTURY 21 Northstar are marked with the RMLS logo and detailed information about these properties includes the names of the listing brokers. Copyright 2026 RMLS, Portland, Oregon. Last updated: October 23, 2026
New listings near 7216 SE 16th Ave
- New
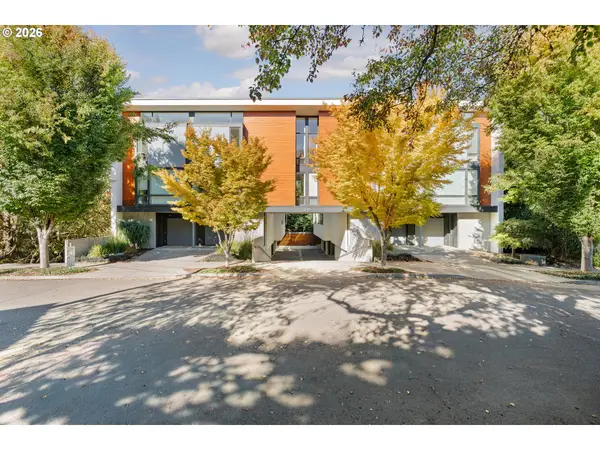 $515,000Active3 beds 3 baths1,493 sq. ft.
245 SW Meade St #M2, Portland, OR 97201
MLS# 158006293Listed by: MODERN HOMES COLLECTIVE - New
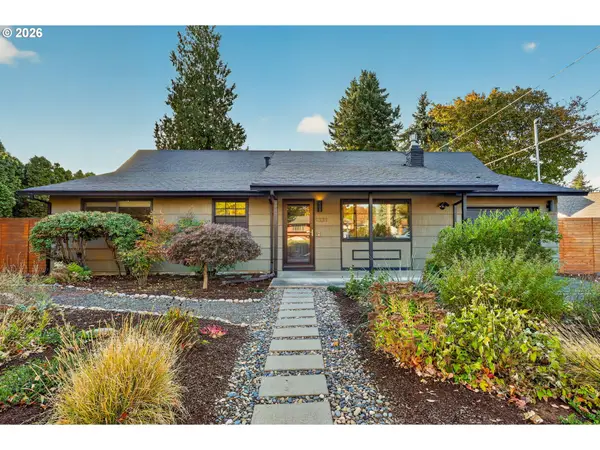 $550,000Active4 beds 2 baths1,680 sq. ft.
1331 SE 160th Pl, Portland, OR 97233
MLS# 744666335Listed by: HOMESMART REALTY GROUP - New
 $850,000Active4 beds 3 baths2,368 sq. ft.
11925 NW Oatfield Ct, Portland, OR 97229
MLS# 505434969Listed by: OPT - Open Sun, 12 to 2pmNew
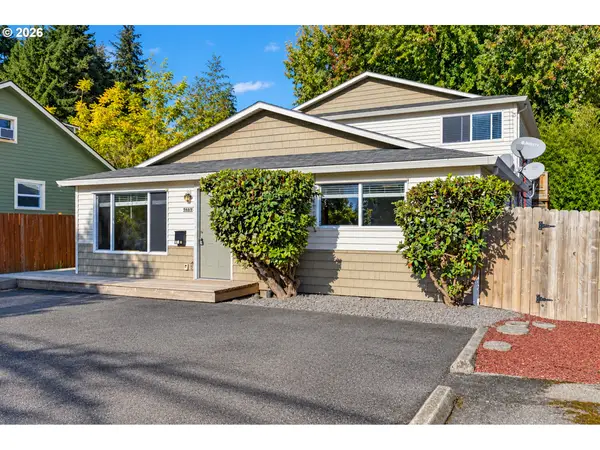 $650,000Active-- beds -- baths2,304 sq. ft.
9469 N Saint Louis Ave, Portland, OR 97203
MLS# 692916455Listed by: OPT - New
 $1,995,000Active6 beds 4 baths5,596 sq. ft.
4110 SW Jerald Ct, Portland, OR 97221
MLS# 545523169Listed by: PREMIERE PROPERTY GROUP, LLC - Open Sat, 1 to 3pmNew
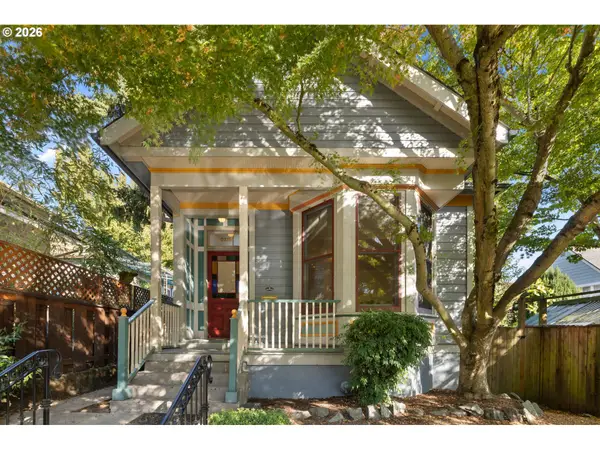 $490,000Active2 beds 1 baths1,841 sq. ft.
215 S Gaines St, Portland, OR 97239
MLS# 229616005Listed by: URBAN NEST REALTY - New
 $650,000Active4 beds 2 baths2,234 sq. ft.
4207 NE 77th Ave, Portland, OR 97218
MLS# 504300464Listed by: 24/7 PROPERTIES - New
 $509,995Active3 beds 2 baths2,080 sq. ft.
11244 NE Skidmore St, Portland, OR 97220
MLS# 693114941Listed by: MORE REALTY - New
 $1,450,000Active-- beds -- baths5,676 sq. ft.
2364 NW Johnson St, Portland, OR 97210
MLS# 167083522Listed by: CASCADE HASSON SOTHEBY'S INTERNATIONAL REALTY - New
 $549,900Active3 beds 1 baths1,129 sq. ft.
4830 SE Gladstone St, Portland, OR 97206
MLS# 295700894Listed by: RE/MAX EQUITY GROUP


Protect your home and budget from life's surprises with an Assurant Home Warranty, backed by a partner that supports you through every step of homeownership. Explore Plans.
©2026 Century 21 Real Estate LLC. All rights reserved. CENTURY 21®, the CENTURY 21 Logo and C21® are service marks owned by Century 21 Real Estate LLC. Century 21 Real Estate LLC fully supports the principles of the Fair Housing Act and the Equal Opportunity Act. Each office is independently owned and operated. Listing information is deemed reliable but not guaranteed accurate.