
7274 SW Ascot Ct, Portland, OR 97225
Local realty services provided by:CENTURY 21 Northstar
7274 SW Ascot Ct,Portland, OR 97225
$1,600,000
- 3 Beds
- 4 Baths
- 3,593 sq. ft.
- Single family
- Active
Listed by: lisa cook
Office: premiere property group, llc.503-670-9000
MLS#:477535465
Source:PORTLAND
Price summary
- Price:$1,600,000
- Price per sq. ft.:$445.31
About this home
Exceptionally cared for, one-level residence positioned toward the end of a quiet street in Catlin Crest. A dramatic two-story foyer welcomes you upon entry, framed by floor-to-ceiling windows that fill the home with natural light. The expansive yet inviting floor plan offers oversized rooms, including a well-appointed office with built-ins and French doors, three bedrooms, three full baths, and a convenient guest bath. The spacious three-car garage provides ample room for vehicles and storage.Designed for both everyday living and entertaining, the one-level layout opens seamlessly to a private backyard patio surrounded by pristine landscaping. Enjoy raised garden beds, tranquil water feature, a striking rockery wall, and thoughtfully designed outdoor spaces that create a peaceful and inviting retreat. Tucked away in a private setting while offering generous living spaces inside and out, this home combines comfort, functionality, and timeless appeal.
Contact an agent
Home facts
- Year built:1993
- Subdivision & Development:CATLIN CREST
- Listing ID #:477535465
- Added:1 day(s) ago
- Updated:September 15, 2026 at 09:30 PM
Rooms and interior
- Bedrooms:3
- Total bathrooms:4
- Full bathrooms:3
- Half bathrooms:1
- Bathrooms Description:Jetted Tub
- Kitchen Description:Built In Oven, Built In Range, Built In Refrigerator, Cook Island, Cooktop, Dishwasher, Disposal, Double Oven, Down Draft, Gas Appliances, Granite, Island, Microwave, Stainless Steel Appliance, Tile
- Living area:3,593 sq. ft.
Heating and cooling
- Cooling:Central Air
- Heating:Forced Air
Structure and exterior
- Roof:Tile
- Year built:1993
- Building area:3,593 sq. ft.
- Lot area:0.31 Acres
- Lot Features:Gated, Gentle Sloping
- Architectural Style:1 Story, Traditional
- Exterior Features:Fenced, Patio, Sprinkler, Yard
- Foundation Description:Concrete Perimeter
- Levels:1 Story
Schools
- High school:Beaverton
- Middle school:Cedar Park
- Elementary school:W Tualatin View
Utilities
- Water:Public Water
- Sewer:Public Sewer
Finances and disclosures
- Price:$1,600,000
- Price per sq. ft.:$445.31
- Tax amount:$19,934 (2025)
Features and amenities
- Laundry features:Washer/Dryer
- Amenities:Double Pane Window(s), Garage Door Opener, Hardwood Floors, High Ceilings, Jetted Tub, Laundry, Wall To Wall Carpet
Parking
- Total parking spaces:3
- Parking description:Driveway
- Garage spaces:3
 All information provided is deemed reliable but is not guaranteed and should be independently verified. The content relating to real estate for sale on this web site comes in part from the IDX program of the RMLS of Portland Oregon. Real estate listings held by brokerage firms other than CENTURY 21 Northstar are marked with the RMLS logo and detailed information about these properties includes the names of the listing brokers. Copyright 2026 RMLS, Portland, Oregon. Last updated: September 15, 2026
New listings near 7274 SW Ascot Ct
- New
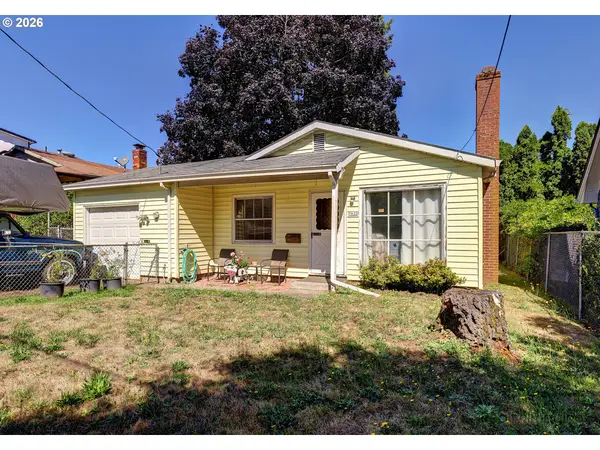 $424,900Active2 beds 1 baths888 sq. ft.
7635 SE Taylor St, Portland, OR 97215
MLS# 133236263Listed by: KELLER WILLIAMS REALTY PORTLAND ELITE - New
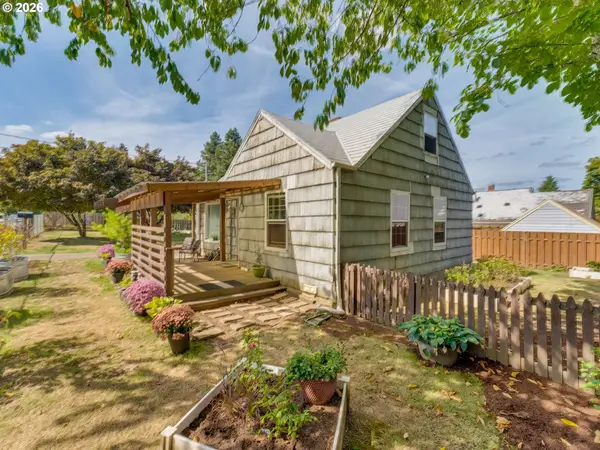 $399,000Active3 beds 1 baths1,074 sq. ft.
6709 NE Sumner St, Portland, OR 97218
MLS# 138427372Listed by: REAL BROKER - New
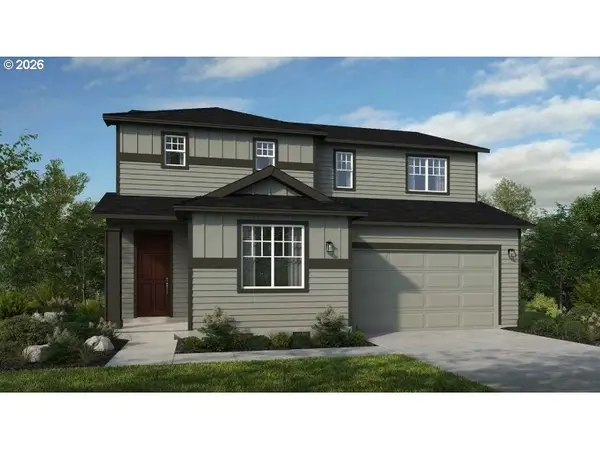 $849,999Active4 beds 3 baths2,537 sq. ft.
7866 NW 146th Ter, Portland, OR 97229
MLS# 405711961Listed by: CASCADIAN SOUTH CORP. - New
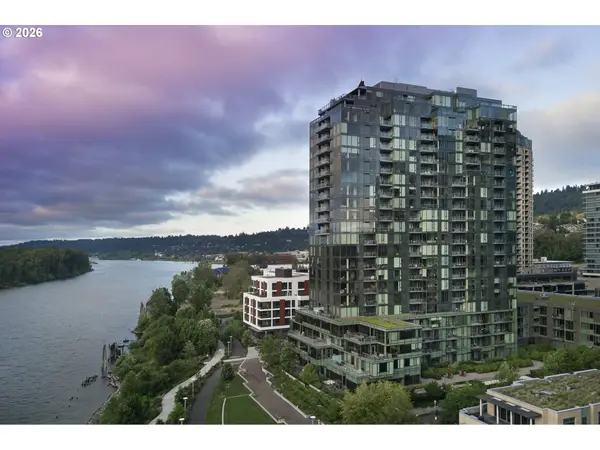 $885,000Active2 beds 2 baths1,597 sq. ft.
841 S Gaines St #2000, Portland, OR 97239
MLS# 436186080Listed by: SEAN Z BECKER REAL ESTATE - New
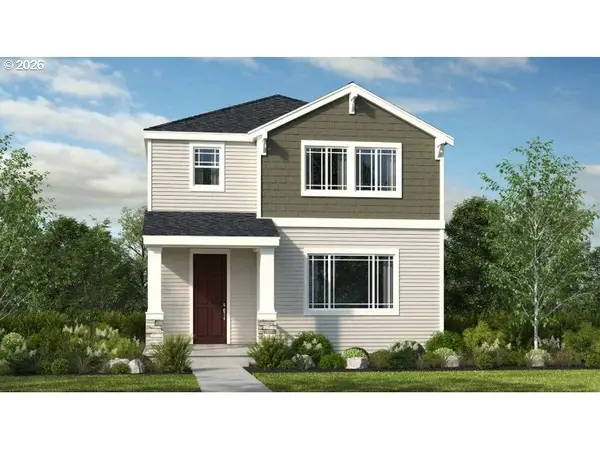 $694,999Active4 beds 3 baths1,900 sq. ft.
14618 NW Lazarus Ln, Portland, OR 97229
MLS# 505647269Listed by: CASCADIAN SOUTH CORP. - New
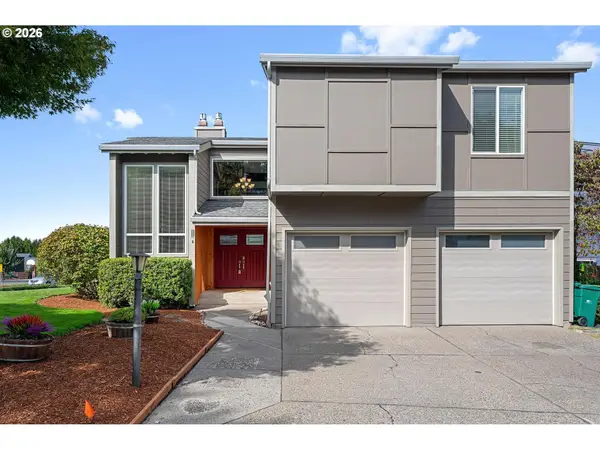 $595,000Active4 beds 4 baths3,251 sq. ft.
11713 SE Flavel St, Portland, OR 97266
MLS# 601482221Listed by: COLDWELL BANKER BAIN - New
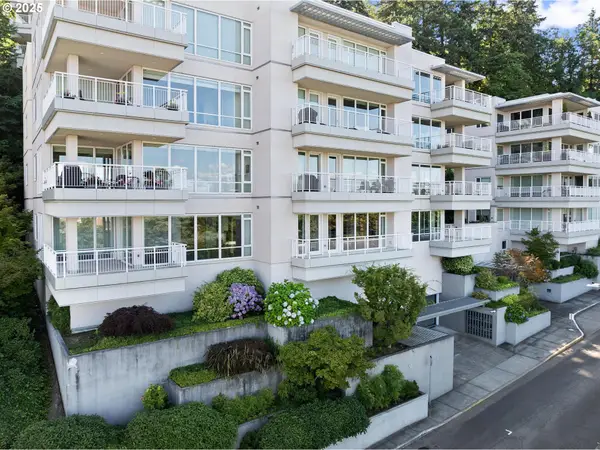 $798,434Active2 beds 2 baths2,406 sq. ft.
2020 SW Market Street Dr #101, Portland, OR 97201
MLS# 624048145Listed by: WHERE, INC - New
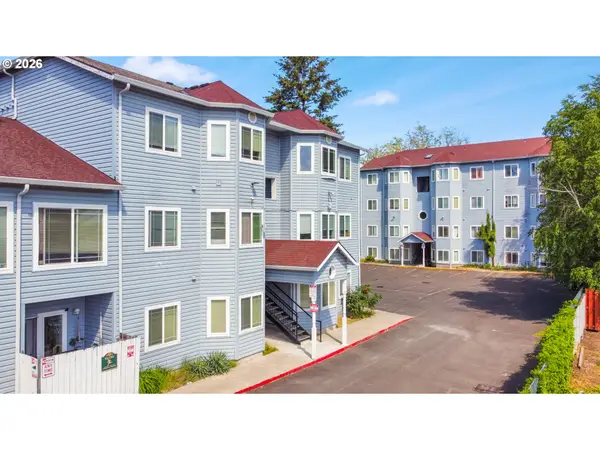 $2,750,000Active-- beds -- baths20,000 sq. ft.
12231 SE Bush St, Portland, OR 97236
MLS# 746285608Listed by: SMI COMMERCIAL REAL ESTATE LLC - New
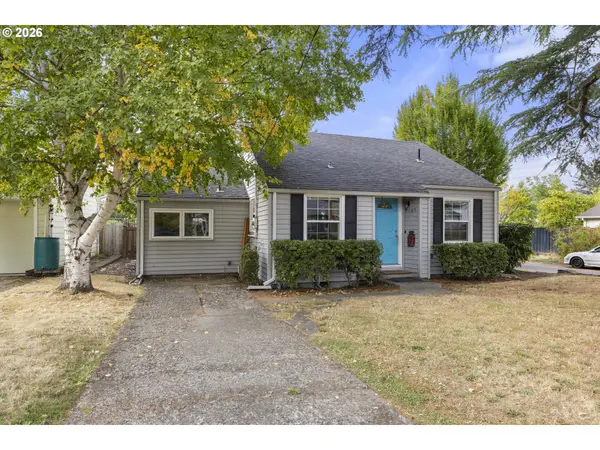 $449,500Active3 beds 1 baths1,370 sq. ft.
9585 N Polk Ave, Portland, OR 97203
MLS# 782697139Listed by: LOVELL & HALL REAL ESTATE PARTNERS - New
 $165,000Active1 beds 1 baths741 sq. ft.
130 SE 119th Ave, Portland, OR 97216
MLS# 202032709Listed by: KELLY RIGHT REAL ESTATE OF PORTLAND, LLC


Protect your home and budget from life's surprises with an Assurant Home Warranty, backed by a partner that supports you through every step of homeownership. Explore Plans.
©2026 Century 21 Real Estate LLC. All rights reserved. CENTURY 21®, the CENTURY 21 Logo and C21® are service marks owned by Century 21 Real Estate LLC. Century 21 Real Estate LLC fully supports the principles of the Fair Housing Act and the Equal Opportunity Act. Each office is independently owned and operated. Listing information is deemed reliable but not guaranteed accurate.