
7434 SE 51st Ave, Portland, OR 97206
Local realty services provided by:CENTURY 21 Agate Realty
7434 SE 51st Ave,Portland, OR 97206
$485,000
- 3 Beds
- 1 Baths
- - sq. ft.
- Single family
- Sold
Listed by: jeremy johansen
Office: windermere realty trust503-284-7755
MLS#:491398113
Source:PORTLAND
Sorry, we are unable to map this address
Price summary
- Price:$485,000
About this home
Updated Brentwood-Darlington ranch offering the ease of single-level living in one of Southeast Portland's most convenient locations. With Woodstock at your doorstep, you'll have endless places to explore. Step inside to a light-filled living room featuring beautiful hardwood floors, a wall of windows, and a cozy gas fireplace that creates the perfect gathering space year-round. The living room flows seamlessly into the kitchen, complete with stainless steel appliances, ample cabinetry, and functional workspace for everyday living and entertaining. Down the hall, you'll find three comfortable bedrooms and a well-appointed bathroom, all thoughtfully arranged on one level. Step outside to a backyard designed for enjoying Portland's best seasons. The spacious patio is perfect for entertaining, complete with a gas hookup for effortless outdoor grilling. Garden enthusiasts will appreciate the established garden beds, creating a peaceful and inviting outdoor retreat. The fully fenced yard offers plenty of space to relax, play, and unwind. An attached two-car garage provides abundant storage, parking, and workspace flexibility. Furnace and air conditioning were serviced in 2026, offering added peace of mind. Ideally located in the heart of Southeast Portland, you'll enjoy easy access to Woodstock's popular coffee shops, restaurants, bars, parks, and local amenities. Combining updated comfort, single-level living, and a fantastic location, this move-in-ready home is one you won't want to miss. Open House Friday 4-6pm, Sat 11-1pm...
Contact an agent
Home facts
- Year built:1975
- Listing ID #:491398113
- Added:40 day(s) ago
- Updated:July 29, 2026 at 06:46 AM
Rooms and interior
- Bedrooms:3
- Total bathrooms:1
- Full bathrooms:1
- Kitchen Description:Dishwasher, Disposal, Free Standing Range, Free Standing Refrigerator, Microwave, Range Hood, Stainless Steel Appliance
Heating and cooling
- Cooling:Central Air
- Heating:Forced Air
Structure and exterior
- Roof:Shingle
- Year built:1975
- Lot Features:Level
- Architectural Style:1 Story, Ranch
- Exterior Features:Fenced, Garden, Gas Hookup, Patio, Porch, RV Parking, Raised Beds, Tool Shed, Yard
- Foundation Description:Concrete Perimeter
- Levels:1 Story
Schools
- High school:Cleveland
- Middle school:Sellwood
- Elementary school:Lewis
Utilities
- Water:Public Water
- Sewer:Public Sewer
Finances and disclosures
- Price:$485,000
- Tax amount:$4,519 (2025)
Features and amenities
- Laundry features:Washer/Dryer
- Amenities:Ceiling Fan, Double Pane Window(s), Garage Door Opener, Wall To Wall Carpet, Wood Floors
Parking
- Total parking spaces:2
- Parking description:Covered, Driveway
- Garage spaces:2
 All information provided is deemed reliable but is not guaranteed and should be independently verified. The content relating to real estate for sale on this web site comes in part from the IDX program of the RMLS of Portland Oregon. Real estate listings held by brokerage firms other than CENTURY 21 Agate Realty are marked with the RMLS logo and detailed information about these properties includes the names of the listing brokers. Copyright 2026 RMLS, Portland, Oregon. Last updated: July 29, 2026 PORTLAND Member Broker: Rebecca Watwood PC
New listings near 7434 SE 51st Ave
 $450,000Pending2 beds 1 baths1,570 sq. ft.
13821 NW Milburn St, Portland, OR 97229
MLS# 745048111Listed by: CASCADE HASSON SOTHEBY'S INTERNATIONAL REALTY- New
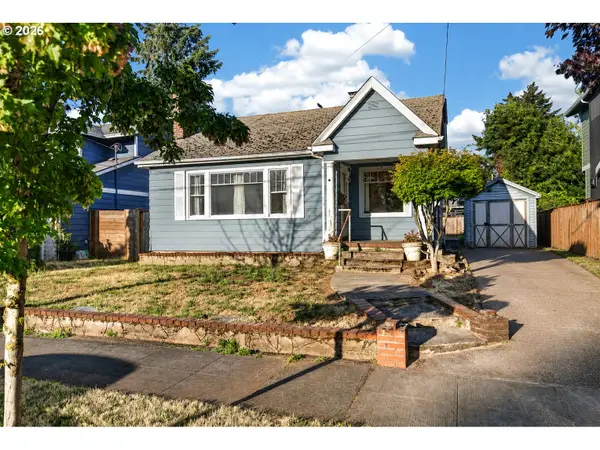 $359,900Active2 beds 1 baths1,648 sq. ft.
7024 N Burrage Ave, Portland, OR 97217
MLS# 560297953Listed by: KELLER WILLIAMS PREMIER PARTNERS - New
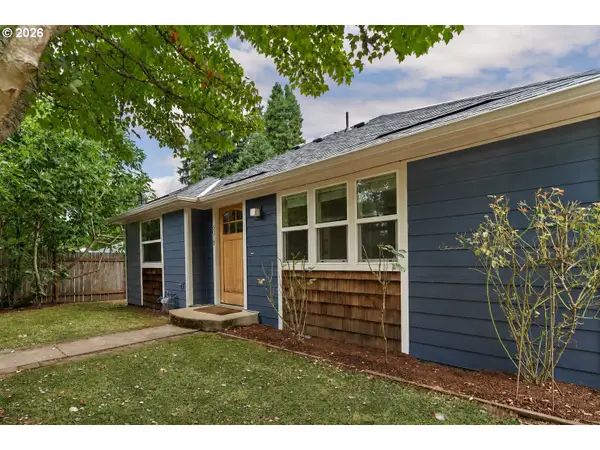 $479,000Active3 beds 2 baths1,351 sq. ft.
5910 NE 52nd Ave, Portland, OR 97218
MLS# 404632751Listed by: CASCADE HASSON SOTHEBY'S INTERNATIONAL REALTY - New
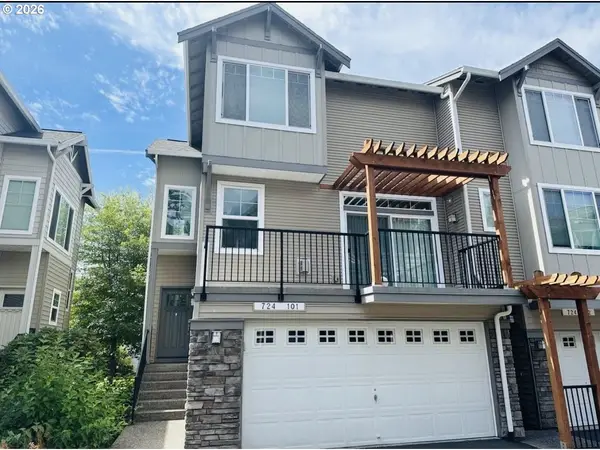 $419,000Active3 beds 3 baths1,346 sq. ft.
724 NW 118th Ave #101, Portland, OR 97229
MLS# 653707275Listed by: JO GOLD REALTY SERVICES - New
 $409,900Active2.06 Acres
10025 NW Ash Ct, Portland, OR 97231
MLS# 166583036Listed by: REAL BROKER - New
 $255,000Active1 beds 1 baths774 sq. ft.
5150 S Landing Dr #308B2, Portland, OR 97239
MLS# 519675044Listed by: THINK REAL ESTATE - Open Sat, 1 to 3pmNew
 $850,000Active2 beds 2 baths1,615 sq. ft.
3128 SW Cascade Dr, Portland, OR 97205
MLS# 561513456Listed by: ELEETE REAL ESTATE - New
 $120,000Active0 Acres
0 SE 102nd And Se Yukon Ave, Portland, OR 97266
MLS# 609488801Listed by: JOHN L. SCOTT SANDY - New
 $419,900Active2 beds 3 baths1,113 sq. ft.
5951 SE Reedway St, Portland, OR 97206
MLS# 628141521Listed by: WINDERMERE REALTY TRUST - New
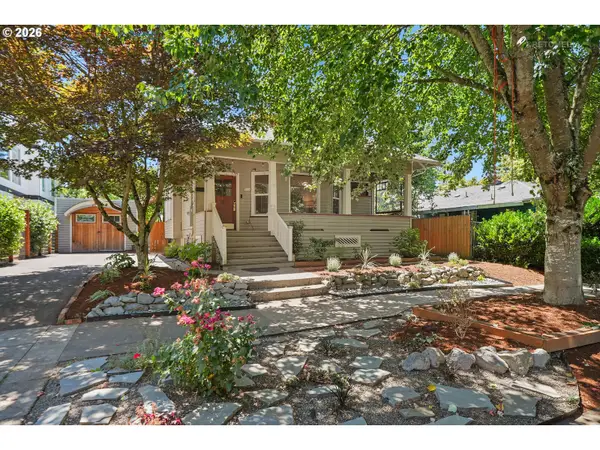 $800,000Active4 beds 4 baths2,679 sq. ft.
1116 SE Tenino St, Portland, OR 97202
MLS# 634698796Listed by: WINDERMERE WEST LLC


Protect your home and budget from life's surprises with an Assurant Home Warranty, backed by a partner that supports you through every step of homeownership. Explore Plans.
©2026 Century 21 Real Estate LLC. All rights reserved. CENTURY 21®, the CENTURY 21 Logo and C21® are service marks owned by Century 21 Real Estate LLC. Century 21 Real Estate LLC fully supports the principles of the Fair Housing Act and the Equal Opportunity Act. Each office is independently owned and operated. Listing information is deemed reliable but not guaranteed accurate.