
7736 SW Barnes Rd #B, Portland, OR 97225
Local realty services provided by:CENTURY 21 North Homes Realty
7736 SW Barnes Rd #B,Portland, OR 97225
$225,000
- 1 Beds
- 1 Baths
- 712 sq. ft.
- Condominium
- Active
Listed by: caitlin terry
Office: real broker855-450-0442
MLS#:463172463
Source:PORTLAND
Price summary
- Price:$225,000
- Price per sq. ft.:$316.01
- Monthly HOA dues:$598
About this home
Tucked into a peaceful, wooded West Hills setting, this light-filled 1-bedroom, 1-bath condo offers the perfect blend of nature, convenience, and low-maintenance living. The thoughtfully designed two-level floor plan creates comfortable separation between the main living space and kitchen downstairs and the private bedroom and full bathroom upstairs. Soaring vaulted ceilings and expansive windows fill the home with natural light, while wide-plank wood laminate flooring adds warmth throughout. The bright white kitchen features wood countertops, a mosaic tile backsplash, and a convenient eating bar. Step outside to the deck, complete with a convenient storage area for outdoor gear and everyday essentials. Upstairs, the spacious loft-style bedroom includes a generous closet and stackable washer and dryer, while the bathroom features a beautifully updated shower. The community also offers a clubhouse, fitness center, pool, hot tub, sauna, tennis courts, recreation room, and community gardens. Conveniently located near West Slope Park, Washington Park, St. Vincent Medical Center, Highway 26, transit, shopping, and downtown Portland....
Contact an agent
Home facts
- Year built:1977
- Listing ID #:463172463
- Added:44 day(s) ago
- Updated:September 18, 2026 at 03:49 PM
Rooms and interior
- Bedrooms:1
- Total bathrooms:1
- Full bathrooms:1
- Kitchen Description:Dishwasher, Free Standing Range, Free Standing Refrigerator
- Living area:712 sq. ft.
Heating and cooling
- Cooling:Wall Unit
- Heating:Zoned
Structure and exterior
- Roof:Composition
- Year built:1977
- Building area:712 sq. ft.
- Lot Features:Commons, Wooded
- Architectural Style:2 Story
- Exterior Features:Deck
- Levels:2 Stories
Schools
- High school:Beaverton
- Middle school:Cedar Park
- Elementary school:W Tualatin View
Utilities
- Water:Public Water
- Sewer:Public Sewer
Finances and disclosures
- Price:$225,000
- Price per sq. ft.:$316.01
- Tax amount:$1,754 (2025)
Features and amenities
- Laundry features:Washer/Dryer
- Amenities:High Ceilings, Laminate Flooring, Vaulted Ceiling
- Pool features:Pool
Parking
- Total parking spaces:1
- Garage spaces:1
 All information provided is deemed reliable but is not guaranteed and should be independently verified. The content relating to real estate for sale on this web site comes in part from the IDX program of the RMLS of Portland Oregon. Real estate listings held by brokerage firms other than CENTURY 21 North Homes Realty are marked with the RMLS logo and detailed information about these properties includes the names of the listing brokers. Copyright 2026 RMLS, Portland, Oregon. Last updated: September 18, 2026 PORTLAND Member Broker: Patrick Smith
New listings near 7736 SW Barnes Rd #B
- New
 $295,000Active2 beds 2 baths1,128 sq. ft.
11990 SW Corby Dr #16, Portland, OR 97225
MLS# 337589510Listed by: PARIS GROUP REALTY LLC - New
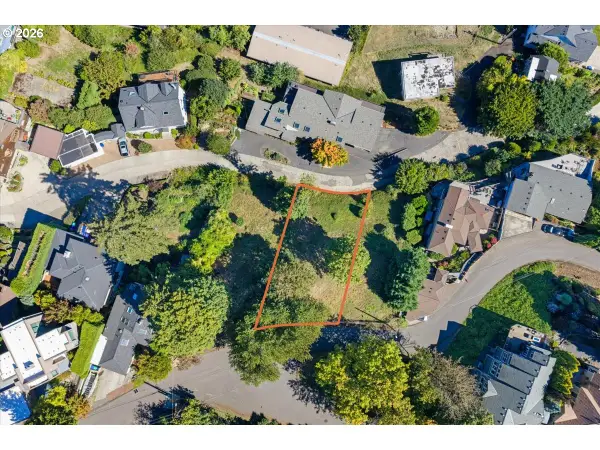 $310,000Active0.11 Acres
S Fulton Park Blvd #6, Portland, OR 97219
MLS# 357392302Listed by: EXP REALTY, LLC - Open Sat, 1 to 3pmNew
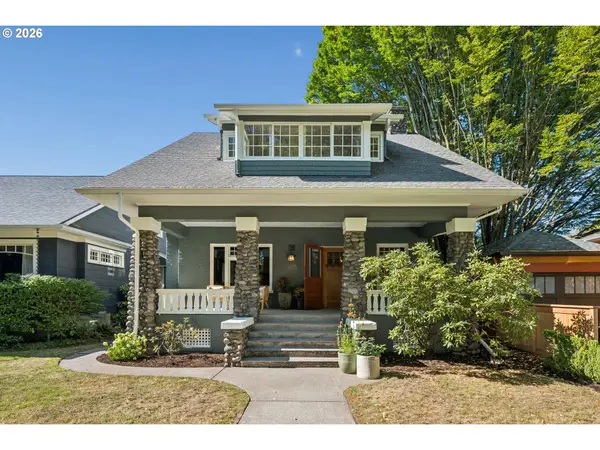 $850,000Active3 beds 2 baths3,325 sq. ft.
2017 SE Elliott Ave, Portland, OR 97214
MLS# 410827859Listed by: WINDERMERE REALTY TRUST - New
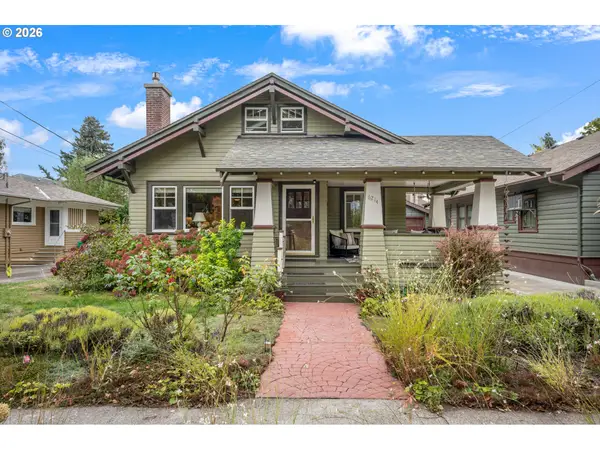 $775,000Active4 beds 2 baths2,282 sq. ft.
6214 NE Alameda St, Portland, OR 97213
MLS# 506266243Listed by: WINDERMERE REALTY TRUST - Open Fri, 4:30 to 6:30pmNew
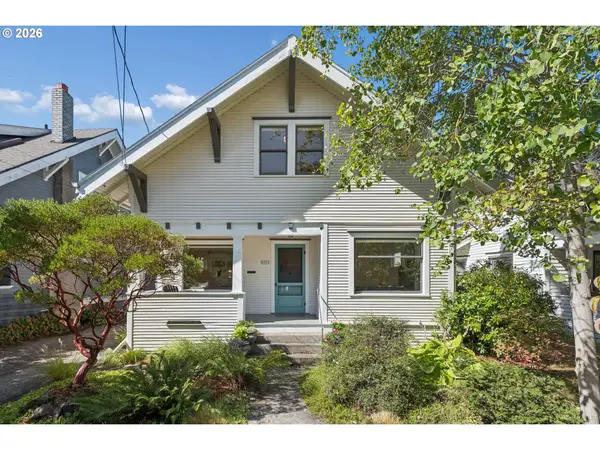 $739,000Active4 beds 2 baths2,486 sq. ft.
6905 N Mississippi Ave, Portland, OR 97217
MLS# 587246358Listed by: WINDERMERE REALTY TRUST - New
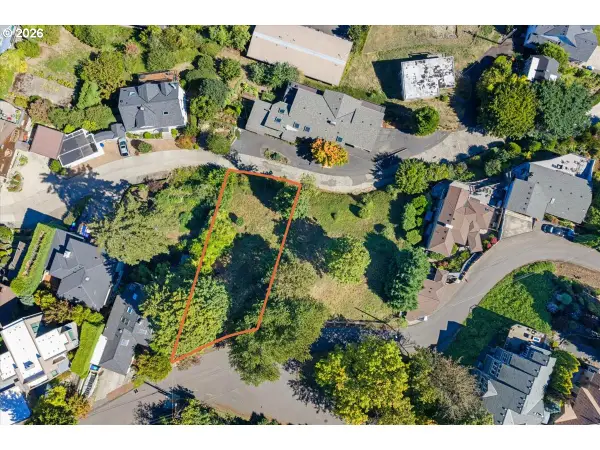 $325,000Active0.1 Acres
S Fulton Park Blvd, Portland, OR 97219
MLS# 684816149Listed by: EXP REALTY, LLC - Open Sat, 1 to 3pmNew
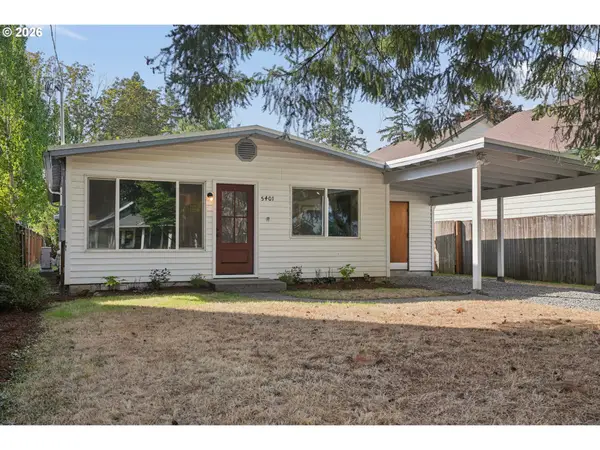 $389,900Active3 beds 1 baths1,105 sq. ft.
5401 SE 89th Ave, Portland, OR 97266
MLS# 793632027Listed by: LIVING ROOM REALTY - New
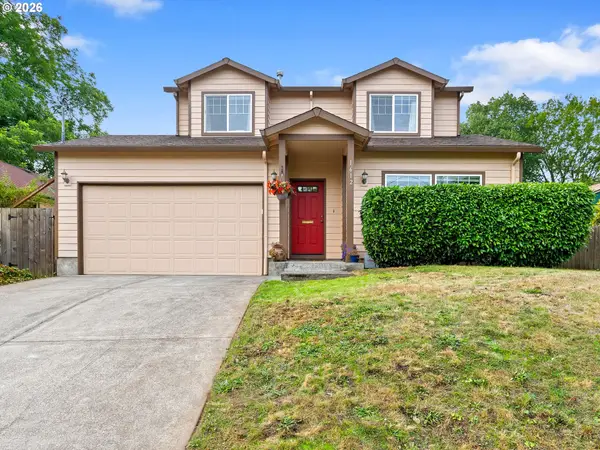 $650,000Active3 beds 3 baths1,491 sq. ft.
1612 NE Saratoga St, Portland, OR 97211
MLS# 117090951Listed by: JOHN L. SCOTT / BEND - Open Sat, 1 to 3pm
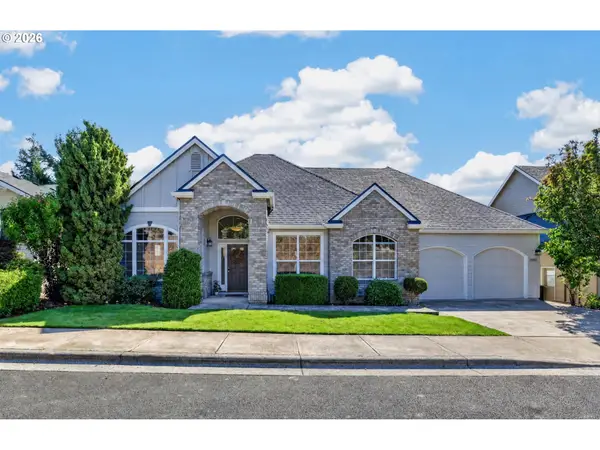 $749,800Active3 beds 3 baths2,148 sq. ft.
15452 NW Taennler Ct, Portland, OR 97229
MLS# 290624153Listed by: BERKSHIRE HATHAWAY HOMESERVICES NW REAL ESTATE - Open Sat, 1 to 3pmNew
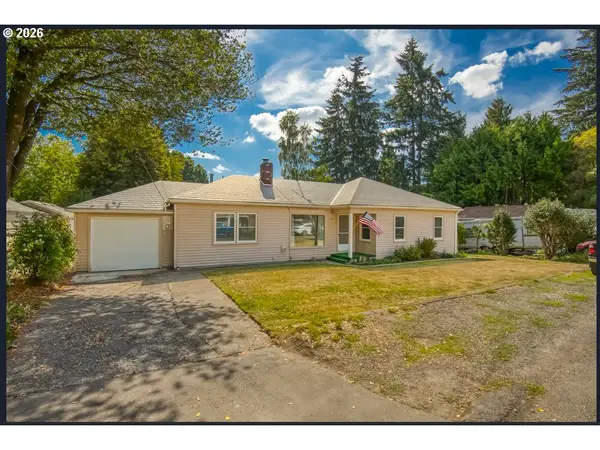 $509,840Active3 beds 1 baths1,356 sq. ft.
2716 SW Hume St, Portland, OR 97219
MLS# 320232511Listed by: EXP REALTY, LLC


Protect your home and budget from life's surprises with an Assurant Home Warranty, backed by a partner that supports you through every step of homeownership. Explore Plans.
©2026 Century 21 Real Estate LLC. All rights reserved. CENTURY 21®, the CENTURY 21 Logo and C21® are service marks owned by Century 21 Real Estate LLC. Century 21 Real Estate LLC fully supports the principles of the Fair Housing Act and the Equal Opportunity Act. Each office is independently owned and operated. Listing information is deemed reliable but not guaranteed accurate.