7826 SW 5th Ave, Portland, OR 97219
Local realty services provided by:CENTURY 21 Northstar
7826 SW 5th Ave,Portland, OR 97219
$650,000
- 3 Beds
- 2 Baths
- 2,321 sq. ft.
- Single family
- Active
Upcoming open houses
- Sun, Oct 2511:00 am - 01:00 pm
Listed by: linda cohn
Office: coldwell banker bain503-224-7325
MLS#:517336832
Source:PORTLAND
Price summary
- Price:$650,000
- Price per sq. ft.:$280.05
About this home
Price reduced on this mid century home that just feels good the moment you walk through the door. Thoughtfully updated and well maintained, and ready for its new owner. Filled with charm and character, this daylight ranch resonates of an era when homes were well built and get better with age. A beautiful formal living room with wood burning fireplace greets you when you enter the home. A formal dining room has big picture windows overlooking the beautiful backyard and has access to a patio for outdoor dining. The kitchen is functional with access to a large deck to enjoy outdoor entertaining. Two bedrooms are located on the main level, with another bedroom on the lower level. A large lower level family room offers a fireplace with gas starter. The home has a flowing floorplan and comes with a new heat pump and AC. Vinyl windows are throughout the home. A single car attached garage is deep enough for additional storage and toys. Conveniently located, this South Burlingame home has all the right spaces! A fully fenced backyard offers privacy. Grab an apple from the apple tree, sit back and relax on the deck, or covered patio and enjoy! [Home Energy Score = 4. HES Report at https://rpt.greenbuildingregistry.com/hes/OR10203317]...
Contact an agent
Home facts
- Year built:1950
- Listing ID #:517336832
- Added:44 day(s) ago
- Updated:October 25, 2026 at 11:22 AM
Rooms and interior
- Bedrooms:3
- Total bathrooms:2
- Full bathrooms:2
- Kitchen Description:Built In Range, Dishwasher, Disposal, Free Standing Refrigerator, Microwave, Pantry
- Basement Description:Finished, Full Basement
- Living area:2,321 sq. ft.
Heating and cooling
- Cooling:Central Air
- Heating:Heat Pump
Structure and exterior
- Roof:Composition
- Year built:1950
- Building area:2,321 sq. ft.
- Lot area:0.15 Acres
- Lot Features:Level, On Busline
- Architectural Style:Daylight Ranch
- Exterior Features:Deck, Fenced, Patio, Yard
- Levels:2 Stories
Schools
- High school:Ida B Wells
- Middle school:Jackson
- Elementary school:Capitol Hill
Utilities
- Water:Public Water
- Sewer:Public Sewer
Finances and disclosures
- Price:$650,000
- Price per sq. ft.:$280.05
- Tax amount:$7,651 (2025)
Features and amenities
- Laundry features:Washer/Dryer
- Amenities:Vinyl Frame Windows, Wall To Wall Carpet, Wood Floors
Parking
- Total parking spaces:1
- Parking description:Driveway
- Garage spaces:1
 All information provided is deemed reliable but is not guaranteed and should be independently verified. The content relating to real estate for sale on this web site comes in part from the IDX program of the RMLS of Portland Oregon. Real estate listings held by brokerage firms other than CENTURY 21 Northstar are marked with the RMLS logo and detailed information about these properties includes the names of the listing brokers. Copyright 2026 RMLS, Portland, Oregon. Last updated: October 25, 2026
New listings near 7826 SW 5th Ave
- New
 $559,900Active5 beds 3 baths1,901 sq. ft.
3130 NE 142nd Ave, Portland, OR 97230
MLS# 148498984Listed by: MORE REALTY - New
 $440,000Active3 beds 3 baths1,480 sq. ft.
16053 NW Hildago Ln, Portland, OR 97229
MLS# 213137745Listed by: KOZY REAL ESTATE GROUP - New
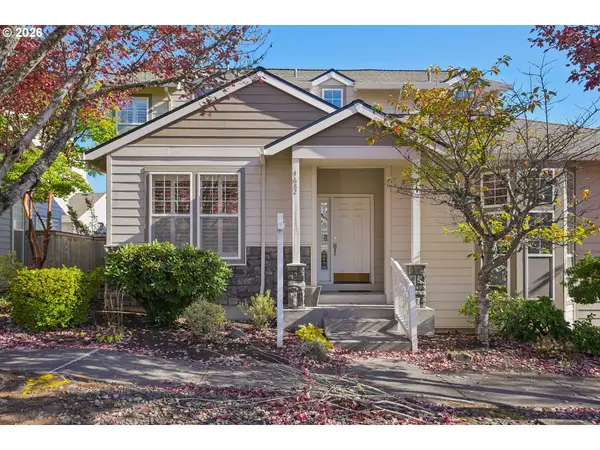 $485,000Active4 beds 3 baths2,000 sq. ft.
4682 NW Gannet Ter, Portland, OR 97229
MLS# 347409872Listed by: ROSE CITY REALTY GROUP - New
 $525,000Active3 beds 3 baths1,925 sq. ft.
686 SW Rustica Ter, Portland, OR 97225
MLS# 376507448Listed by: HOMESOURCE - New
 $295,000Active2 beds 2 baths966 sq. ft.
11830 NW Holly Springs Ln #206, Portland, OR 97229
MLS# 539754418Listed by: EXP REALTY, LLC - New
 $150,000Active0.35 Acres
1510 S Carey Ln #S, Portland, OR 97219
MLS# 654881000Listed by: CASCADE HASSON SOTHEBY'S INTERNATIONAL REALTY - New
 $324,900Active1 beds 1 baths785 sq. ft.
6320 SE 52nd Ave, Portland, OR 97206
MLS# 115922051Listed by: KELLER WILLIAMS REALTY PROFESSIONALS - Open Sun, 12 to 2:30pmNew

 $424,900Active3 beds 1 baths1,008 sq. ft.
15532 SE Lincoln St, Portland, OR 97233
MLS# 163135124Listed by: CENTURY 21 NORTH HOMES REALTY - New
 $285,000Active4 beds 2 baths1,496 sq. ft.
18721 SE Caruthers St, Portland, OR 97233
MLS# 206127793Listed by: MAL & SEITZ - New
 $555,000Active3 beds 3 baths2,286 sq. ft.
2119 NE 158th Ave, Portland, OR 97230
MLS# 363797188Listed by: EXP REALTY, LLC


Protect your home and budget from life's surprises with an Assurant Home Warranty, backed by a partner that supports you through every step of homeownership. Explore Plans.
©2026 Century 21 Real Estate LLC. All rights reserved. CENTURY 21®, the CENTURY 21 Logo and C21® are service marks owned by Century 21 Real Estate LLC. Century 21 Real Estate LLC fully supports the principles of the Fair Housing Act and the Equal Opportunity Act. Each office is independently owned and operated. Listing information is deemed reliable but not guaranteed accurate.