
7921 SW 74th Ave, Portland, OR 97223
Local realty services provided by:CENTURY 21 Agate Realty
7921 SW 74th Ave,Portland, OR 97223
$649,950
- 4 Beds
- 3 Baths
- 1,970 sq. ft.
- Single family
- Active
Listed by: todd lucero
Office: real estate performance group503-893-2754
MLS#:508927551
Source:PORTLAND
Price summary
- Price:$649,950
- Price per sq. ft.:$329.92
About this home
Seller to participate in buyer incentives - interest rate buydown, closing costs... NEW CONSTRUCTION • NO HOA! Fantastic location off SW Garden Home! This beautifully designed 4-bedroom, 2.5-bath home combines modern finishes, thoughtful design, and exceptional convenience. Enjoy being within walking distance of Trader Joe’s and Starbucks, along with nearby shopping, dining, and everyday amenities.The open-concept main level features a cozy gas fireplace and a stylish kitchen with quartz countertops, a large center island, stainless steel appliances, refrigerator, and a Gallery gas range with built-in griddle—a standout feature for home chefs and a desirable upgrade in today’s new construction market.A tankless water heater provides efficient, on-demand hot water, while mini-split heating and air conditioning offer year-round comfort. The spacious vaulted primary suite features a walk-in closet and beautiful double vanity, while three of the four bedrooms feature vaulted ceilings.Additional highlights include double-height tall cabinets for extra storage, ceiling fans, window coverings, and an extra-deep garage with plenty of room for a vehicle plus storage, bikes, and more.Step outside to a fully fenced, private, dog-friendly yard with professional landscaping and an irrigation system—perfect for relaxing, entertaining, or letting your four-legged friends enjoy their own outdoor space. With dog walkers passing by regularly, this is a fantastic location for pet lovers!No HOA, move-in ready, and thoughtfully designed, this home offers the best of new construction, modern amenities, and an unbeatable walkable location....
Contact an agent
Home facts
- Year built:2025
- Subdivision & Development:GARDEN HOME
- Listing ID #:508927551
- Added:44 day(s) ago
- Updated:October 02, 2026 at 12:36 PM
Rooms and interior
- Bedrooms:4
- Total bathrooms:3
- Full bathrooms:2
- Half bathrooms:1
- Kitchen Description:Dishwasher, Disposal, Free Standing Gas Range, Microwave, Quartz, Stainless Steel Appliance
- Living area:1,970 sq. ft.
Heating and cooling
- Heating:Mini Split
Structure and exterior
- Roof:Composition
- Year built:2025
- Building area:1,970 sq. ft.
- Lot Features:Level
- Architectural Style:Contemporary, Traditional
- Exterior Features:Fenced, Patio, Porch, Sprinkler, Yard
- Levels:3 Stories
Schools
- High school:Southridge
- Middle school:Whitford
- Elementary school:Montclair
Utilities
- Water:Public Water
- Sewer:Public Sewer
Finances and disclosures
- Price:$649,950
- Price per sq. ft.:$329.92
Features and amenities
- Amenities:Ceiling Fan, Laundry, Vaulted Ceiling
Parking
- Total parking spaces:1
- Parking description:Driveway
- Garage spaces:1
 All information provided is deemed reliable but is not guaranteed and should be independently verified. The content relating to real estate for sale on this web site comes in part from the IDX program of the RMLS of Portland Oregon. Real estate listings held by brokerage firms other than CENTURY 21 Agate Realty are marked with the RMLS logo and detailed information about these properties includes the names of the listing brokers. Copyright 2026 RMLS, Portland, Oregon. Last updated: October 2, 2026 PORTLAND Member Broker: Rebecca Watwood PC
New listings near 7921 SW 74th Ave
- New
 $164,900Active1 beds 1 baths527 sq. ft.
1125 NW 9th Ave, Portland, OR 97209
MLS# 414090484Listed by: REDFIN  $695,000Active2 beds 2 baths2,420 sq. ft.
703 SE Tenino St, Portland, OR 97202
MLS# 608551657Listed by: PREMIERE PROPERTY GROUP, LLC- New
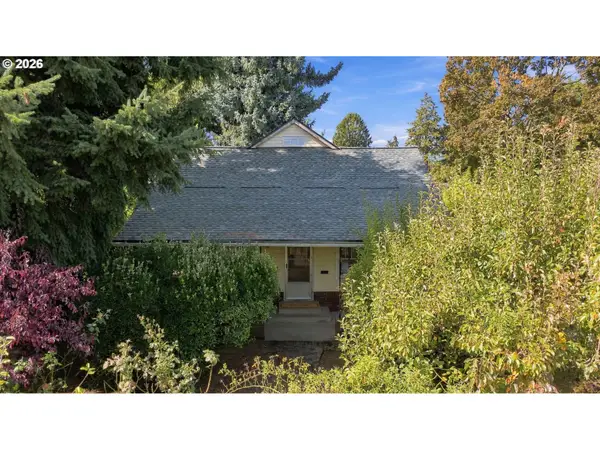 $450,000Active3 beds 2 baths1,600 sq. ft.
5005 NE 62nd Ave, Portland, OR 97218
MLS# 195652221Listed by: KJK PROPERTIES PC - Open Fri, 4 to 6pmNew
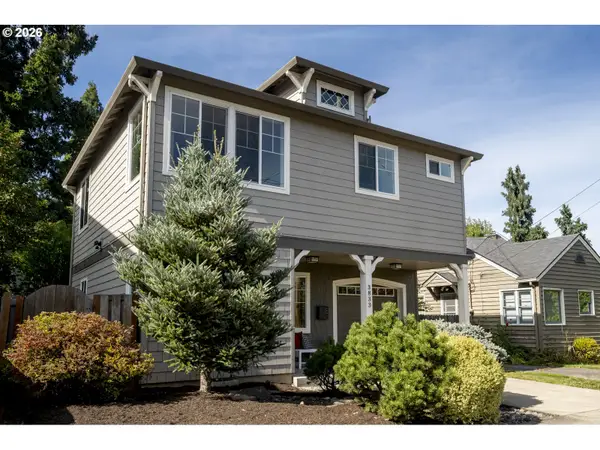 $425,000Active3 beds 1 baths1,218 sq. ft.
3833 SE 33rd Ave, Portland, OR 97202
MLS# 524674859Listed by: THINK REAL ESTATE - Open Sat, 11am to 1pmNew
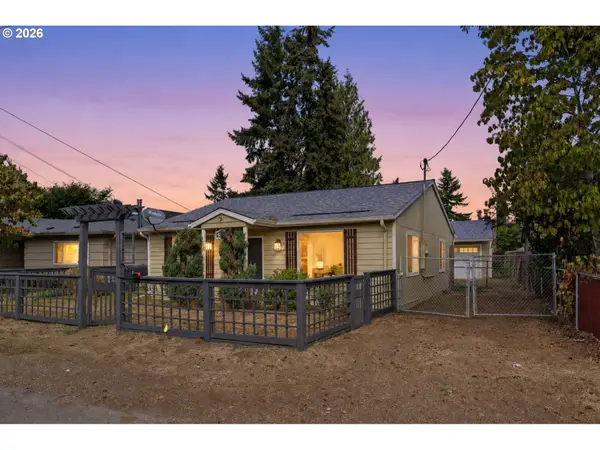 $499,000Active3 beds 2 baths1,215 sq. ft.
5321 SE Henderson St, Portland, OR 97206
MLS# 608390062Listed by: PREMIERE PROPERTY GROUP, LLC - New
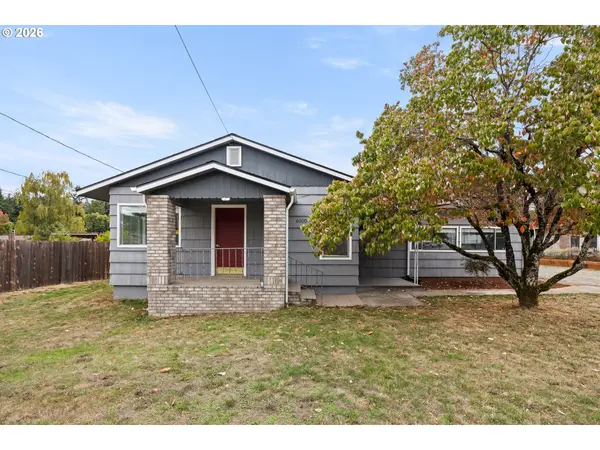 $399,999Active3 beds 2 baths1,490 sq. ft.
6000 SE 128th Ave, Portland, OR 97236
MLS# 755116475Listed by: HILDEBRAND REALTY - New
 $259,400Active2 beds 1 baths750 sq. ft.
3911 NE Killingsworth St, Portland, OR 97211
MLS# 120517098Listed by: PORTLAND'S ALTERNATIVE INC., REALTORS - New
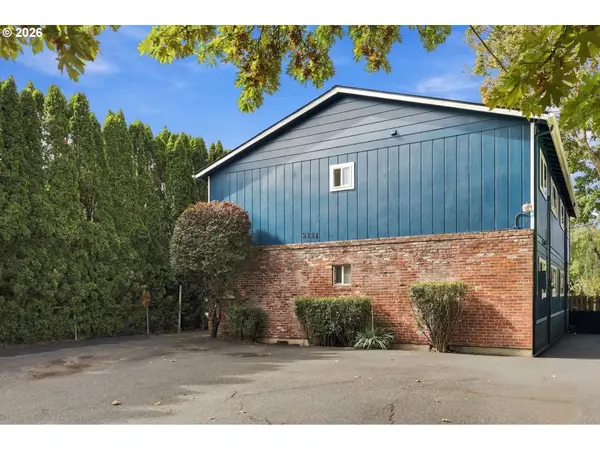 $850,000Active-- beds -- baths
2121 SE 50th Ave, Portland, OR 97215
MLS# 157877053Listed by: MOVE REAL ESTATE INC - New
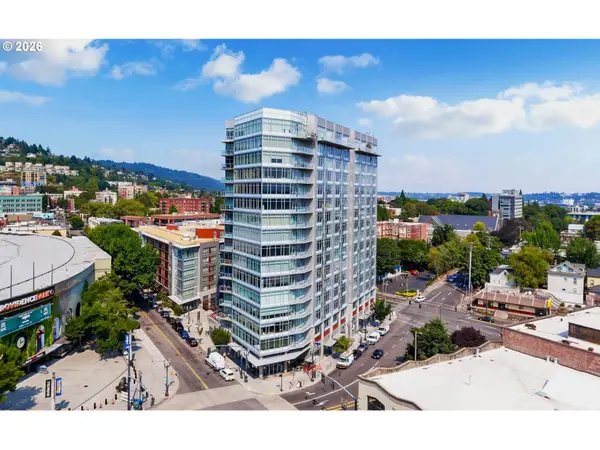 $267,500Active1 beds 1 baths723 sq. ft.
1926 W Burnside St #807, Portland, OR 97209
MLS# 737100850Listed by: CASCADE HASSON SOTHEBY'S INTERNATIONAL REALTY - Open Fri, 4 to 6pmNew
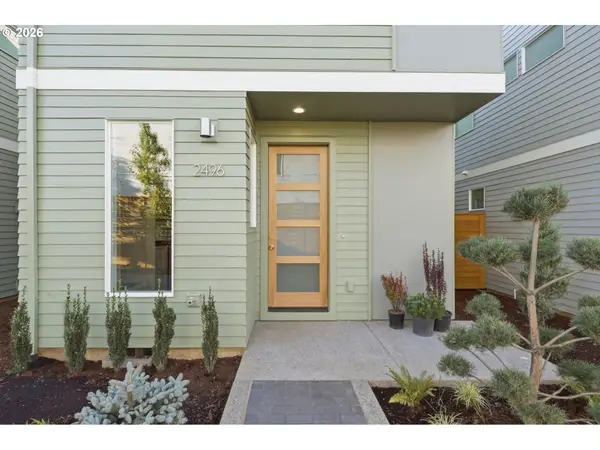 $430,000Active2 beds 2 baths1,008 sq. ft.
2496 SE 67th, Milwaukie, OR 97206
MLS# 487540154Listed by: BLUE SKY PROPERTY NORTHWEST


Protect your home and budget from life's surprises with an Assurant Home Warranty, backed by a partner that supports you through every step of homeownership. Explore Plans.
©2026 Century 21 Real Estate LLC. All rights reserved. CENTURY 21®, the CENTURY 21 Logo and C21® are service marks owned by Century 21 Real Estate LLC. Century 21 Real Estate LLC fully supports the principles of the Fair Housing Act and the Equal Opportunity Act. Each office is independently owned and operated. Listing information is deemed reliable but not guaranteed accurate.