
8428 E Burnside St, Portland, OR 97216
Local realty services provided by:CENTURY 21 North Homes Realty
Listed by: leon simms, shawn kelly
Office: more realty503-353-6673
MLS#:242592235
Source:PORTLAND
Price summary
- Price:$359,900
- Price per sq. ft.:$329.28
- Monthly HOA dues:$100
About this home
Beautifully finished new homes you can afford, in super cool Montavilla. NO INCOME RESTRICTIONS HERE here. Exceptional financing programs to fit every buyers needs. Totally upgraded design with 9' ceilings on both main and upper floors. 8' tall doors, custom cabinets to the ceiling, stainless steel hood fan. The two en suite bedrooms have walk-in closets and gorgeous bathrooms. Primary suite has double sinks & mirrors to the ceiling. The new four-plex is designed as duplexes with no interior units. New Modern super efficient heating & Cooling System. These homes back to sunny west facing yards with mature landscaping and vintage stone house. There is abundant on street parking available. A complete fiber cement exterior envelope will resist moisture intrusion and provide decades of reliable performance. These homes have a great vibe, just four blocks to heart of Montavilla. This neighborhood is well maintained with mostly all owner occupied houses. Come visit, easy to show!
Contact an agent
Home facts
- Year built:2026
- Subdivision & Development:MONTAVILLA
- Listing ID #:242592235
- Added:42 day(s) ago
- Updated:August 29, 2026 at 03:39 PM
Rooms and interior
- Bedrooms:2
- Total bathrooms:3
- Full bathrooms:2
- Half bathrooms:1
- Kitchen Description:Dishwasher, Disposal, Free Standing Gas Range, Free Standing Refrigerator, Gas Appliances, Microwave, Plumbed For Icemaker, Pot Filler, Range Hood
- Basement Description:Crawl Space
- Living area:1,093 sq. ft.
Heating and cooling
- Heating:Ductless
Structure and exterior
- Roof:Composition
- Year built:2026
- Building area:1,093 sq. ft.
- Lot Features:Level, On Busline
- Architectural Style:Common Wall, Townhouse
- Exterior Features:Fenced, Patio, Security Lights, Xeriscape Landscaping, Yard
- Foundation Description:Concrete Perimeter
- Levels:2 Stories
Schools
- High school:Leodis McDaniel
- Middle school:Harrison Park
- Elementary school:Vestal
Utilities
- Water:Public Water
- Sewer:Public Sewer
Finances and disclosures
- Price:$359,900
- Price per sq. ft.:$329.28
- Tax amount:$3,023 (2026)
Features and amenities
- Amenities:High Ceilings, Vinyl Frame Windows
Parking
- Parking description:On street
 All information provided is deemed reliable but is not guaranteed and should be independently verified. The content relating to real estate for sale on this web site comes in part from the IDX program of the RMLS of Portland Oregon. Real estate listings held by brokerage firms other than CENTURY 21 North Homes Realty are marked with the RMLS logo and detailed information about these properties includes the names of the listing brokers. Copyright 2026 RMLS, Portland, Oregon. Last updated: August 29, 2026 PORTLAND Member Broker: Patrick Smith
New listings near 8428 E Burnside St
- New
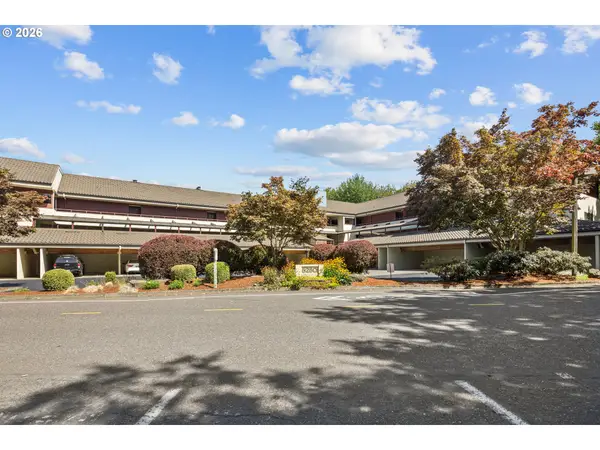 $275,000Active1 beds 1 baths769 sq. ft.
5250 S Landing Dr #105B1, Portland, OR 97239
MLS# 122153877Listed by: CASCADE HASSON SOTHEBY'S INTERNATIONAL REALTY - Open Sun, 2 to 4pmNew
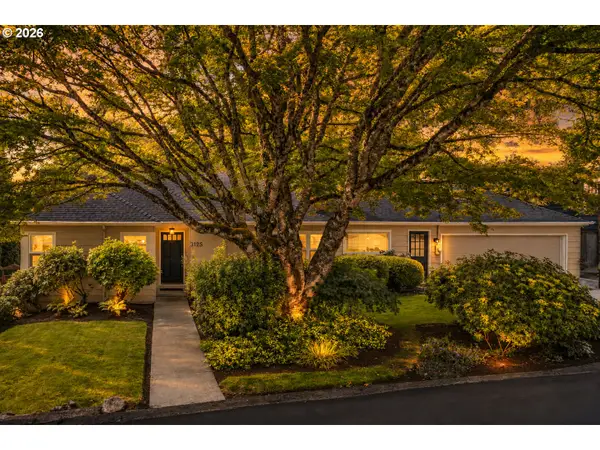 $899,000Active4 beds 3 baths2,732 sq. ft.
3125 SW Ridgewood Ave, Portland, OR 97225
MLS# 190853518Listed by: WHERE, INC - Open Sun, 11am to 1pmNew
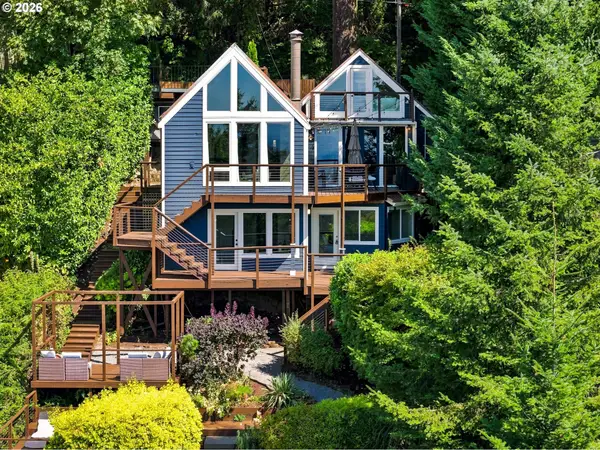 $775,000Active2 beds 3 baths2,292 sq. ft.
3360 SW Fairmount Blvd, Portland, OR 97239
MLS# 209967903Listed by: URBAN PACIFIC REAL ESTATE - Open Sun, 11am to 2pmNew
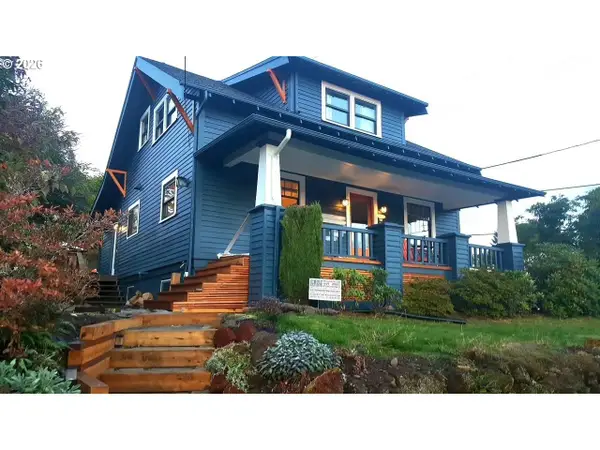 $925,000Active3 beds 2 baths2,193 sq. ft.
505 SE 73rd Ave, Portland, OR 97215
MLS# 563442950Listed by: SOLDERA PROPERTIES, INC - New
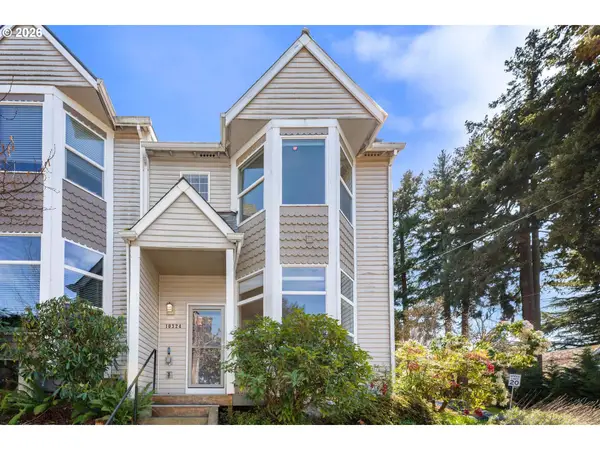 $345,000Active3 beds 3 baths1,304 sq. ft.
10324 NE Fargo St, Portland, OR 97220
MLS# 147169876Listed by: COLDWELL BANKER BAIN - Open Sat, 1 to 4pmNew
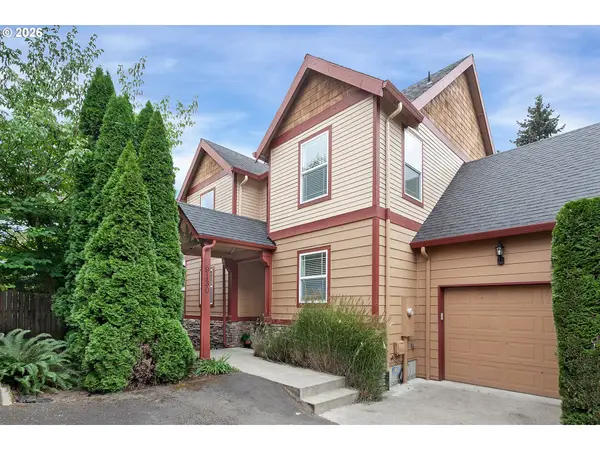 $490,000Active3 beds 3 baths1,632 sq. ft.
9130 N Seneca St, Portland, OR 97203
MLS# 282574042Listed by: REALTY ONE GROUP PRESTIGE - New
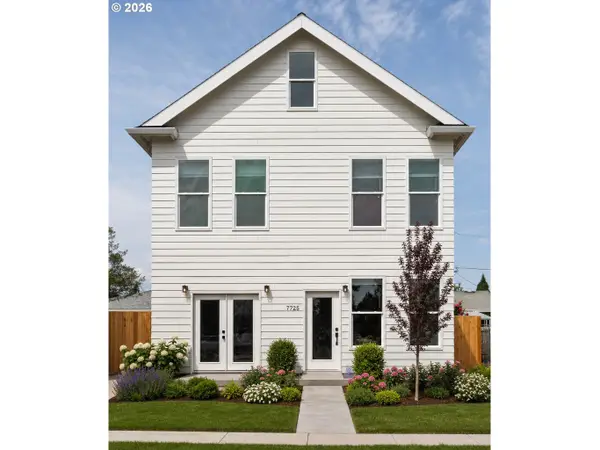 $474,999Active4 beds 3 baths2,072 sq. ft.
7725 SE 77th Pl, Portland, OR 97206
MLS# 127102894Listed by: MORE REALTY - New
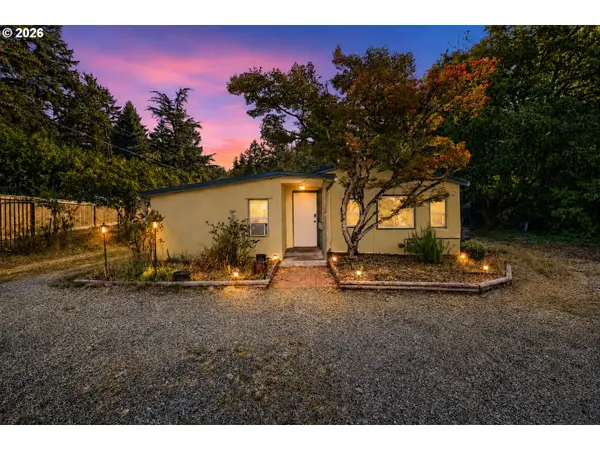 $399,900Active2 beds 1 baths940 sq. ft.
11515 NW Laidlaw Rd, Portland, OR 97229
MLS# 170870870Listed by: JMG - JASON MITCHELL GROUP - Open Sat, 12 to 2pmNew
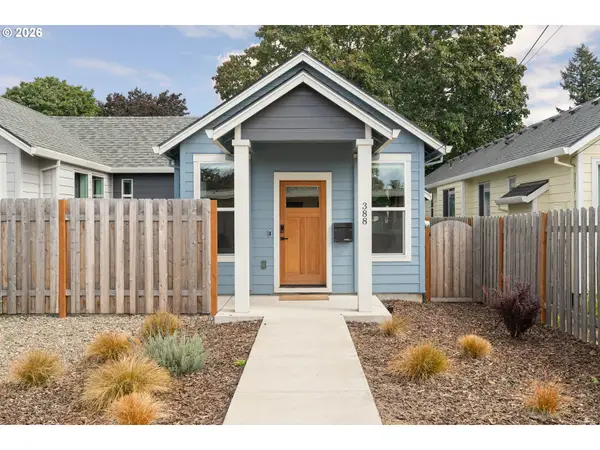 $389,900Active2 beds 2 baths1,035 sq. ft.
388 NE 91st Ave, Portland, OR 97220
MLS# 199350296Listed by: KELLER WILLIAMS REALTY PROFESSIONALS - New
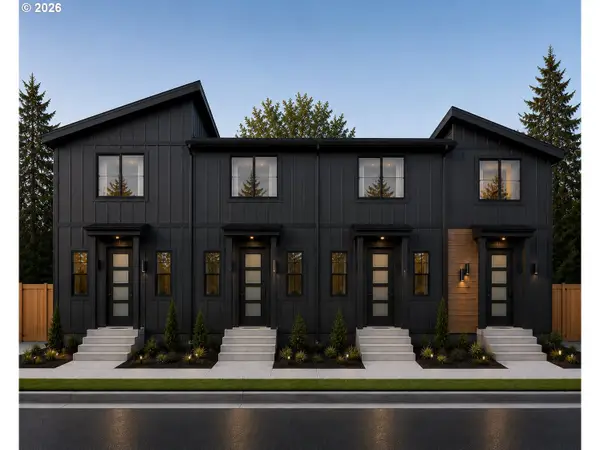 $389,000Active2 beds 2 baths860 sq. ft.
4582 SE Carlton, Portland, OR 97206
MLS# 342735596Listed by: JOHN L. SCOTT PORTLAND SOUTH


Protect your home and budget from life's surprises with an Assurant Home Warranty, backed by a partner that supports you through every step of homeownership. Explore Plans.
©2026 Century 21 Real Estate LLC. All rights reserved. CENTURY 21®, the CENTURY 21 Logo and C21® are service marks owned by Century 21 Real Estate LLC. Century 21 Real Estate LLC fully supports the principles of the Fair Housing Act and the Equal Opportunity Act. Each office is independently owned and operated. Listing information is deemed reliable but not guaranteed accurate.