
8821 SE 58th Dr, Portland, OR 97206
Local realty services provided by:CENTURY 21 Northstar
Listed by: brian eustis
Office: rarebird real estate503-451-0545
MLS#:508099683
Source:PORTLAND
Price summary
- Price:$525,000
- Price per sq. ft.:$351.64
About this home
Discover a beautifully remodeled, move-in ready home offering something increasingly difficult to find this close to Portland: an expansive property, a large detached garage/shop, and room to make the outdoors your own.The oversized yard opens up a world of possibilities—create substantial gardens, keep backyard chickens, gather around a firepit, or simply enjoy the privacy and breathing room that comes with having real outdoor space. The large detached garage/shop adds another dimension, with abundant room for vehicles, storage, hobbies, projects, or a dedicated workshop.Inside, the home has been thoughtfully updated from top to bottom while retaining a warm, timeless feel. The main level features new flooring, an inviting living room with elegant wainscoting, and a beautifully updated kitchen with quartz countertops and stylish finishes. The primary bedroom is conveniently located on the main floor along with one and a half updated bathrooms. Upstairs are two additional bedrooms with closets and brand-new carpeting.New windows bring in abundant natural light while improving energy efficiency. Additional upgrades include a new gas on-demand water heater and efficient 90% gas furnace, while the durable metal roof provides long-term peace of mind.Turnkey living inside, exceptional space outside, a substantial detached garage/shop, and the added benefit of lower property taxes outside Multnomah County—all in a convenient location close to Portland....
Contact an agent
Home facts
- Year built:1947
- Subdivision & Development:ARDENWALD-JOHNSON CREEK
- Listing ID #:508099683
- Added:70 day(s) ago
- Updated:October 22, 2026 at 12:02 PM
Rooms and interior
- Bedrooms:3
- Total bathrooms:2
- Full bathrooms:1
- Half bathrooms:1
- Kitchen Description:Dishwasher, Free Standing Gas Range, Free Standing Refrigerator, Pantry, Quartz, Range Hood, Stainless Steel Appliance, Tile
- Basement Description:Crawl Space
- Living area:1,493 sq. ft.
Heating and cooling
- Heating:Forced Air, Forced Air 90
Structure and exterior
- Roof:Metal
- Year built:1947
- Building area:1,493 sq. ft.
- Lot area:0.33 Acres
- Lot Features:Corner Lot, Level
- Architectural Style:2 Story, Capecod
- Exterior Features:Fire Pit, Outbuilding, Patio, Porch, Public Road, Tool Shed, Yard
- Levels:2 Stories
Schools
- High school:Milwaukie
- Middle school:Rowe
- Elementary school:Ardenwald
Utilities
- Water:Public Water
- Sewer:Septic Tank
Finances and disclosures
- Price:$525,000
- Price per sq. ft.:$351.64
- Tax amount:$3,239 (2025)
Features and amenities
- Amenities:Double Pane Window(s), Laundry, Tile Floor, Vinyl Frame Windows, Wainscoting, Wall To Wall Carpet
Parking
- Total parking spaces:1
- Parking description:Driveway, Off Street
- Garage spaces:1
 All information provided is deemed reliable but is not guaranteed and should be independently verified. The content relating to real estate for sale on this web site comes in part from the IDX program of the RMLS of Portland Oregon. Real estate listings held by brokerage firms other than CENTURY 21 Northstar are marked with the RMLS logo and detailed information about these properties includes the names of the listing brokers. Copyright 2026 RMLS, Portland, Oregon. Last updated: October 22, 2026
New listings near 8821 SE 58th Dr
- New
 $1,160,000Active5 beds 5 baths4,604 sq. ft.
15214 NW Red Cedar Ct, Portland, OR 97231
MLS# 428804459Listed by: MATIN REAL ESTATE - New
 $409,900Active4 beds 3 baths1,532 sq. ft.
8637 SE Rhone St Se, Portland, OR 97266
MLS# 153617800Listed by: KELLER WILLIAMS PDX CENTRAL - Open Sat, 11am to 1pmNew
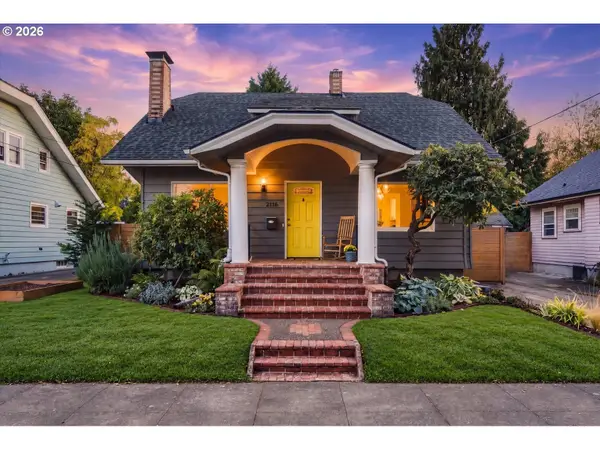 $569,000Active3 beds 1 baths2,347 sq. ft.
2116 N Watts St, Portland, OR 97217
MLS# 314270584Listed by: PREMIERE PROPERTY GROUP, LLC - New
 $995,000Active3 beds 3 baths2,587 sq. ft.
15996 NW Claremont Dr, Portland, OR 97229
MLS# 598834984Listed by: NAVIGATE THE WAY HOME, LLC - Open Sat, 11am to 1pmNew
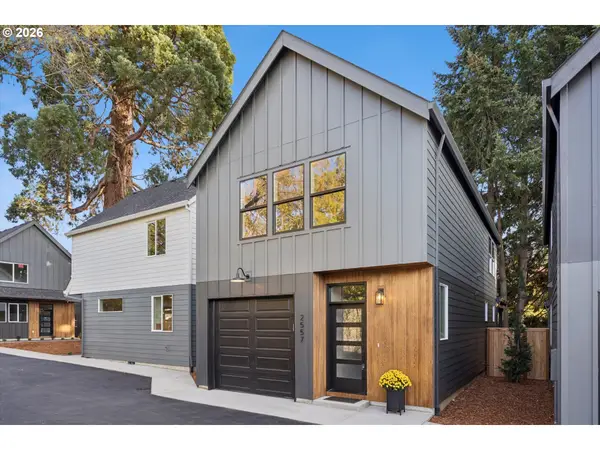 $574,900Active3 beds 3 baths1,470 sq. ft.
2557 SE 58th Ave, Portland, OR 97206
MLS# 756906850Listed by: WINDERMERE REALTY TRUST - Open Sat, 2 to 4pmNew
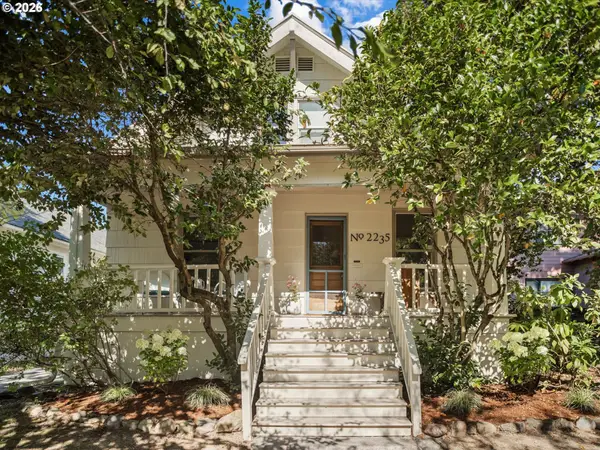 $629,999Active3 beds 1 baths2,048 sq. ft.
2235 SE Brooklyn St, Portland, OR 97202
MLS# 191928071Listed by: THE AGENCY PORTLAND - New
 $169,900Active2 beds 1 baths812 sq. ft.
319 SE 162nd Ave #319, Portland, OR 97233
MLS# 255609032Listed by: DIANA PARKER PBLN - Open Fri, 5 to 8pmNew
 $920,000Active4 beds 3 baths3,099 sq. ft.
1523 SE 32nd Pl, Portland, OR 97214
MLS# 390035352Listed by: SIMPLIHOM - Open Sun, 1 to 4pmNew
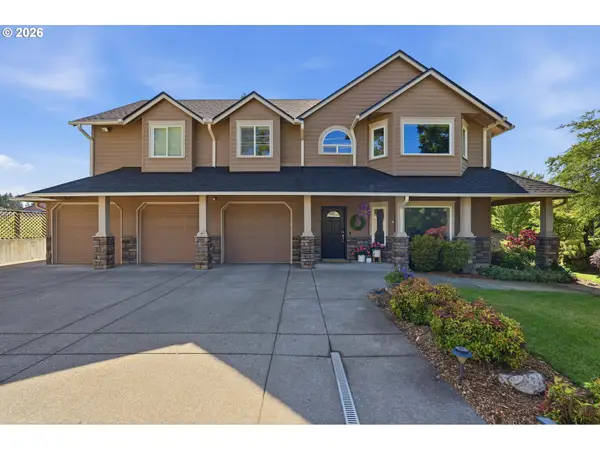 $1,995,000Active7 beds 4 baths4,038 sq. ft.
6130 NW 185th Ave, Portland, OR 97229
MLS# 607594449Listed by: PREMIERE PROPERTY GROUP, LLC - New
 $297,000Active1 beds 1 baths830 sq. ft.
205 N Bridgeton Rd #3, Portland, OR 97217
MLS# 631890160Listed by: KELLER WILLIAMS PDX CENTRAL


Protect your home and budget from life's surprises with an Assurant Home Warranty, backed by a partner that supports you through every step of homeownership. Explore Plans.
©2026 Century 21 Real Estate LLC. All rights reserved. CENTURY 21®, the CENTURY 21 Logo and C21® are service marks owned by Century 21 Real Estate LLC. Century 21 Real Estate LLC fully supports the principles of the Fair Housing Act and the Equal Opportunity Act. Each office is independently owned and operated. Listing information is deemed reliable but not guaranteed accurate.