9053 NW Kearney Ave, Portland, OR 97229
Local realty services provided by:CENTURY 21 Northstar
9053 NW Kearney Ave,Portland, OR 97229
$1,299,900
- 5 Beds
- 3 Baths
- 2,932 sq. ft.
- Single family
- Active
Listed by: darryl bodle, kelly christian
Office: keller williams realty portland premiere503-597-2444
MLS#:759387903
Source:PORTLAND
Price summary
- Price:$1,299,900
- Price per sq. ft.:$443.35
About this home
The next chapter of Portland luxury is taking shape in Cedar Mill, pairing bold contemporary design with a location that keeps NW Portland, Beaverton, Forest Park, and the Sunset Corridor within easy reach. Nearly 3,000 sqft of living space is planned for buyers who want new construction with presence, comfort, and a layout that lives as well as it shows. The main level makes an immediate impression with tall ceilings, a front office, and a spacious great room anchored by a 48 inch gas fireplace. The kitchen is built for real use, not just show, with a spacious island and eat bar, walk in pantry, premium Thermador appliance package, and clean modern design carried throughout the main living space. The great room opens to a covered patio with a gas connection for outdoor cooking, creating an easy extension for dinner outside, weekend coffee, or relaxed evenings at home. Upstairs, the primary ensuite is crafted as a true private retreat, beginning with covered deck access overlooking the backyard and continuing into a spa inspired bath centered around a soaking tub warmed by the ambient glow of a double sided fireplace. A walk in shower, thoughtful circulation, and spacious walk in closet beyond the bath give the suite a calm, elevated feel. Three additional bedrooms and a full laundry room with built in cabinetry complete the upper level. Milgard windows, designer lighting, sleek fixtures, a high efficiency gas furnace, heat pump, tankless water heater, full glass garage door, and curated landscaping support a home that feels refined in both form and function. The attached two car garage adds protected parking, practical storage, and seamless daily arrival. Minutes from Cedar Mill Library, Market of Choice, Timberland Town Center, Forest Park trails, and the NW Portland to Beaverton corridor, this home brings modern luxury, daily convenience, and a distinctly Northwest lifestyle together in one compelling package....
Contact an agent
Home facts
- Year built:2026
- Subdivision & Development:CEDAR HILLS-CEDAR MILL
- Listing ID #:759387903
- Added:100 day(s) ago
- Updated:October 25, 2026 at 11:22 AM
Rooms and interior
- Bedrooms:5
- Total bathrooms:3
- Full bathrooms:2
- Half bathrooms:1
- Kitchen Description:Built In Refrigerator, Dishwasher, Disposal, Free Standing Gas Range, Microwave, Pantry, Plumbed For Icemaker, Range Hood, Stainless Steel Appliance, Tile
- Basement Description:Crawl Space
- Living area:2,932 sq. ft.
Heating and cooling
- Cooling:Heat Pump
- Heating:Forced Air 90+
Structure and exterior
- Roof:Composition
- Year built:2026
- Building area:2,932 sq. ft.
- Lot area:0.18 Acres
- Lot Features:Level, Public Road
- Architectural Style:2 Story, Modern
- Exterior Features:Built in Barbecue, Covered Deck, Covered Patio, Porch, Yard
- Foundation Description:Concrete Perimeter, Stem Wall
- Levels:2 Stories
Schools
- High school:Sunset
- Middle school:Other
- Elementary school:Cedar Mill
Utilities
- Water:Public Water
- Sewer:Public Sewer
Finances and disclosures
- Price:$1,299,900
- Price per sq. ft.:$443.35
Features and amenities
- Amenities:Double Pane Window(s), Garage Door Opener, Hardwood Floors, High Ceilings, Laundry, Vinyl Frame Windows
Parking
- Total parking spaces:2
- Parking description:Driveway
- Garage spaces:2
 All information provided is deemed reliable but is not guaranteed and should be independently verified. The content relating to real estate for sale on this web site comes in part from the IDX program of the RMLS of Portland Oregon. Real estate listings held by brokerage firms other than CENTURY 21 Northstar are marked with the RMLS logo and detailed information about these properties includes the names of the listing brokers. Copyright 2026 RMLS, Portland, Oregon. Last updated: October 25, 2026
New listings near 9053 NW Kearney Ave
- New
 $559,900Active5 beds 3 baths1,901 sq. ft.
3130 NE 142nd Ave, Portland, OR 97230
MLS# 148498984Listed by: MORE REALTY - New
 $440,000Active3 beds 3 baths1,480 sq. ft.
16053 NW Hildago Ln, Portland, OR 97229
MLS# 213137745Listed by: KOZY REAL ESTATE GROUP - New
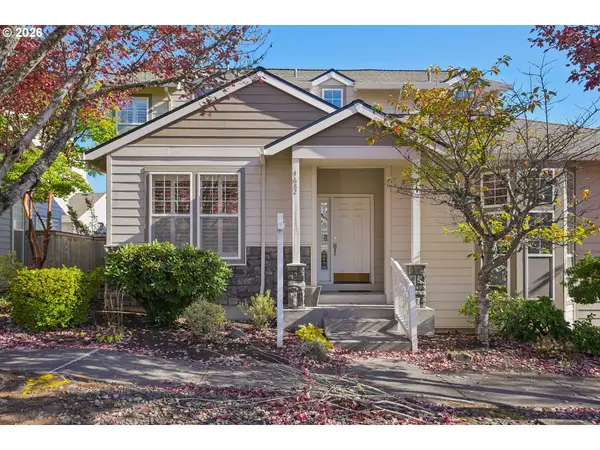 $485,000Active4 beds 3 baths2,000 sq. ft.
4682 NW Gannet Ter, Portland, OR 97229
MLS# 347409872Listed by: ROSE CITY REALTY GROUP - New
 $525,000Active3 beds 3 baths1,925 sq. ft.
686 SW Rustica Ter, Portland, OR 97225
MLS# 376507448Listed by: HOMESOURCE - New
 $295,000Active2 beds 2 baths966 sq. ft.
11830 NW Holly Springs Ln #206, Portland, OR 97229
MLS# 539754418Listed by: EXP REALTY, LLC - New
 $150,000Active0.35 Acres
1510 S Carey Ln #S, Portland, OR 97219
MLS# 654881000Listed by: CASCADE HASSON SOTHEBY'S INTERNATIONAL REALTY - New
 $324,900Active1 beds 1 baths785 sq. ft.
6320 SE 52nd Ave, Portland, OR 97206
MLS# 115922051Listed by: KELLER WILLIAMS REALTY PROFESSIONALS - Open Sun, 12 to 2:30pmNew

 $424,900Active3 beds 1 baths1,008 sq. ft.
15532 SE Lincoln St, Portland, OR 97233
MLS# 163135124Listed by: CENTURY 21 NORTH HOMES REALTY - New
 $285,000Active4 beds 2 baths1,496 sq. ft.
18721 SE Caruthers St, Portland, OR 97233
MLS# 206127793Listed by: MAL & SEITZ - New
 $555,000Active3 beds 3 baths2,286 sq. ft.
2119 NE 158th Ave, Portland, OR 97230
MLS# 363797188Listed by: EXP REALTY, LLC


Protect your home and budget from life's surprises with an Assurant Home Warranty, backed by a partner that supports you through every step of homeownership. Explore Plans.
©2026 Century 21 Real Estate LLC. All rights reserved. CENTURY 21®, the CENTURY 21 Logo and C21® are service marks owned by Century 21 Real Estate LLC. Century 21 Real Estate LLC fully supports the principles of the Fair Housing Act and the Equal Opportunity Act. Each office is independently owned and operated. Listing information is deemed reliable but not guaranteed accurate.