
9216 SE Alder St, Portland, OR 97216
Local realty services provided by:CENTURY 21 Agate Realty
Upcoming open houses
- Sat, Oct 0311:00 am - 01:00 pm
- Sun, Oct 0401:00 pm - 03:00 pm
Listed by: ash amstutz
Office: urban nest realty503-432-8126
MLS#:637291333
Source:PORTLAND
Price summary
- Price:$399,000
- Price per sq. ft.:$413.04
About this home
Freshly remodeled and ready to go, this classic Montavilla ranch brings a clean, modern feel to an easy midcentury floor plan. Brand-new interior and exterior paint gives the home a fresh, polished finish, while original oak hardwoods bring warmth to the living room and two bedrooms. At the heart of the home, a completely remodeled kitchen features marble countertops, custom soft-close wood cabinetry, Italian-made tile, a charming corner sink, new stainless steel appliances, and LVT flooring. Italian-made tile carries into the refreshed bathroom, creating a cohesive finish throughout. The simple, functional floor plan makes every inch count. A third bedroom with its own exterior entrance adds flexibility for a home office, studio, guest space, or more. Out back, mature landscaping frames a generous yard with plenty of space to garden or entertain. Just blocks from Berrydale Park and around the corner from Stark Street Pizza. Montavilla favorites like Yaowarat, Tinker Tavern, Monticello Antique Marketplace, and more are just down Stark Street. Freshly finished, move-in ready, and right in the mix of Montavilla. Walk Score 83 and Bike Score 94. [Home Energy Score = 7. HES Report at https://rpt.greenbuildingregistry.com/hes/OR10251783]...
Contact an agent
Home facts
- Year built:1949
- Listing ID #:637291333
- Added:8 day(s) ago
- Updated:October 02, 2026 at 06:46 PM
Rooms and interior
- Bedrooms:3
- Total bathrooms:1
- Full bathrooms:1
- Kitchen Description:Dishwasher, Free Standing Range, Free Standing Refrigerator, Stainless Steel Appliance, Tile
- Basement Description:Crawl Space
- Living area:966 sq. ft.
Heating and cooling
- Heating:Forced Air
Structure and exterior
- Roof:Composition
- Year built:1949
- Building area:966 sq. ft.
- Lot area:0.14 Acres
- Lot Features:Level
- Architectural Style:Ranch
- Exterior Features:Fenced, Yard
- Foundation Description:Concrete Perimeter
- Levels:1 Story
Schools
- High school:Leodis McDaniel
- Middle school:Harrison Park
- Elementary school:Clark
Utilities
- Water:Public Water
- Sewer:Public Sewer
Finances and disclosures
- Price:$399,000
- Price per sq. ft.:$413.04
- Tax amount:$3,800 (2025)
Features and amenities
- Amenities:Hardwood Floors, Laundry, Vinyl Frame Windows
Parking
- Parking description:Driveway, On street
 All information provided is deemed reliable but is not guaranteed and should be independently verified. The content relating to real estate for sale on this web site comes in part from the IDX program of the RMLS of Portland Oregon. Real estate listings held by brokerage firms other than CENTURY 21 Agate Realty are marked with the RMLS logo and detailed information about these properties includes the names of the listing brokers. Copyright 2026 RMLS, Portland, Oregon. Last updated: October 2, 2026 PORTLAND Member Broker: Rebecca Watwood PC
New listings near 9216 SE Alder St
- New
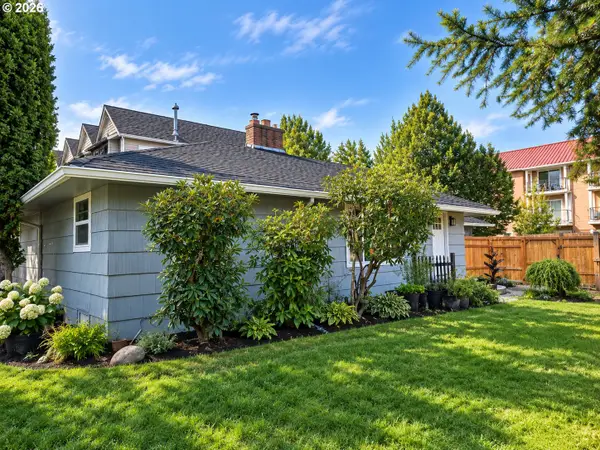 $540,000Active5 beds 2 baths2,968 sq. ft.
109 NE 148th Ave, Portland, OR 97230
MLS# 217270861Listed by: STREAMLINE REAL ESTATE - New
 $290,000Active2 beds 2 baths917 sq. ft.
16417 NW Chadwick Way #203, Portland, OR 97229
MLS# 518983699Listed by: OPENDOOR BROKERAGE LLC - New
 $495,000Active4 beds 3 baths1,440 sq. ft.
7118 SE Fern Ave, Portland, OR 97206
MLS# 525441825Listed by: PNW REALTY ASSOCIATES LLC - New
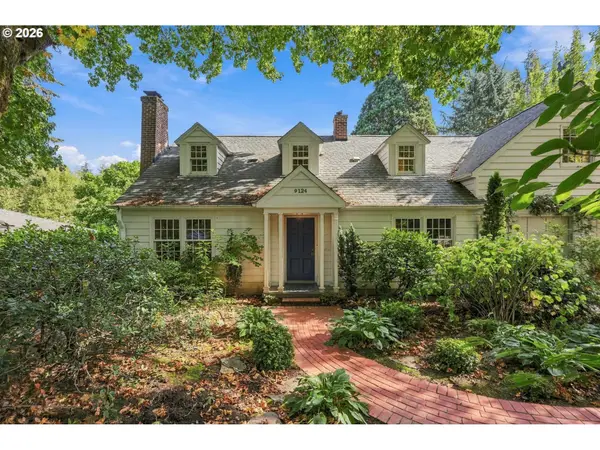 $825,000Active3 beds 4 baths3,801 sq. ft.
9124 SW 23rd Dr, Portland, OR 97219
MLS# 718565106Listed by: KELLER WILLIAMS REALTY PROFESSIONALS - New
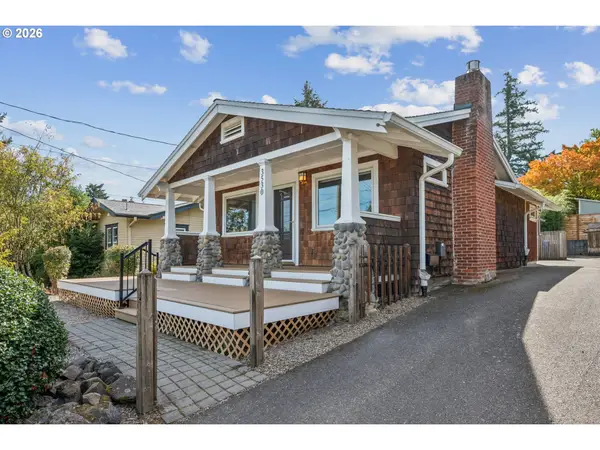 $659,900Active2 beds 3 baths1,490 sq. ft.
3530 SW Falcon St, Portland, OR 97219
MLS# 429927599Listed by: RESIDE REALTY GROUP - New
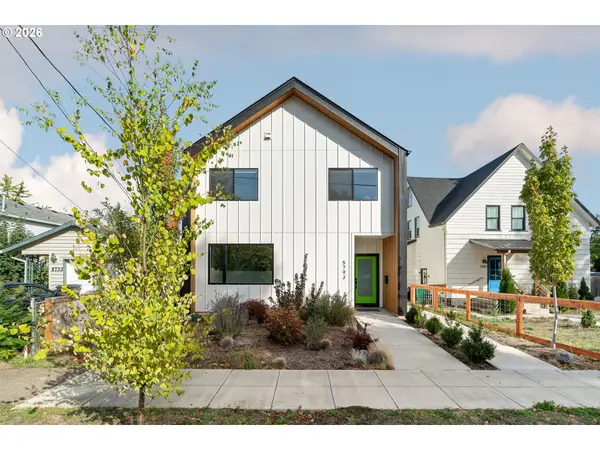 $529,900Active3 beds 3 baths1,454 sq. ft.
5793 SE Ramona St, Portland, OR 97206
MLS# 687798261Listed by: NEIGHBORS REALTY - Open Sat, 11am to 1pmNew
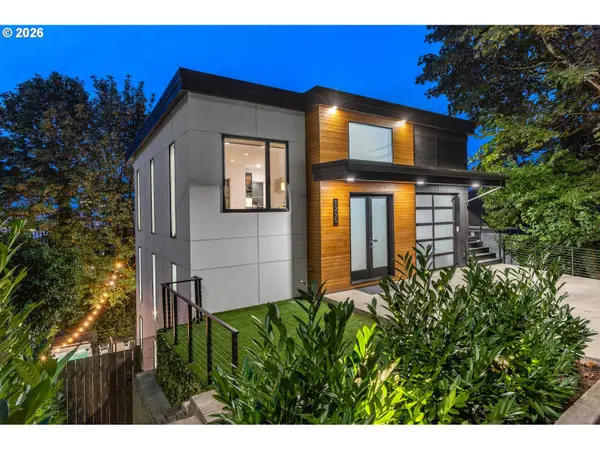 $1,500,000Active3 beds 4 baths2,726 sq. ft.
1295 SW Cardinell Dr, Portland, OR 97201
MLS# 752495652Listed by: THINK REAL ESTATE - Open Sat, 11am to 1pmNew
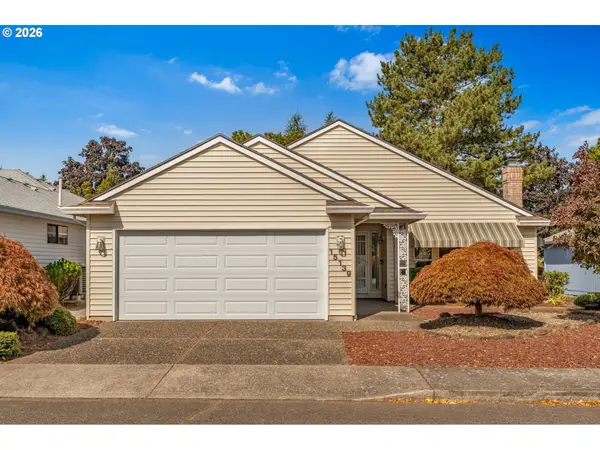 $419,000Active2 beds 2 baths1,366 sq. ft.
15139 NE Summerplace Dr, Portland, OR 97230
MLS# 793146142Listed by: REAL BROKER - New
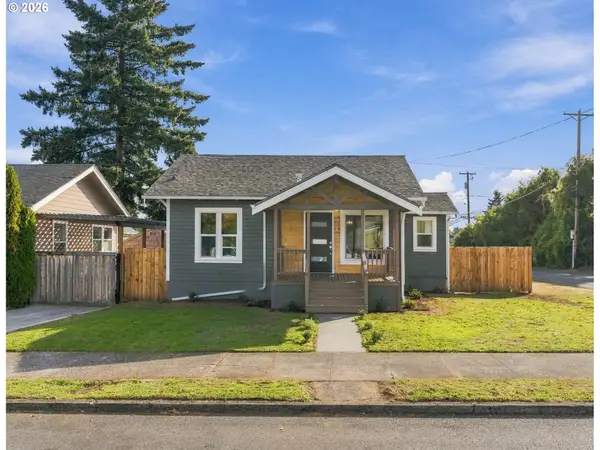 $465,000Active4 beds 2 baths1,432 sq. ft.
1206 NE 77th Ave, Portland, OR 97213
MLS# 262826788Listed by: MORE REALTY - Open Sat, 1 to 3pmNew
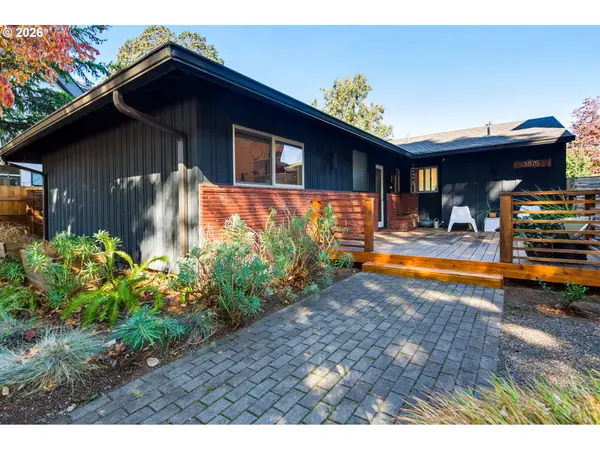 $625,000Active4 beds 3 baths1,911 sq. ft.
3815 N Willis Blvd, Portland, OR 97217
MLS# 674512586Listed by: ODONNELL GROUP REALTY


Protect your home and budget from life's surprises with an Assurant Home Warranty, backed by a partner that supports you through every step of homeownership. Explore Plans.
©2026 Century 21 Real Estate LLC. All rights reserved. CENTURY 21®, the CENTURY 21 Logo and C21® are service marks owned by Century 21 Real Estate LLC. Century 21 Real Estate LLC fully supports the principles of the Fair Housing Act and the Equal Opportunity Act. Each office is independently owned and operated. Listing information is deemed reliable but not guaranteed accurate.