
999 NE 169th Dr, Portland, OR 97230
Local realty services provided by:CENTURY 21 North Homes Realty
999 NE 169th Dr,Portland, OR 97230
$999,000
- 3 Beds
- 3 Baths
- 4,302 sq. ft.
- Single family
- Active
Listed by: helen hoyt
Office: portland creative realtors503-998-4429
MLS#:223500341
Source:PORTLAND
Price summary
- Price:$999,000
- Price per sq. ft.:$232.22
About this home
A stone’s throw to the East of Portland’s Glendoveer Golf Course sits the most surprising of mid-century homes. Built by a physician and his wife in 1970 as they became empty-nesters, this Marvin Witt-designed home is a rare find, with its peaceful feel, earthy tones and natural light. Indeed, with the views to a tree-filled park across the street, it’s easy to forget that the home sits in an established neighborhood. Designed for one-level living, the main floor is the spectacular part of the house with near 20-foot ceilings and clerestory windows. Add to that: an atrium with indoor/outdoor plantings; grass cloth wallpaper; wool carpet; a wet bar that serves as a pass-through between kitchen and dining spaces; custom cabinetry; and the most impressive chimney. The primary bedroom features a dressing area with generous built-in closets that lead to the ensuite bath. The lower level is admittedly not quite as spectacular as the main but offers fantastic living space, including two bedrooms, a family room, a third patio, newly finished bonus/flex room (a non-conforming fourth bedroom) and generous storage. Over the home’s 56 years the lower level (which includes an efficiency kitchen) has served as children’s separate living space; caregiver’s living quarters; and a short- and long-term rental. Great care has been taken to maintain this home and, where updates were needed (new tile in the main floor hall bath, for example), they remain true to the home’s original look-and-feel. The same goes for the home’s carefully designed yard, which is filled with many of the same mature trees and plants as one finds in the Portland Japanese Garden. Indoor and out, up and down, this home is undeniably special....
Contact an agent
Home facts
- Year built:1970
- Subdivision & Development:Wilkes East
- Listing ID #:223500341
- Added:1 day(s) ago
- Updated:July 30, 2026 at 05:36 PM
Rooms and interior
- Bedrooms:3
- Total bathrooms:3
- Full bathrooms:3
- Kitchen Description:Appliance Garage, Dishwasher, Disposal, Free Standing Range, Free Standing Refrigerator, Instant Hot Water, Island, Microwave
- Basement Description:Daylight, Partial Finished, Separate Living Quarters/apartment/aux Living Unit
- Living area:4,302 sq. ft.
Heating and cooling
- Cooling:Central Air
- Heating:Baseboard, Forced Air 90+
Structure and exterior
- Roof:Composition
- Year built:1970
- Building area:4,302 sq. ft.
- Lot area:0.24 Acres
- Lot Features:Corner Lot, Gentle Sloping, Secluded, Terraced, Trees
- Architectural Style:Custom Style, Mid Century Modern
- Exterior Features:Fenced, Patio, RV Parking, Security Lights, Storm Door, Water Feature, Yard
- Foundation Description:Concrete Perimeter
- Levels:2 Stories
Schools
- High school:Reynolds
- Middle school:H.B. Lee
- Elementary school:Wilkes
Utilities
- Water:Public Water
- Sewer:Public Sewer
Finances and disclosures
- Price:$999,000
- Price per sq. ft.:$232.22
- Tax amount:$7,766 (2025)
Features and amenities
- Laundry features:Washer/Dryer
- Amenities:Aluminum Frame Windows, Double Pane Window(s), Garage Door Opener, High Ceilings, High Speed Internet, Intercom, Laundry, Sound System, Tile Floor, Vaulted Ceiling, Vinyl Floors, Wall To Wall Carpet
Parking
- Total parking spaces:2
- Parking description:Driveway, RV Access Parking
- Garage spaces:2
 All information provided is deemed reliable but is not guaranteed and should be independently verified. The content relating to real estate for sale on this web site comes in part from the IDX program of the RMLS of Portland Oregon. Real estate listings held by brokerage firms other than CENTURY 21 North Homes Realty are marked with the RMLS logo and detailed information about these properties includes the names of the listing brokers. Copyright 2026 RMLS, Portland, Oregon. Last updated: July 30, 2026 PORTLAND Member Broker: Patrick Smith
New listings near 999 NE 169th Dr
- New
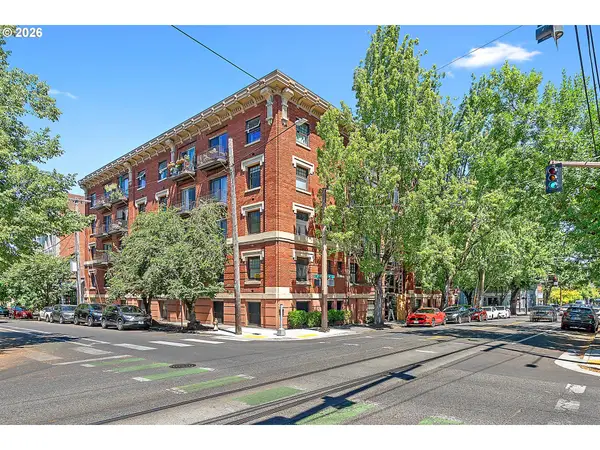 $125,000Active1 beds 1 baths367 sq. ft.
1829 NW Lovejoy St #106, Portland, OR 97209
MLS# 305300228Listed by: EXP REALTY, LLC - Open Sun, 12 to 2pmNew
 $359,000Active1 beds 1 baths796 sq. ft.
2825 NW Upshur St, Portland, OR 97210
MLS# 312142859Listed by: PREMIERE PROPERTY GROUP, LLC - New
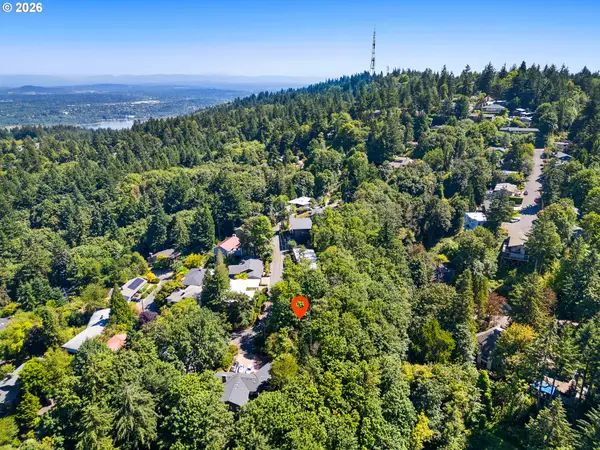 $300,000Active0.24 Acres
SW Sherwood Pl #53, Portland, OR 97201
MLS# 367429665Listed by: COLDWELL BANKER BAIN - Open Sat, 1 to 3pmNew
 $598,000Active4 beds 3 baths1,981 sq. ft.
8690 N Willamette Blvd, Portland, OR 97203
MLS# 377762027Listed by: CASCADE HASSON SOTHEBY'S INTERNATIONAL REALTY - Open Sun, 1 to 3pmNew
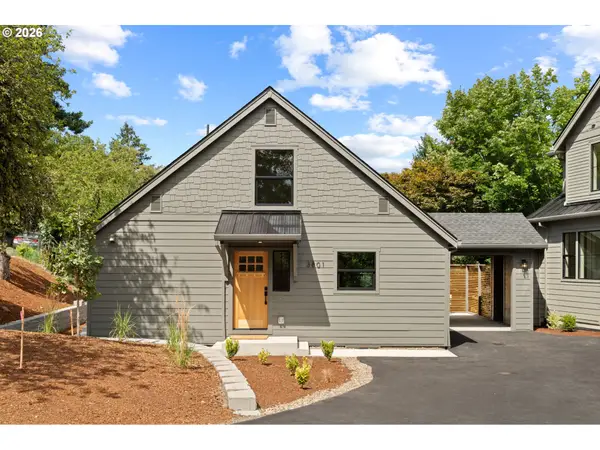 $549,900Active3 beds 3 baths1,360 sq. ft.
3801 SW Iowa St, Portland, OR 97221
MLS# 396368774Listed by: PREMIERE PROPERTY GROUP, LLC - New
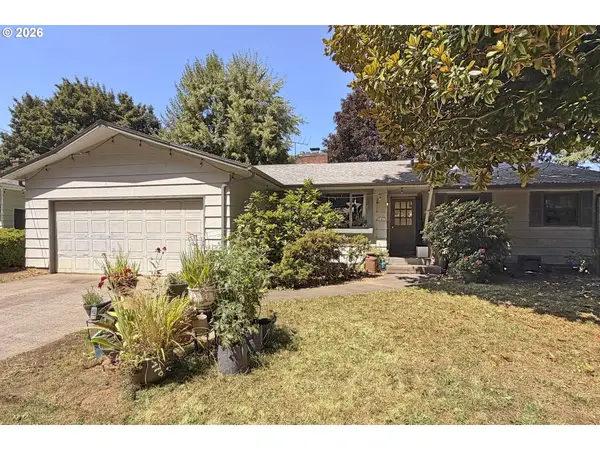 $639,000Active4 beds 3 baths2,312 sq. ft.
2405 NE Morgan St, Portland, OR 97211
MLS# 420037418Listed by: EXP REALTY, LLC - Open Sat, 12 to 2pmNew
 $549,000Active3 beds 1 baths1,670 sq. ft.
2801 SE 59th Ave, Portland, OR 97206
MLS# 420349079Listed by: REAL BROKER - New
 $425,000Active3 beds 1 baths888 sq. ft.
5103 SE 99th Ave, Portland, OR 97266
MLS# 529157415Listed by: COLDWELL BANKER BAIN - Open Sat, 11am to 1pmNew
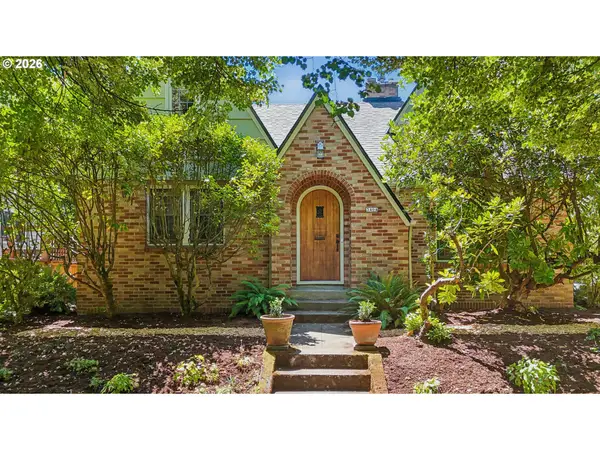 $795,000Active4 beds 3 baths3,106 sq. ft.
3404 SE Washington St, Portland, OR 97214
MLS# 537942209Listed by: LIVING ROOM REALTY - Open Sat, 11am to 1pmNew
 $479,000Active3 beds 1 baths1,613 sq. ft.
9345 NE Broadway, Portland, OR 97220
MLS# 538950888Listed by: WOOD LAND REALTY


Protect your home and budget from life's surprises with an Assurant Home Warranty, backed by a partner that supports you through every step of homeownership. Explore Plans.
©2026 Century 21 Real Estate LLC. All rights reserved. CENTURY 21®, the CENTURY 21 Logo and C21® are service marks owned by Century 21 Real Estate LLC. Century 21 Real Estate LLC fully supports the principles of the Fair Housing Act and the Equal Opportunity Act. Each office is independently owned and operated. Listing information is deemed reliable but not guaranteed accurate.