13503 SW Spirit Rock, Powell Butte, OR 97753
Local realty services provided by:CENTURY 21 Showcase Realtors®, Inc.
13503 SW Spirit Rock,Powell Butte, OR 97753
$3,290,000
- 4 Beds
- 5 Baths
- 4,909 sq. ft.
- Single family
- Active
Listed by: perry a cross
Office: cascade hasson sir
MLS#:220225668
Source:OR_SOMLS
Price summary
- Price:$3,290,000
- Price per sq. ft.:$670.2
- Monthly HOA dues:$149
About this home
Welcome to this award-winning luxury home in prestigious Brasada Ranch in Central Oregon. This new mountain modern home overlooks the expansive western horizon of the Cascades. Masterful planning places this build of timber and steel, which flows and articulates its surrounding landscape with perfect harmony. This estate-scale residence offers clean lines, cantilevered decks and roofs to maximize its expansive walls of glass, creating a luminous living space. Window design throughout offers a natural balance of the solar path and natural elements. The architectural drama begins at the front entrance where you leave the boundary between indoors and outdoors behind. As you approach, crossing a bridge over live water, the 7 glass pivot door offers an uninterrupted view of the Sisters Mountain peaks that flows through the grand gathering room wall of windows.This grand gathering space is designed for flow, warmth, and expansive views. The heart of the home is anchored by a 17 wall accented with natural elements of rock, wood, fire and earth. Backlight from the stone creates ambiance, and your eyes are drawn up the accented wall to the hand-crafted sculptural chandeliers where the fine lines offset the heft of the massive beams. Wide-planked white oak floors are throughout.The sleek chefs kitchen adorns Sub-Zero and Wolfe appliances, walnut-grained European cabinetry, beautiful leathered Taj Majal quartzite countertops, and an island. The galley-style butler pantry boasts another Sub-Zero freezer refrigerator, dishwasher, and convenient exit to the deck for ease of outdoor dining. The striking wet bar has a leathered granite top with a chiseled edge, drawer-style refrigerator and freezer, and a wine refrigerator.Step outside from the grand space to the expansive deck, which is designed and engineered to minimize obstructive supports. As it projects out to the horizon, it is fully covered from the elements for true enjoyment. Catch a cool breeze in the summer or turn on the seven recessed space heaters in the winter.The private primary suite invites one to enjoy a sanctuary spa atmosphere with amazing views and access to the grand deck space. Retreat to this space that continues to reinforce the homes commitment to axes of views and illumination. Refresh and recharge in this indulgent bathroom: soaking tub with a view, two separate vanities, heated floors, enormous walk-in shower, and dream walk-in closet.The south side of the home on the main level where there is a beautiful powder room, office space capturing the east morning sun, and two more luxurious bedroom suites with walk-in showers and custom cabinetry. These two suites have views of the Cascade Mountain Range and access to the grand deck and outdoor fireplace.The lower level also offers expansive views and is strategically designed for family fun, a wet bar complete with a Sub-Zero fridge, dishwasher, and a beautiful Oregon-grown walnut slab countertop. This space also offers a guest bedroom, full bath, custom-built sauna from Japanese cedar, and spacious covered outdoor patio. The east wing offers a laundry room, mudroom, and deep 3-car garage with high-lift glass paneled doors.The Brasada Ranch has much to offer its residents: a championship golf course, an athletic center with swimming pools, an equestrian facility, and more. Make this your home, build your community, and live the best life....
Contact an agent
Home facts
- Year built:2026
- Subdivision & Development:Brasada Ranch
- Listing ID #:220225668
- Added:96 day(s) ago
- Updated:October 25, 2026 at 02:50 PM
Rooms and interior
- Bedrooms:4
- Total bathrooms:5
- Full bathrooms:4
- Half bathrooms:1
- Flooring:Hardwood, Simulated Wood, Stone, Tile
- Bathrooms Description:Double Vanity, Enclosed Toilet(s), Soaking Tub
- Kitchen Description:Cooktop, Dishwasher, Double Oven, Microwave, Oven, Range, Range Hood, Refrigerator, Wine Refrigerator
- Living area:4,909 sq. ft.
Heating and cooling
- Cooling:Central Air, Heat Pump
- Heating:Forced Air, Heat Pump, Natural Gas
- Central air:Yes
Structure and exterior
- Roof:Metal
- Year built:2026
- Building area:4,909 sq. ft.
- Lot area:1.06 Acres
- Lot Features:Landscaped, Native Plants, Sprinkler Timer(s), Sprinklers In Front, Sprinklers In Rear, Water Feature
- Architectural Style:Northwest
- Construction Materials:Frame
- Foundation Description:Stemwall
- Levels:2 Story
Schools
- High school:Crook County High
- Middle school:Crook County Middle
- Elementary school:Powell Butte Elementary
Utilities
- Water:Public
- Sewer:District
Finances and disclosures
- Price:$3,290,000
- Price per sq. ft.:$670.2
- Tax amount:$1,860 (2025)
Features and amenities
- Appliances:Cooktop, Dishwasher, Double Oven, Microwave, Oven, Range, Range Hood, Refrigerator, Tankless Water Heater, Washer, Wine Refrigerator
Parking
- Parking description:Asphalt, Attached, Driveway, Garage Door Opener
- Garage:Yes
- Garage spaces:3
New listings near 13503 SW Spirit Rock
- New
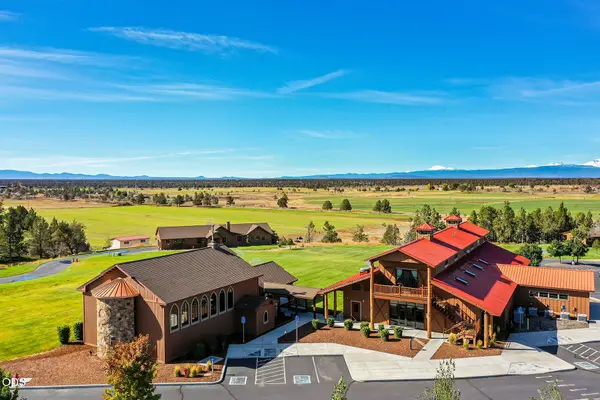 $5,975,000Active4 beds 4 baths2,544 sq. ft.
14427 SW Alfalfa Road, Powell Butte, OR 97753
MLS# 220230336Listed by: RE/MAX KEY PROPERTIES - New
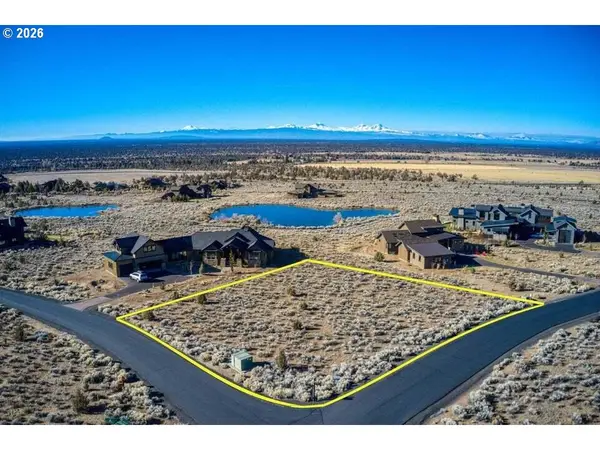 $199,900Active0.62 Acres
15820 SW Brasada Ranch Rd, PowellButte, OR 97753
MLS# 495080524Listed by: RE/MAX INTEGRITY
- New
 $2,350,000Active4 beds 5 baths3,485 sq. ft.
16307 SW Vaqueros Way, Powell Butte, OR 97753
MLS# 220230204Listed by: CASCADE HASSON SIR - New
 $1,750,000Active3 beds 3 baths2,966 sq. ft.
16853 SW Starview Drive, Powell Butte, OR 97753
MLS# 220230012Listed by: DC REAL ESTATE, INC. - New
 $1,150,000Active3 beds 2 baths1,920 sq. ft.
7200 SW Highway 126, PowellButte, OR 97753
MLS# 324908119Listed by: CASCADE HASSON SOTHEBY'S INTERNATIONAL REALTY - New
 $2,500,000Active3 beds 1 baths2,020 sq. ft.
0200 SW Parrish #0200, Powell Butte, OR 97753
MLS# 220230061Listed by: BERKSHIRE HATHAWAY HOMESERVICE 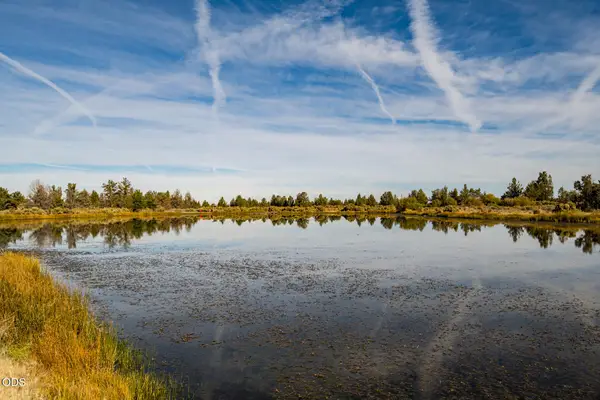 $190,000Active0.69 Acres
SW Lago Vista Drive, Powell Butte, OR 97753
MLS# 220229962Listed by: COLDWELL BANKER BAIN $1,295,000Active4 beds 3 baths2,686 sq. ft.
15657 SW Brasada Ranch Road, Powell Butte, OR 97753
MLS# 220229872Listed by: DC REAL ESTATE, INC.
 $2,500,000Active3 beds 3 baths2,016 sq. ft.
11288 SW Highway 126, Powell Butte, OR 97753
MLS# 220229809Listed by: CENTURY 21 NORTH HOMES REALTY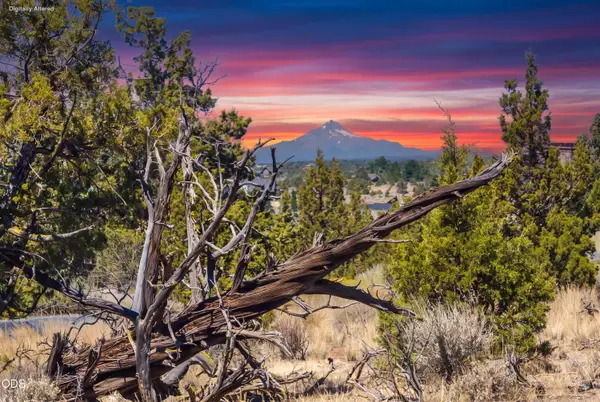 $415,000Active0.72 Acres
15673 SW Hope Vista Drive #568, Powell Butte, OR 97753
MLS# 220229670Listed by: PREMIERE PROPERTY GROUP, LLC


Protect your home and budget from life's surprises with an Assurant Home Warranty, backed by a partner that supports you through every step of homeownership. Explore Plans.
©2026 Century 21 Real Estate LLC. All rights reserved. CENTURY 21®, the CENTURY 21 Logo and C21® are service marks owned by Century 21 Real Estate LLC. Century 21 Real Estate LLC fully supports the principles of the Fair Housing Act and the Equal Opportunity Act. Each office is independently owned and operated. Listing information is deemed reliable but not guaranteed accurate.