13604 SW Harrison Way Sw, Powell Butte, OR 97753
Local realty services provided by:CENTURY 21 J.C. Jones American Dream
13604 SW Harrison Way Sw,Powell Butte, OR 97753
$1,180,000
- 4 Beds
- 3 Baths
- 3,067 sq. ft.
- Single family
- Active
Listed by: theresa marie gregg
Office: legacy realty llc.
MLS#:220226213
Source:OR_SOMLS
Price summary
- Price:$1,180,000
- Price per sq. ft.:$384.74
About this home
A tranquil haven where panoramic sunsets spill across the sky - enjoy nature's nightly masterpiece from your front porch in complete seclusion in desirable Powell
Butte.Centrally located this home has 4 Bedroom, office with 3 Bathrooms a single level home perfect for multigenerational living. Fully enclosed heated
46 x 36 ft barn with tack room, storage. Private entrance with asphalt driveway, fenced for animals. Beautiful landscaping with xeriscaping to decrease upkeep.This property
is turnkey and ready for whatever your heart desires.
Contact an agent
Home facts
- Year built:2011
- Subdivision & Development:N/A
- Listing ID #:220226213
- Added:85 day(s) ago
- Updated:October 24, 2026 at 02:36 PM
Rooms and interior
- Bedrooms:4
- Total bathrooms:3
- Full bathrooms:3
- Flooring:Carpet, Hardwood, Tile
- Bathrooms Description:Double Vanity, Enclosed Toilet(s), Fiberglass Stall Shower, Shower/Tub Combo, Tile Shower
- Kitchen Description:Cooktop, Dishwasher, Microwave, Oven, Range, Refrigerator
- Bedroom Description:Primary Downstairs
- Living area:3,067 sq. ft.
Heating and cooling
- Cooling:Central Air, Heat Pump
- Heating:Forced Air, Heat Pump
- Central air:Yes
Structure and exterior
- Roof:Composition
- Year built:2011
- Building area:3,067 sq. ft.
- Lot area:19.6 Acres
- Lot Features:Landscaped, Native Plants, Xeriscape Landscape
- Architectural Style:Northwest
- Construction Materials:Frame
- Foundation Description:Stemwall
- Levels:1 Story
Schools
- High school:Crook County High
- Middle school:Crook County Middle
- Elementary school:Powell Butte Elementary
Utilities
- Water:Well
- Sewer:Septic Tank
Finances and disclosures
- Price:$1,180,000
- Price per sq. ft.:$384.74
- Tax amount:$4,776 (2025)
Features and amenities
- Appliances:Cooktop, Dishwasher, Microwave, Oven, Range, Refrigerator, Tankless Water Heater, Water Softener
Parking
- Parking description:Asphalt, Driveway
New listings near 13604 SW Harrison Way Sw
- New
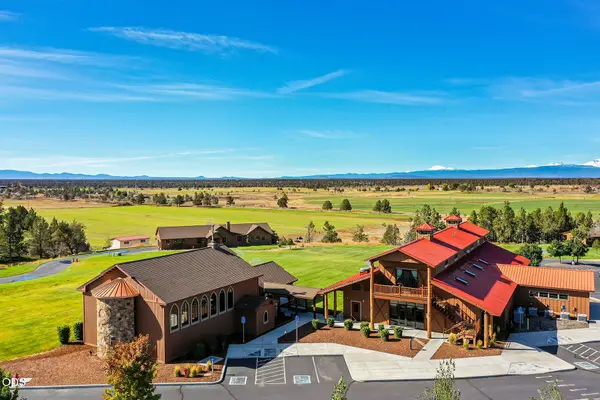 $5,975,000Active4 beds 4 baths2,544 sq. ft.
14427 SW Alfalfa Road, Powell Butte, OR 97753
MLS# 220230336Listed by: RE/MAX KEY PROPERTIES - New
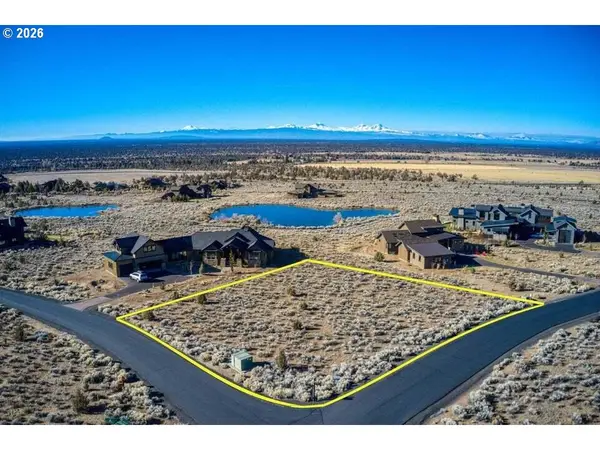 $199,900Active0.62 Acres
15820 SW Brasada Ranch Rd, PowellButte, OR 97753
MLS# 495080524Listed by: RE/MAX INTEGRITY
- New
 $2,350,000Active4 beds 5 baths3,485 sq. ft.
16307 SW Vaqueros Way, Powell Butte, OR 97753
MLS# 220230204Listed by: CASCADE HASSON SIR - New
 $1,750,000Active3 beds 3 baths2,966 sq. ft.
16853 SW Starview Drive, Powell Butte, OR 97753
MLS# 220230012Listed by: DC REAL ESTATE, INC. - New
 $1,150,000Active3 beds 2 baths1,920 sq. ft.
7200 SW Highway 126, PowellButte, OR 97753
MLS# 324908119Listed by: CASCADE HASSON SOTHEBY'S INTERNATIONAL REALTY - New
 $2,500,000Active3 beds 1 baths2,020 sq. ft.
0200 SW Parrish #0200, Powell Butte, OR 97753
MLS# 220230061Listed by: BERKSHIRE HATHAWAY HOMESERVICE - New
 $190,000Active0.69 Acres
SW Lago Vista Drive, Powell Butte, OR 97753
MLS# 220229962Listed by: COLDWELL BANKER BAIN  $1,295,000Active4 beds 3 baths2,686 sq. ft.
15657 SW Brasada Ranch Road, Powell Butte, OR 97753
MLS# 220229872Listed by: DC REAL ESTATE, INC.
 $2,500,000Active3 beds 3 baths2,016 sq. ft.
11288 SW Highway 126, Powell Butte, OR 97753
MLS# 220229809Listed by: CENTURY 21 NORTH HOMES REALTY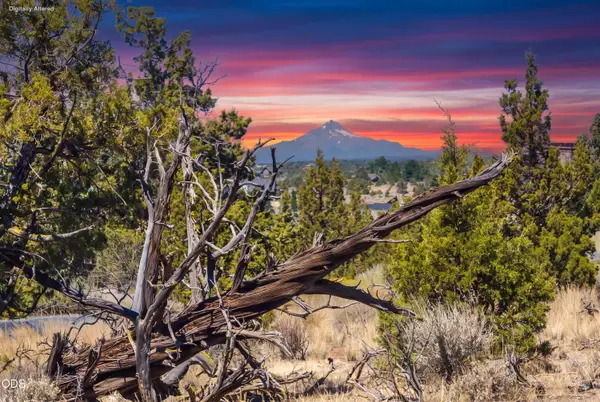 $415,000Active0.72 Acres
15673 SW Hope Vista Drive #568, Powell Butte, OR 97753
MLS# 220229670Listed by: PREMIERE PROPERTY GROUP, LLC


Protect your home and budget from life's surprises with an Assurant Home Warranty, backed by a partner that supports you through every step of homeownership. Explore Plans.
©2026 Century 21 Real Estate LLC. All rights reserved. CENTURY 21®, the CENTURY 21 Logo and C21® are service marks owned by Century 21 Real Estate LLC. Century 21 Real Estate LLC fully supports the principles of the Fair Housing Act and the Equal Opportunity Act. Each office is independently owned and operated. Listing information is deemed reliable but not guaranteed accurate.