13774 SW Sego Lily Road, Powell Butte, OR 97753
Local realty services provided by:CENTURY 21 Agate Realty
13774 SW Sego Lily Road,Powell Butte, OR 97753
$895,000
- 4 Beds
- 4 Baths
- 2,766 sq. ft.
- Single family
- Active
Listed by: hannah fouts
Office: smi real estate
MLS#:220214292
Source:OR_SOMLS
Price summary
- Price:$895,000
- Price per sq. ft.:$323.57
About this home
Now priced to sell, this extraordinary custom estate offers an unmatched combination of luxury, privacy, & breathtaking mountain views. Over $450,000 in premium upgrades have been completed over the last few years, including LVP flooring throughout, a gourmet kitchen w/ custom cabinetry, continuous slab backsplash, designer countertops, & a coffee bar w/ wine fridge. The spacious mudroom features a convenient dog wash station. Designed w/ flexibility in mind, the home offers two primary suites, including a spectacular luxury primary retreat featuring a 12-foot fully backlit shower wall, dual shower heads, a freestanding soaking tub, & spa-inspired finishes. Hand-painted lime wash walls throughout create warmth, texture, & timeless character. Enjoy panoramic views of 10 mountain peaks from the covered deck w/ built-in speakers. The fully fenced 7-acre property includes a 20x48 pole barn w/ utilities, offering endless possibilities for hobbies, animals, storage, or future expansion.
Contact an agent
Home facts
- Year built:1971
- Listing ID #:220214292
- Added:171 day(s) ago
- Updated:July 18, 2026 at 02:29 PM
Rooms and interior
- Bedrooms:4
- Total bathrooms:4
- Full bathrooms:3
- Half bathrooms:1
- Flooring:Tile, Vinyl
- Bathrooms Description:Double Vanity, Dual Flush Toilet(s), Fiberglass Stall Shower, Shower/Tub Combo, Soaking Tub, Tile Shower
- Kitchen Description:Cooktop, Dishwasher, Microwave, Oven, Range, Range Hood, Refrigerator, Wet Bar, Wine Refrigerator
- Bedroom Description:Primary Downstairs
- Living area:2,766 sq. ft.
Heating and cooling
- Cooling:Central Air, Ductless
- Heating:Ductless, Electric, Forced Air
- Central air:Yes
Structure and exterior
- Roof:Composition
- Year built:1971
- Building area:2,766 sq. ft.
- Lot area:6.81 Acres
- Lot Features:Fenced
- Architectural Style:Ranch
- Exterior Features:Fire Pit, RV Dump, RV Hookup
- Foundation Description:Concrete Perimeter, Slab
- Levels:1 Story
Schools
- High school:Crook County High
- Middle school:Crook County Middle
- Elementary school:Powell Butte Elementary
Utilities
- Water:Public
- Sewer:Septic Tank, Standard Leach Field
Finances and disclosures
- Price:$895,000
- Price per sq. ft.:$323.57
- Tax amount:$2,931 (2024)
Features and amenities
- Appliances:Cooktop, Dishwasher, Microwave, Oven, Range, Range Hood, Refrigerator, Water Heater, Wine Refrigerator
Parking
- Parking description:Detached Carport, Driveway, Gravel, RV Access/Parking
New listings near 13774 SW Sego Lily Road
- New
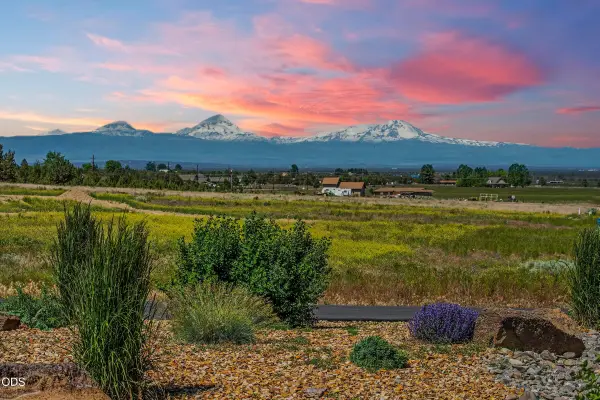 $475,000Active5.19 Acres
SW Mill Iron Circle #Lot 22, Powell Butte, OR 97753
MLS# 220225571Listed by: NINEBARK REAL ESTATE - New
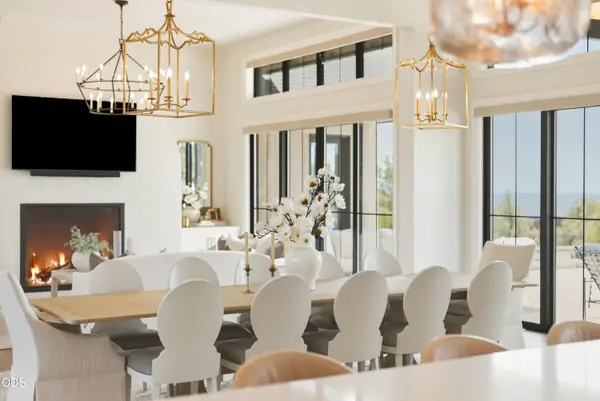 $2,700,000Active5 beds 6 baths3,578 sq. ft.
17008 SW Paragon Court, Powell Butte, OR 97753
MLS# 220225525Listed by: BEND PREMIER REAL ESTATE LLC - New
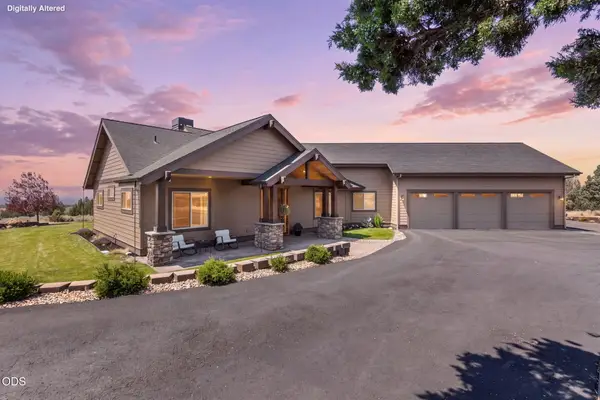 $1,775,000Active3 beds 3 baths3,111 sq. ft.
13601 SW Harrison Way, Powell Butte, OR 97753
MLS# 220225523Listed by: JEFF LARKIN REALTY - New
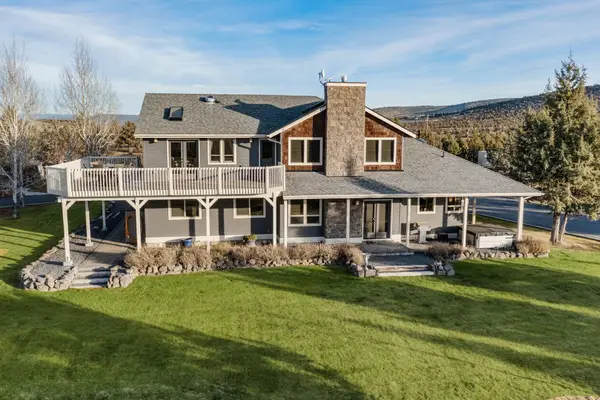 $1,075,000Active3 beds 3 baths2,446 sq. ft.
9001 SW Desert Sage Lane, Powell Butte, OR 97753
MLS# 220225469Listed by: KNIGHTSBRIDGE INTERNATIONAL - Open Sun, 1:15 to 5pmNew
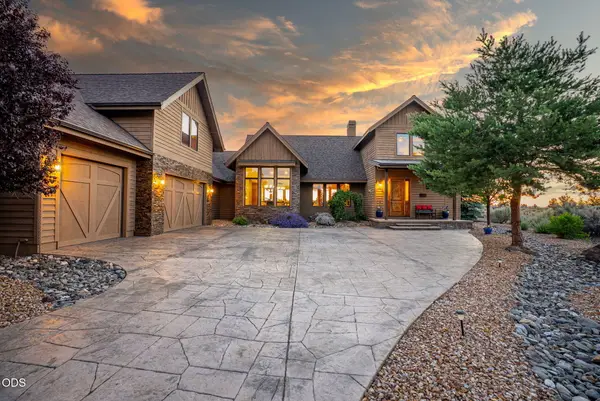 $1,225,000Active3 beds 3 baths3,538 sq. ft.
17171 SW Chaparral Drive, Powell Butte, OR 97753
MLS# 220225093Listed by: BEND PREMIER REAL ESTATE LLC - New
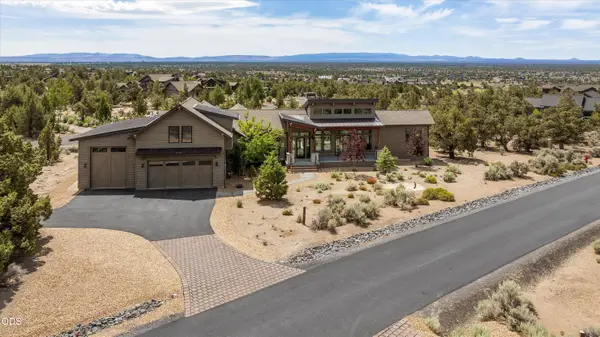 $1,495,000Active3 beds 4 baths3,002 sq. ft.
15725 SW Brasada Ranch Road, Powell Butte, OR 97753
MLS# 220224955Listed by: BRASADA RANCH REAL ESTATE - New
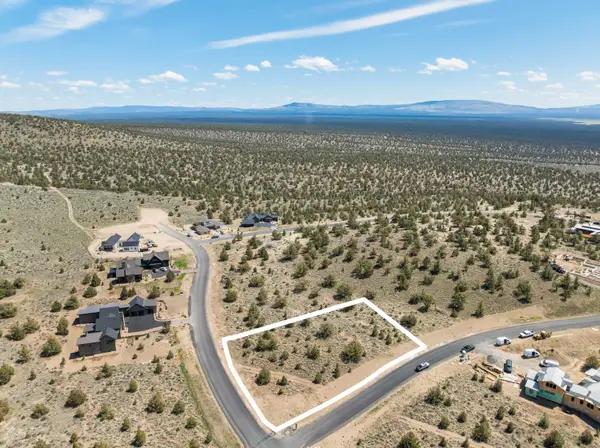 $380,000Active0.76 Acres
SW Seven Peaks Lp #807, Powell Butte, OR 97753
MLS# 220224956Listed by: BEND PREMIER REAL ESTATE LLC - New
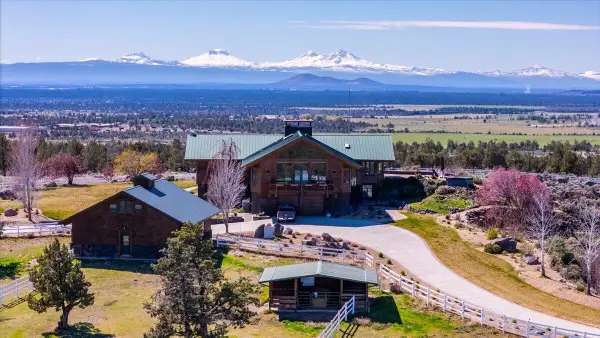
 $10,250,000Active6 beds 5 baths9,129 sq. ft.
1299 NW Mcdaniel Road, Powell Butte, OR 97753
MLS# 220224940Listed by: CENTURY 21 NORTH HOMES REALTY - New
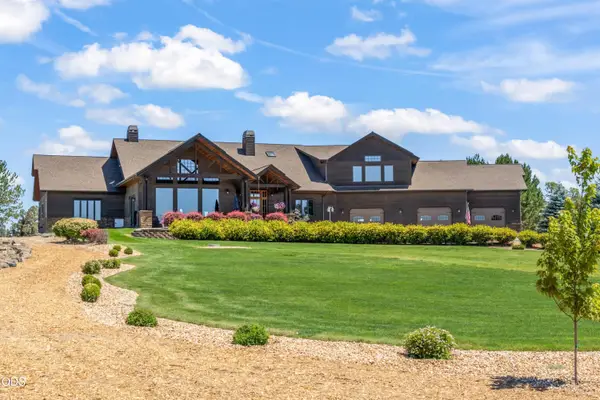 $2,395,000Active4 beds 3 baths5,643 sq. ft.
18810 SW Sisters Place, Powell Butte, OR 97753
MLS# 220224820Listed by: EXP REALTY, LLC - Open Sat, 10am to 5pmNew
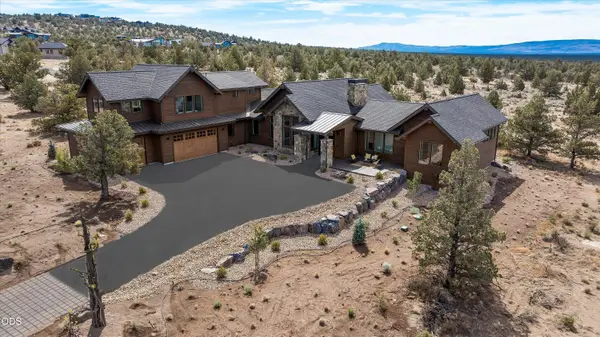 $1,925,000Active4 beds 5 baths4,549 sq. ft.
17164 SW Paragon Court, Powell Butte, OR 97753
MLS# 220224799Listed by: BRASADA RANCH REAL ESTATE


Protect your home and budget from life's surprises with an Assurant Home Warranty, backed by a partner that supports you through every step of homeownership. Explore Plans.
©2026 Century 21 Real Estate LLC. All rights reserved. CENTURY 21®, the CENTURY 21 Logo and C21® are service marks owned by Century 21 Real Estate LLC. Century 21 Real Estate LLC fully supports the principles of the Fair Housing Act and the Equal Opportunity Act. Each office is independently owned and operated. Listing information is deemed reliable but not guaranteed accurate.