14149 SW Spirit Rock Drive, Powell Butte, OR 97753
Local realty services provided by:CENTURY 21 Showcase Realtors®, Inc.
14149 SW Spirit Rock Drive,Powell Butte, OR 97753
$1,765,000
- 3 Beds
- 3 Baths
- 3,025 sq. ft.
- Single family
- Pending
Listed by: alan cornelius, lana m duran
Office: brasada ranch real estate
MLS#:220226310
Source:OR_SOMLS
Price summary
- Price:$1,765,000
- Price per sq. ft.:$583.47
- Monthly HOA dues:$149
About this home
This stunning home offers panoramic views of the Cascade Mountains and Powell Buttes, with every room showcasing breathtaking scenery. Unwind on the front deck as you take in vibrant Brasada sunsets and embrace the tranquility of Central Oregon living. Inside, enjoy mountain rustic finishes and expansive windows that flood the great room and open kitchen with natural light. The primary suite features private deck access. Two guest bedrooms share a full bath, complemented by a dedicated den or media room with built in wine fridge. Every bedroom connects you to the natural beauty beyond, blending interior peacefulness with nature. A spacious three-car garage provides ample storage, completing this exceptional home in the heart of Brasada Ranch. As a Brasada Member, life slows down. Enjoy world-class golf, miles of hiking trails, and the serenity of wide-open spaces.
Contact an agent
Home facts
- Year built:2023
- Subdivision & Development:Brasada Ranch
- Listing ID #:220226310
- Added:76 day(s) ago
- Updated:October 16, 2026 at 07:56 AM
Rooms and interior
- Bedrooms:3
- Total bathrooms:3
- Full bathrooms:2
- Half bathrooms:1
- Flooring:Hardwood, Tile
- Bathrooms Description:Double Vanity, Enclosed Toilet(s), Shower/Tub Combo, Tile Shower
- Kitchen Description:Cooktop, Dishwasher, Microwave, Oven, Range Hood, Refrigerator, Wine Refrigerator
- Bedroom Description:Primary Downstairs
- Living area:3,025 sq. ft.
Heating and cooling
- Cooling:Central Air, ENERGY STAR Qualified Equipment, Heat Pump, Whole House Fan
- Heating:Natural Gas
- Central air:Yes
Structure and exterior
- Roof:Composition, Metal
- Year built:2023
- Building area:3,025 sq. ft.
- Lot area:0.68 Acres
- Lot Features:Drip System, Fenced, Landscaped, Native Plants, Sprinkler Timer(s), Sprinklers In Front, Sprinklers In Rear
- Architectural Style:Northwest, Ranch
- Construction Materials:Concrete
- Exterior Features:Courtyard, Fire Pit
- Foundation Description:Concrete Perimeter, Stemwall
- Levels:1 Story
Schools
- High school:Crook County High
- Middle school:Crook County Middle
- Elementary school:Check with District
Utilities
- Water:Public
Finances and disclosures
- Price:$1,765,000
- Price per sq. ft.:$583.47
- Tax amount:$7,617 (2025)
Features and amenities
- Appliances:Cooktop, Dishwasher, Microwave, Oven, Range Hood, Refrigerator, Tankless Water Heater, Washer, Water Heater, Wine Refrigerator
Parking
- Parking description:Asphalt, Attached, Driveway, Garage Door Opener, Paver Block
- Garage:Yes
- Garage spaces:3
New listings near 14149 SW Spirit Rock Drive
- New
 $2,500,000Active3 beds 1 baths2,020 sq. ft.
0200 SW Parrish #0200, Powell Butte, OR 97753
MLS# 220230061Listed by: BERKSHIRE HATHAWAY HOMESERVICE - New
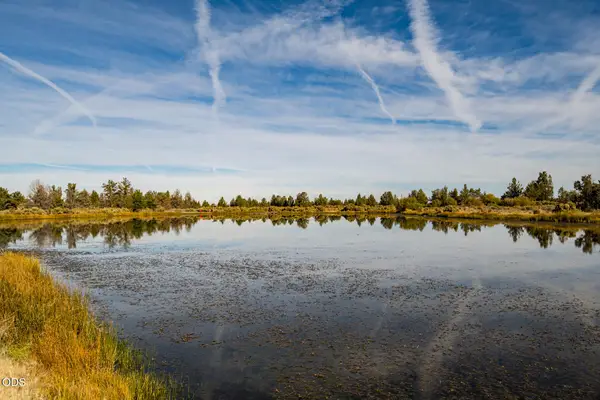 $190,000Active0.69 Acres
SW Lago Vista Drive, Powell Butte, OR 97753
MLS# 220229962Listed by: COLDWELL BANKER BAIN - New
 $1,295,000Active4 beds 3 baths2,686 sq. ft.
15657 SW Brasada Ranch Road, Powell Butte, OR 97753
MLS# 220229872Listed by: DC REAL ESTATE, INC. - New

 $2,500,000Active3 beds 3 baths2,016 sq. ft.
11288 SW Highway 126, Powell Butte, OR 97753
MLS# 220229809Listed by: CENTURY 21 NORTH HOMES REALTY - New
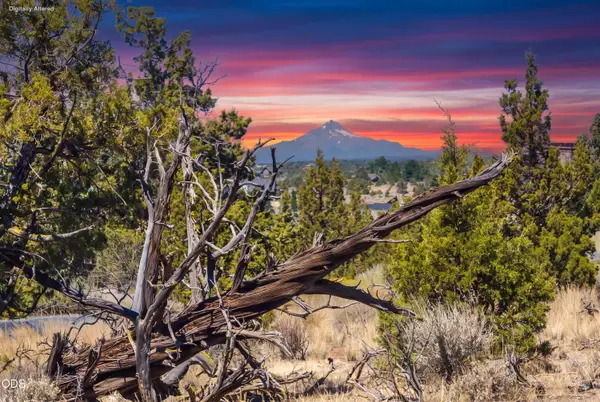 $415,000Active0.72 Acres
15673 SW Hope Vista Drive #568, Powell Butte, OR 97753
MLS# 220229670Listed by: PREMIERE PROPERTY GROUP, LLC - New
 $1,775,000Active4 beds 5 baths4,160 sq. ft.
15721 SW Wooden Trestle Lane, Powell Butte, OR 97753
MLS# 220229613Listed by: BRASADA RANCH REAL ESTATE - New
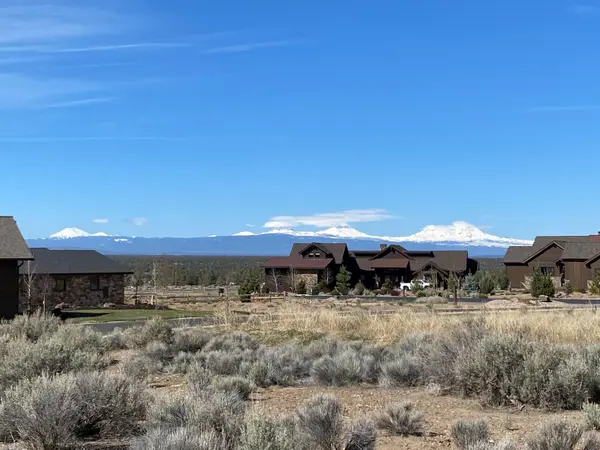 $274,000Active0.8 Acres
SW Brasada Ranch Road #Homesite 643, Powell Butte, OR 97753
MLS# 220229617Listed by: BRASADA RANCH REAL ESTATE - New
 $365,000Active0.91 Acres
SW Starview Drive #Homesite 675, Powell Butte, OR 97753
MLS# 220229618Listed by: BRASADA RANCH REAL ESTATE  $949,000Active3 beds 2 baths1,886 sq. ft.
11744 SW Red Cloud Rd, PowellButte, OR 97753
MLS# 782333705Listed by: EXIT REALTY BEND
 $250,000Active0.64 Acres
SW Brasada Ranch Road #640, Powell Butte, OR 97753
MLS# 220229519Listed by: BEND PREMIER REAL ESTATE LLC


Protect your home and budget from life's surprises with an Assurant Home Warranty, backed by a partner that supports you through every step of homeownership. Explore Plans.
©2026 Century 21 Real Estate LLC. All rights reserved. CENTURY 21®, the CENTURY 21 Logo and C21® are service marks owned by Century 21 Real Estate LLC. Century 21 Real Estate LLC fully supports the principles of the Fair Housing Act and the Equal Opportunity Act. Each office is independently owned and operated. Listing information is deemed reliable but not guaranteed accurate.