9280 SW Copley Road, Powell Butte, OR 97753
Local realty services provided by:CENTURY 21 North Homes Realty
9280 SW Copley Road,Powell Butte, OR 97753
$1,100,000
- 4 Beds
- 3 Baths
- 2,119 sq. ft.
- Single family
- Pending
Listed by: mark valceschini
Office: re/max key properties
MLS#:220195282
Source:OR_SOMLS
Price summary
- Price:$1,100,000
- Price per sq. ft.:$519.11
About this home
Enjoy breathtaking Cascade Mountain views from this custom builder's own home built in 2023 on 4.83 acres in desirable Powell Butte. Thoughtfully designed featuring 3 spacious bedrooms, office/den, open-concept great room with wood-burning fireplace, and stunning kitchen with quartz countertops, custom cabinetry, stainless appliances, and large island. Stay comfortable year-round with a heat pump providing heating and central A/C. The private attached guest house offers its own entrance, extra bedroom, and bath making it perfect for guests or multigenerational living. Outside you'll find professional landscaping, a fenced backyard, RV parking, an attached 2-car garage, plus a fully insulated 26x40 three-bay shop with 220-amp service. Seller is offering a $25,000 credit toward buyer closing costs, prepaids, and/or interest rate buy-down.
Contact an agent
Home facts
- Year built:2023
- Listing ID #:220195282
- Added:531 day(s) ago
- Updated:July 15, 2026 at 08:52 AM
Rooms and interior
- Bedrooms:4
- Total bathrooms:3
- Full bathrooms:3
- Flooring:Laminate
- Bathrooms Description:Double Vanity, Fiberglass Stall Shower, Shower/Tub Combo, Tile Shower
- Kitchen Description:Dishwasher, Microwave, Oven, Range, Refrigerator
- Living area:2,119 sq. ft.
Heating and cooling
- Cooling:Heat Pump
- Heating:Forced Air, Heat Pump
Structure and exterior
- Roof:Composition
- Year built:2023
- Building area:2,119 sq. ft.
- Lot area:4.83 Acres
- Lot Features:Drip System, Fenced, Landscaped, Sprinkler Timer(s), Sprinklers In Front, Sprinklers In Rear
- Architectural Style:Northwest
- Construction Materials:Frame
- Foundation Description:Stemwall
- Levels:1 Story
Schools
- High school:Crook County High
- Middle school:Crook County Middle
- Elementary school:Powell Butte Elementary
Utilities
- Water:Private, Shared Well
- Sewer:Septic Tank
Finances and disclosures
- Price:$1,100,000
- Price per sq. ft.:$519.11
- Tax amount:$3,450 (2024)
Features and amenities
- Appliances:Dishwasher, Microwave, Oven, Range, Refrigerator, Washer
Parking
- Parking description:Driveway, Garage Door Opener, Gravel
- Garage:Yes
- Garage spaces:5
New listings near 9280 SW Copley Road
- New
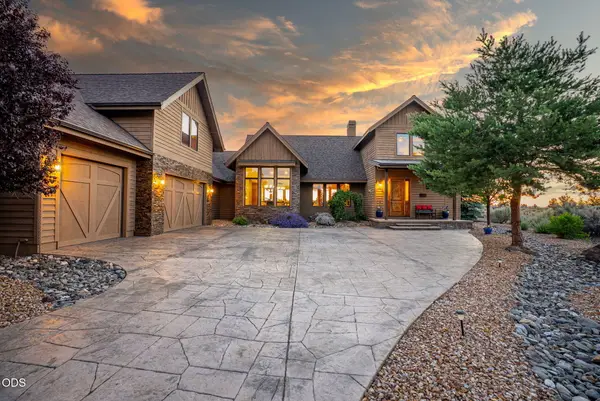 $1,225,000Active3 beds 3 baths3,538 sq. ft.
17171 SW Chaparral Drive, Powell Butte, OR 97753
MLS# 220225093Listed by: BEND PREMIER REAL ESTATE LLC - New
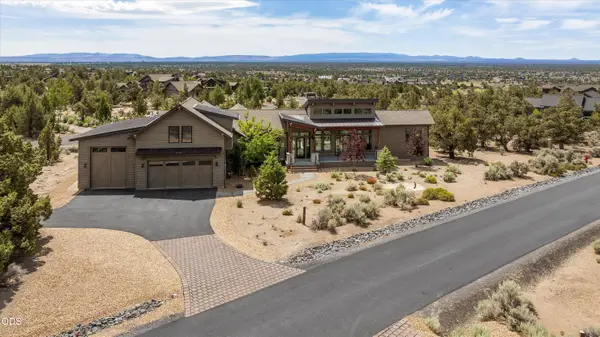 $1,495,000Active3 beds 4 baths3,002 sq. ft.
15725 SW Brasada Ranch Road, Powell Butte, OR 97753
MLS# 220224955Listed by: BRASADA RANCH REAL ESTATE - New
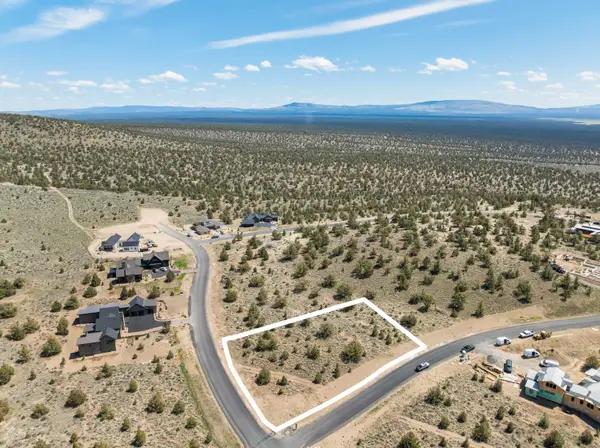 $380,000Active0.76 Acres
SW Seven Peaks Lp #807, Powell Butte, OR 97753
MLS# 220224956Listed by: BEND PREMIER REAL ESTATE LLC - New
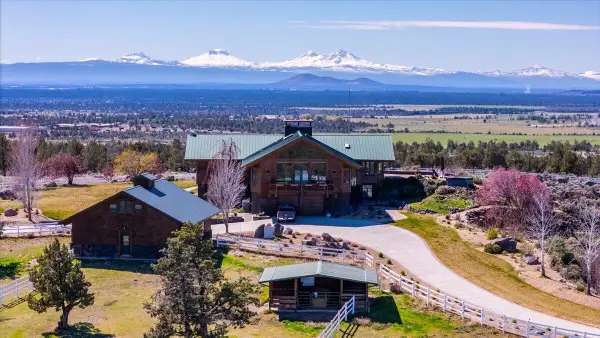
 $10,250,000Active6 beds 5 baths9,129 sq. ft.
1299 NW Mcdaniel Road, Powell Butte, OR 97753
MLS# 220224940Listed by: CENTURY 21 NORTH HOMES REALTY - New
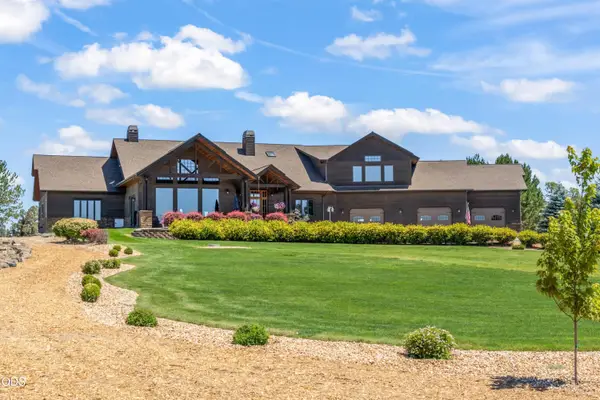 $2,395,000Active4 beds 3 baths5,643 sq. ft.
18810 SW Sisters Place, Powell Butte, OR 97753
MLS# 220224820Listed by: EXP REALTY, LLC - Open Fri, 12 to 6pmNew
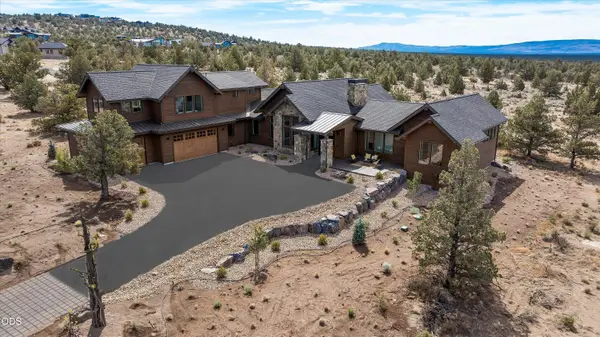 $1,925,000Active4 beds 5 baths4,549 sq. ft.
17164 SW Paragon Court, Powell Butte, OR 97753
MLS# 220224799Listed by: BRASADA RANCH REAL ESTATE - New
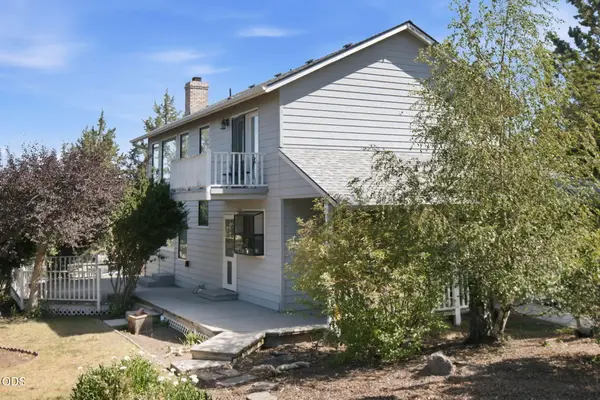 $960,000Active2 beds 3 baths2,564 sq. ft.
11912 SW Riggs Road, Powell Butte, OR 97753
MLS# 220224702Listed by: COLDWELL BANKER SUN COUNTRY 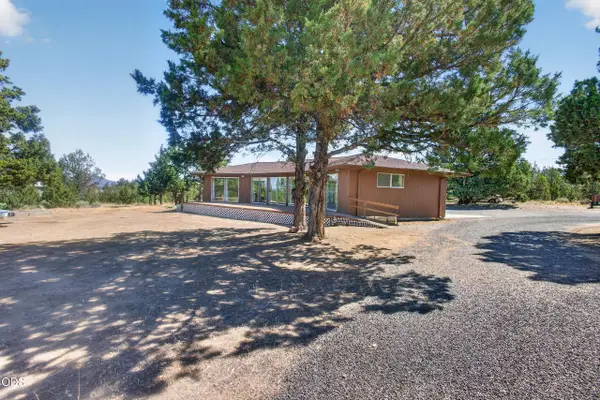 $525,000Pending2 beds 2 baths1,319 sq. ft.
7004 SW Highland Drive, Powell Butte, OR 97753
MLS# 220224640Listed by: KELLER WILLIAMS REALTY CENTRAL OREGON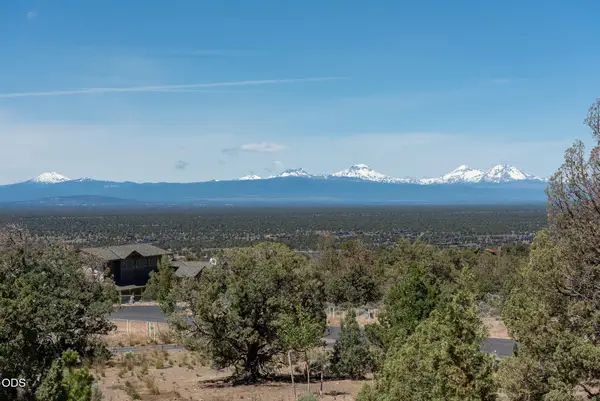 $2,795,000Active5 beds 6 baths4,169 sq. ft.
13550 SW Spirit Rock Drive, Powell Butte, OR 97753
MLS# 220224562Listed by: CASCADE HASSON SIR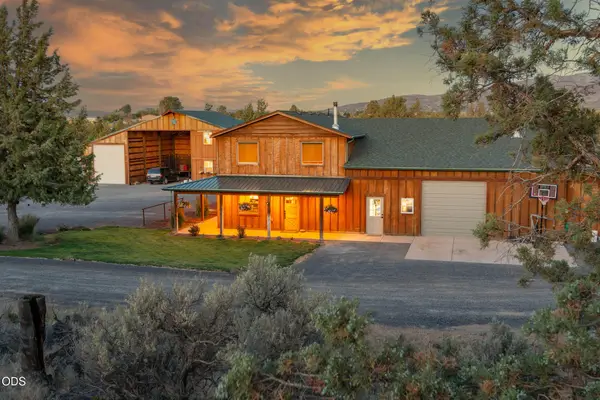 $1,050,000Active2 beds 2 baths1,784 sq. ft.
16470 SW Highway 126, Powell Butte, OR 97753
MLS# 220224534Listed by: COLDWELL BANKER BAIN


Protect your home and budget from life's surprises with an Assurant Home Warranty, backed by a partner that supports you through every step of homeownership. Explore Plans.
©2026 Century 21 Real Estate LLC. All rights reserved. CENTURY 21®, the CENTURY 21 Logo and C21® are service marks owned by Century 21 Real Estate LLC. Century 21 Real Estate LLC fully supports the principles of the Fair Housing Act and the Equal Opportunity Act. Each office is independently owned and operated. Listing information is deemed reliable but not guaranteed accurate.