
9444 SW Copper Road, Powell Butte, OR 97753
Local realty services provided by:CENTURY 21 J.C. Jones American Dream
9444 SW Copper Road,Powell Butte, OR 97753
$749,000
- 3 Beds
- 3 Baths
- 2,288 sq. ft.
- Single family
- Active
Listed by: kristan rose kellogg folden
Office: varsity real estate
MLS#:220215483
Source:OR_SOMLS
Price summary
- Price:$749,000
- Price per sq. ft.:$327.36
About this home
Five acres. Cascade and Smith Rock views. Gated and fully fenced. Rare in Powell Butte, and priced to reflect real value. Main level primary suite for easy living, plus an upstairs loft and bonus room for extra space. Inside: granite counters, vaulted ceilings, pantry, all appliances included. Outside: brand new covered patio, hot tub, firepit, raised garden beds, and two outbuildings for tools or toys. Five usable acres leave room for an ADU, shop, or greenhouse. Just 30 minutes to Bend and 15 to Redmond Airport and Prineville, so you get privacy without giving up convenience. Come see it in person, photos don't do the view justice.
Contact an agent
Home facts
- Year built:2017
- Subdivision & Development:Summit View Estates
- Listing ID #:220215483
- Added:163 day(s) ago
- Updated:July 30, 2026 at 02:46 PM
Rooms and interior
- Bedrooms:3
- Total bathrooms:3
- Full bathrooms:2
- Half bathrooms:1
- Flooring:Carpet, Laminate, Tile
- Bathrooms Description:Double Vanity, Enclosed Toilet(s), Shower/Tub Combo
- Kitchen Description:Dishwasher, Microwave, Oven, Refrigerator
- Bedroom Description:Primary Downstairs
- Living area:2,288 sq. ft.
Heating and cooling
- Cooling:Central Air
- Heating:Electric, Forced Air, Heat Pump
- Central air:Yes
Structure and exterior
- Roof:Composition
- Year built:2017
- Building area:2,288 sq. ft.
- Lot area:5 Acres
- Lot Features:Fenced, Level, Native Plants
- Architectural Style:Northwest
- Construction Materials:Frame
- Exterior Features:Fire Pit, RV Dump, Spa/Hot Tub
- Foundation Description:Stemwall
- Levels:2 Story
Schools
- High school:Check with District
- Middle school:Check with District
- Elementary school:Powell Butte Elementary
Utilities
- Water:Public
- Sewer:Septic Tank
Finances and disclosures
- Price:$749,000
- Price per sq. ft.:$327.36
- Tax amount:$4,072 (2025)
Features and amenities
- Appliances:Dishwasher, Microwave, Oven, Refrigerator, Washer, Water Heater
Parking
- Parking description:Attached, Concrete, Gated, Gravel, RV Access/Parking
- Garage:Yes
- Garage spaces:2
New listings near 9444 SW Copper Road
- New
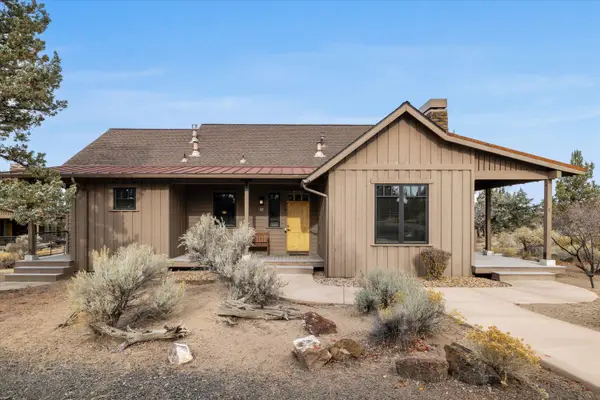 $785,000Active3 beds 4 baths1,711 sq. ft.
16763 SW Brasada Ranch Road #Cabin 52, Powell Butte, OR 97753
MLS# 220226170Listed by: BRASADA RANCH REAL ESTATE - New
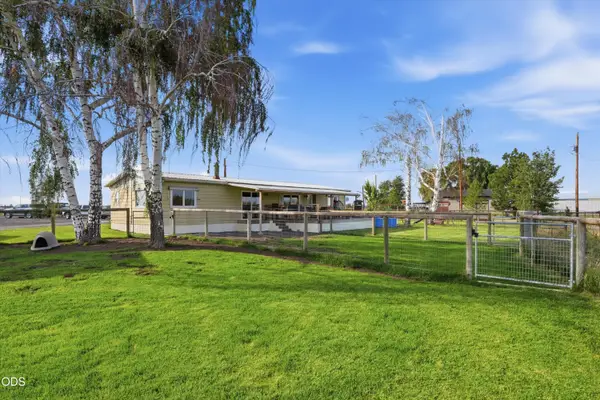 $929,000Active3 beds 2 baths1,436 sq. ft.
4799 SW Williams Road, Powell Butte, OR 97753
MLS# 220225888Listed by: REMINGTON REAL ESTATE - New
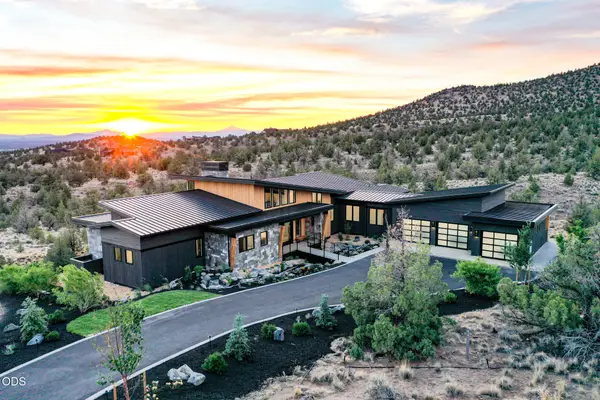 $3,490,000Active4 beds 5 baths4,909 sq. ft.
13503 SW Spirit Rock, Powell Butte, OR 97753
MLS# 220225668Listed by: CASCADE HASSON SIR 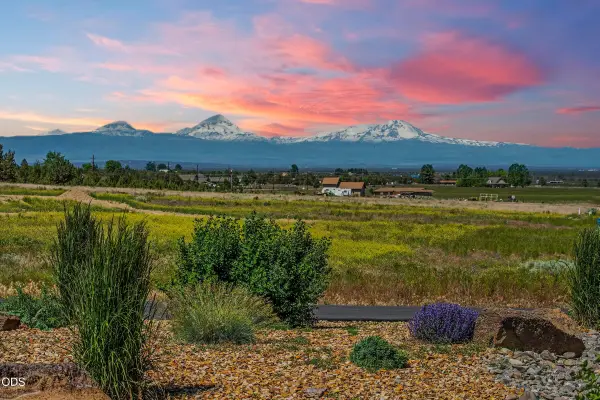 $475,000Active5.19 Acres
SW Mill Iron Circle #Lot 22, Powell Butte, OR 97753
MLS# 220225571Listed by: NINEBARK REAL ESTATE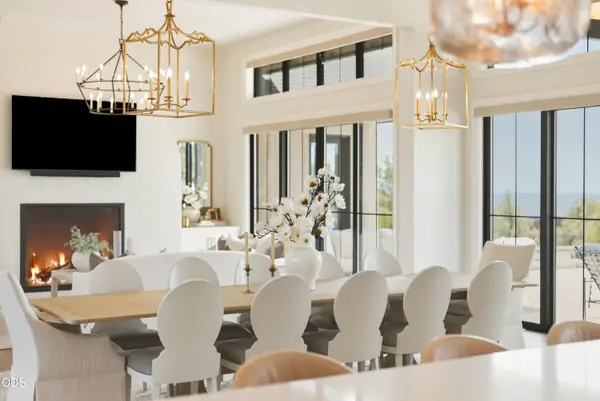 $2,700,000Active5 beds 6 baths3,578 sq. ft.
17008 SW Paragon Court, Powell Butte, OR 97753
MLS# 220225525Listed by: BEND PREMIER REAL ESTATE LLC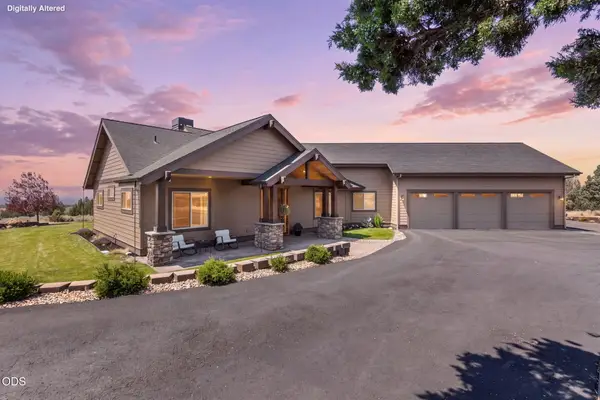 $1,775,000Active3 beds 3 baths3,111 sq. ft.
13601 SW Harrison Way, Powell Butte, OR 97753
MLS# 220225523Listed by: JEFF LARKIN REALTY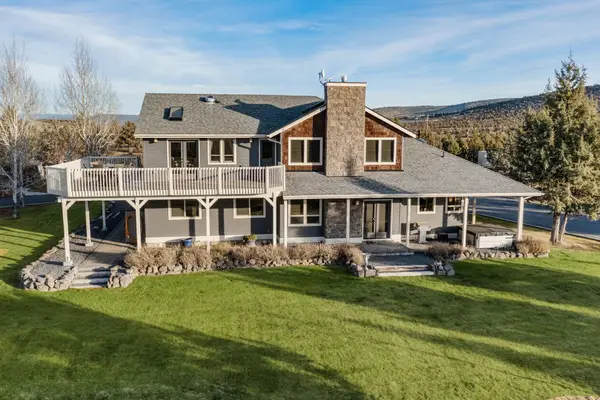 $1,075,000Active3 beds 3 baths2,446 sq. ft.
9001 SW Desert Sage Lane, Powell Butte, OR 97753
MLS# 220225469Listed by: KNIGHTSBRIDGE INTERNATIONAL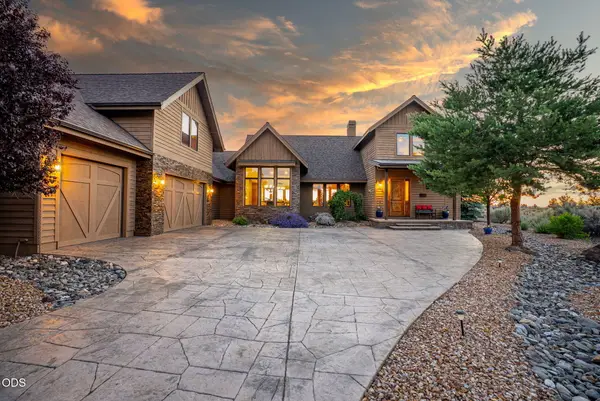 $1,225,000Active3 beds 3 baths3,538 sq. ft.
17171 SW Chaparral Drive, Powell Butte, OR 97753
MLS# 220225093Listed by: BEND PREMIER REAL ESTATE LLC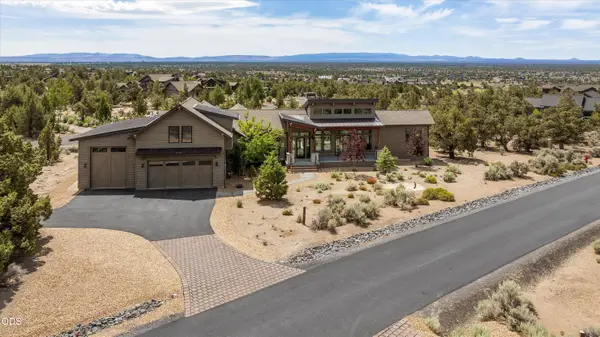 $1,495,000Active3 beds 4 baths3,002 sq. ft.
15725 SW Brasada Ranch Road, Powell Butte, OR 97753
MLS# 220224955Listed by: BRASADA RANCH REAL ESTATE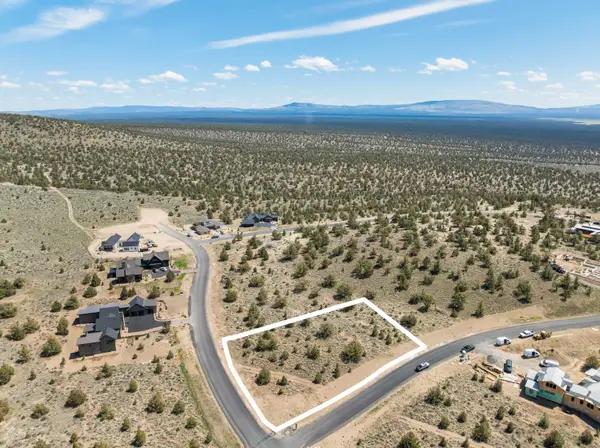 $380,000Active0.76 Acres
SW Seven Peaks Lp #807, Powell Butte, OR 97753
MLS# 220224956Listed by: BEND PREMIER REAL ESTATE LLC


Protect your home and budget from life's surprises with an Assurant Home Warranty, backed by a partner that supports you through every step of homeownership. Explore Plans.
©2026 Century 21 Real Estate LLC. All rights reserved. CENTURY 21®, the CENTURY 21 Logo and C21® are service marks owned by Century 21 Real Estate LLC. Century 21 Real Estate LLC fully supports the principles of the Fair Housing Act and the Equal Opportunity Act. Each office is independently owned and operated. Listing information is deemed reliable but not guaranteed accurate.