
1007 NE Hudspeth Circle, Prineville, OR 97754
Local realty services provided by:CENTURY 21 North Homes Realty
1007 NE Hudspeth Circle,Prineville, OR 97754
$475,000
- 3 Beds
- 2 Baths
- - sq. ft.
- Single family
- Sold
Listed by: denise wyatt
Office: pahlisch real estate, inc.
MLS#:220214143
Source:OR_SOMLS
Sorry, we are unable to map this address
Price summary
- Price:$475,000
- Monthly HOA dues:$160
About this home
$10k Buyer Incentive for closing costs or cash-only price reduction! Former community model home for five years, featuring attractive upgrades and very gently used. Bright southern exposure corner property, conveniently located directly across from the park. The spacious and inviting open greatroom flows effortlessly into the kitchen, making it ideal for entertaining guests or enjoying family time. The kitchen is equipped with a breakfast bar island, enhancing both functionality and style for everyday living and special occasions alike. Notable highlights include beautiful knotty Alder wood cabinets, durable LVP flooring, elegant quartz counters, and quality top-down window coverings. A separated primary suite offers privacy. Plus, an office/pocket den! Resort-style amenities include HOA-managed front yard landscaping, seasonal swimming pools, parks, play areas, a half sports court, & a protected wetland walking path connects the community to 600 acres of public trails at Barnes Butte.
Contact an agent
Home facts
- Year built:2020
- Subdivision & Development:Ochoco Pointe
- Listing ID #:220214143
- Added:232 day(s) ago
- Updated:September 12, 2026 at 02:01 AM
Rooms and interior
- Bedrooms:3
- Total bathrooms:2
- Full bathrooms:2
- Flooring:Carpet, Simulated Wood, Vinyl
- Bathrooms Description:Double Vanity, Enclosed Toilet(s), Fiberglass Stall Shower, Shower/Tub Combo, Tile Shower
- Kitchen Description:Dishwasher, Microwave, Oven, Range, Refrigerator
- Bedroom Description:Primary Downstairs
Heating and cooling
- Cooling:Central Air, Whole House Fan
- Heating:ENERGY STAR Qualified Equipment, Forced Air, Natural Gas
- Central air:Yes
Structure and exterior
- Roof:Composition
- Year built:2020
- Lot Features:Corner Lot, Drip System, Fenced, Landscaped, Level, Sloped, Sprinkler Timer(s), Sprinklers In Front, Sprinklers In Rear
- Architectural Style:Craftsman, Northwest
- Construction Materials:Frame
- Foundation Description:Concrete Perimeter, Stemwall
- Levels:1 Story
Schools
- High school:Crook County High
- Middle school:Crook County Middle
- Elementary school:Barnes Butte Elem
Utilities
- Water:Backflow Domestic, Backflow Irrigation, Public, Water Meter
- Sewer:Public Sewer
Finances and disclosures
- Price:$475,000
- Tax amount:$3,703 (2025)
Features and amenities
- Appliances:Dishwasher, Microwave, Oven, Range, Refrigerator, Washer, Water Heater
Parking
- Parking description:Attached, Concrete, Driveway, Garage Door Opener
- Garage:Yes
- Garage spaces:2
New listings near 1007 NE Hudspeth Circle
- New
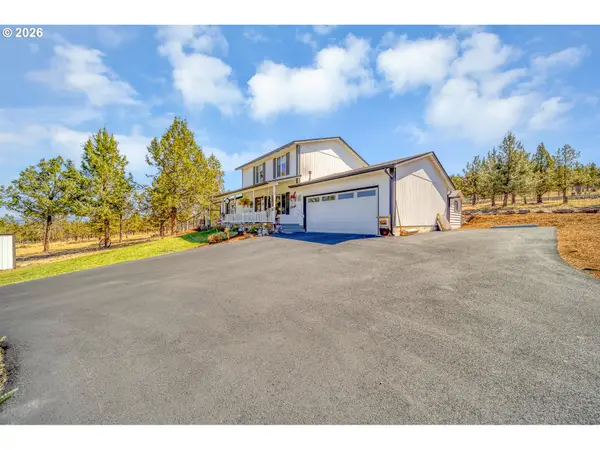 $535,000Active3 beds 2 baths1,728 sq. ft.
7158 SE Mark Rd, Prineville, OR 97754
MLS# 516818887Listed by: CASCADE HASSON SOTHEBY'S INTERNATIONAL REALTY
- New
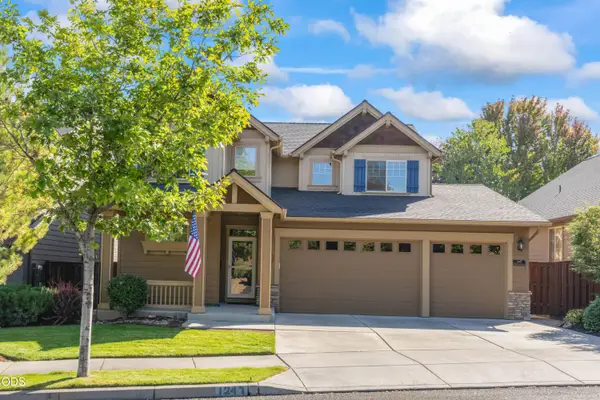 $479,000Active4 beds 3 baths2,174 sq. ft.
1247 NE Hudspeth Circle, Prineville, OR 97754
MLS# 220228552Listed by: KELLER WILLIAMS REALTY CENTRAL OREGON - New
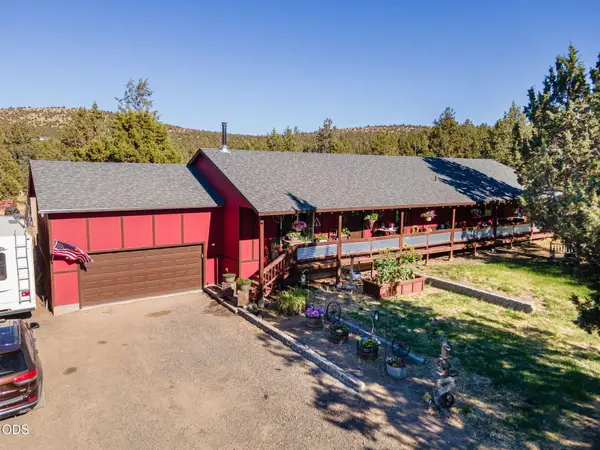 $615,000Active4 beds 3 baths2,220 sq. ft.
14964 SE Purdy Place, Prineville, OR 97754
MLS# 220228541Listed by: COLDWELL BANKER SUN COUNTRY - New
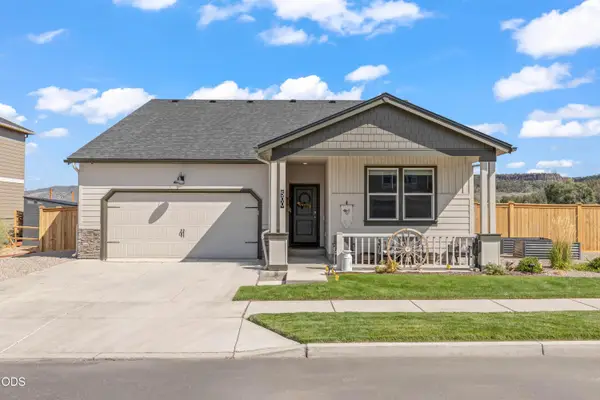 $510,000Active4 beds 2 baths1,800 sq. ft.
500 SE Stetson Court, Prineville, OR 97754
MLS# 220228543Listed by: RE/MAX KEY PROPERTIES - New
 $250,000Active3 beds 1 baths900 sq. ft.
2460 S Melrose Drive, Prineville, OR 97754
MLS# 220228531Listed by: EXP REALTY, LLC - New
 $249,000Active2.43 Acres
SE Davis Way #TL3900, Prineville, OR 97754
MLS# 220228470Listed by: COLDWELL BANKER SUN COUNTRY - New
 $545,000Active3 beds 2 baths2,096 sq. ft.
5620 SE Riordan Road, Prineville, OR 97754
MLS# 220228460Listed by: COLDWELL BANKER SUN COUNTRY - New
 $119,900Active2 beds 1 baths840 sq. ft.
185 NW Harwood Street #SPC 44, Prineville, OR 97754
MLS# 220228443Listed by: CENTURY 21 NORTH HOMES REALTY - Open Sat, 11am to 1pmNew
 $524,900Active4 beds 3 baths2,547 sq. ft.
731 NE Union Loop, Prineville, OR 97754
MLS# 220228448Listed by: ENGEL & VOELKERS BEND - New
 $450,000Active3 beds 2 baths1,243 sq. ft.
2001 NE Laughlin Rd, Prineville, OR 97754
MLS# 161767367Listed by: MATIN REAL ESTATE


Protect your home and budget from life's surprises with an Assurant Home Warranty, backed by a partner that supports you through every step of homeownership. Explore Plans.
©2026 Century 21 Real Estate LLC. All rights reserved. CENTURY 21®, the CENTURY 21 Logo and C21® are service marks owned by Century 21 Real Estate LLC. Century 21 Real Estate LLC fully supports the principles of the Fair Housing Act and the Equal Opportunity Act. Each office is independently owned and operated. Listing information is deemed reliable but not guaranteed accurate.