
1402 NE Hudspeth Road, Prineville, OR 97754
Local realty services provided by:CENTURY 21 North Homes Realty
1402 NE Hudspeth Road,Prineville, OR 97754
$469,000
- 4 Beds
- 3 Baths
- 2,144 sq. ft.
- Single family
- Pending
Listed by: zachary nicolas levesque
Office: windermere heritage
MLS#:220222190
Source:OR_SOMLS
Price summary
- Price:$469,000
- Price per sq. ft.:$218.75
- Monthly HOA dues:$160
About this home
Welcome to 1402 NE Hudspeth Rd, a move-in ready gem on a premium corner lot in Prineville's desirable Ochoco Pointe neighborhood. Thoughtfully updated with a brand-new roof (Oct 2023), fresh exterior paint, brand-new carpet, and a freshly stained fence all completed in May 2026. The kitchen opens right into the bright great room for easy everyday living, a flexible office/bonus room adds space to work or play, and the spacious primary suite provides a peaceful retreat. Outside, the large fully fenced corner yard is perfect for pets and soaking up the Central Oregon sunshine. The HOA covers front yard landscaping plus access to a Private pool, parks, and trails. Barnes Butte Elementary is just a short walk away, making the morning school run effortless. Minutes to downtown Prineville. This is the one, schedule your showing today!
Contact an agent
Home facts
- Year built:2006
- Listing ID #:220222190
- Added:44 day(s) ago
- Updated:July 11, 2026 at 09:51 AM
Rooms and interior
- Bedrooms:4
- Total bathrooms:3
- Full bathrooms:2
- Half bathrooms:1
- Flooring:Hardwood
- Living area:2,144 sq. ft.
Heating and cooling
- Cooling:Central Air
- Heating:Forced Air
- Central air:Yes
Structure and exterior
- Roof:Asphalt
- Year built:2006
- Building area:2,144 sq. ft.
- Lot area:0.18 Acres
- Lot Features:Corner Lot, Fenced, Garden, Landscaped, Sprinkler Timer(s), Sprinklers In Front, Sprinklers In Rear
- Architectural Style:Craftsman
- Foundation Description:Stemwall
- Levels:2 Story
Schools
- High school:Crook County High
- Middle school:Crook County Middle
- Elementary school:Check with District
Utilities
- Water:Public
- Sewer:Public Sewer
Finances and disclosures
- Price:$469,000
- Price per sq. ft.:$218.75
- Tax amount:$3,229 (2025)
Parking
- Parking description:Alley Access, Asphalt, Driveway, Garage Door Opener
- Garage:Yes
- Garage spaces:2
New listings near 1402 NE Hudspeth Road
- New
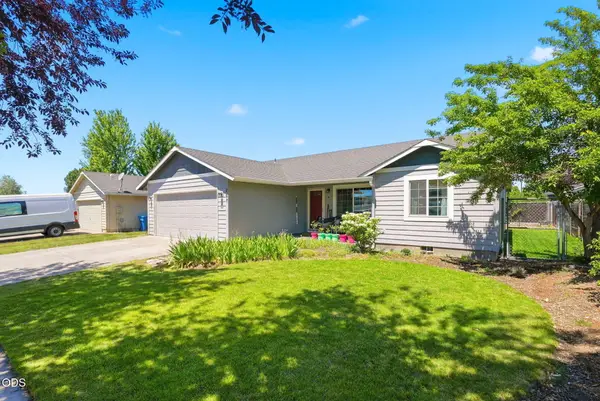 $385,000Active3 beds 2 baths1,280 sq. ft.
747 NE Black Bear Street, Prineville, OR 97754
MLS# 220225142Listed by: STELLAR REALTY NORTHWEST - New
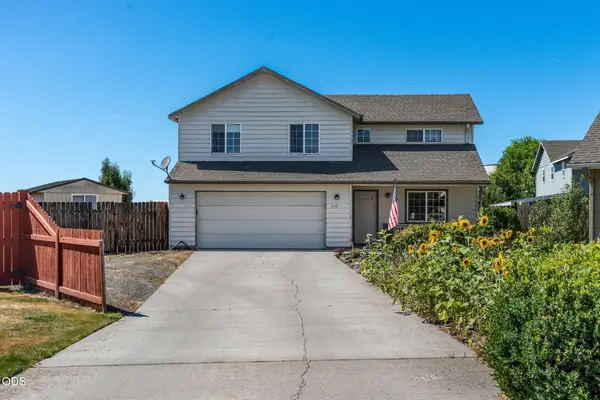 $389,000Active3 beds 3 baths1,496 sq. ft.
609 NE Stoneridge Lane, Prineville, OR 97754
MLS# 220225113Listed by: COLDWELL BANKER SUN COUNTRY - New
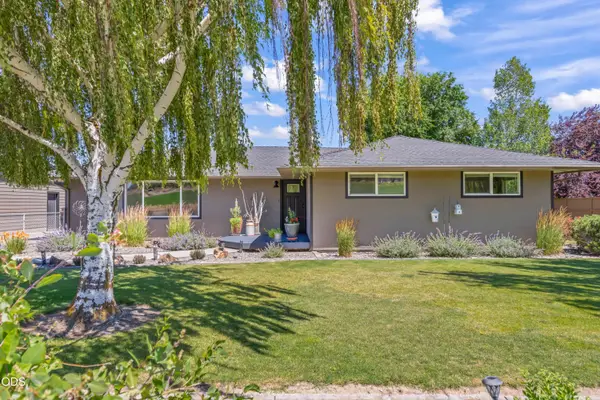 $695,000Active3 beds 2 baths1,725 sq. ft.
2348 NE Barnes Road, Prineville, OR 97754
MLS# 220225044Listed by: EXP REALTY, LLC - New
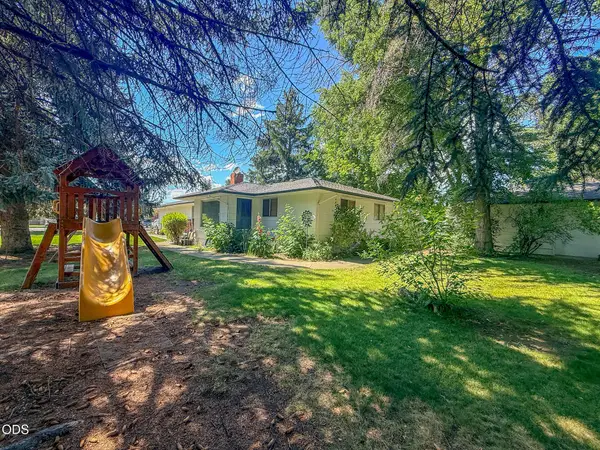 $449,900Active3 beds 2 baths2,244 sq. ft.
206 SW Claypool Street, Prineville, OR 97754
MLS# 220225055Listed by: CASCADE HASSON SIR - New
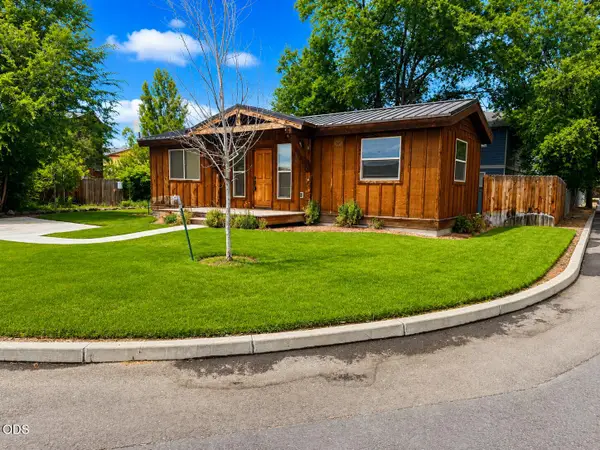 $275,000Active1 beds 1 baths560 sq. ft.
299 SE Togo Lane, Prineville, OR 97754
MLS# 220225057Listed by: CASCADE HASSON SIR - New
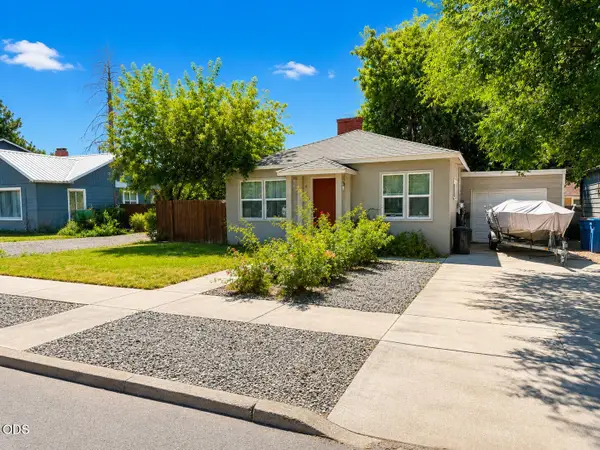 $325,000Active2 beds 1 baths900 sq. ft.
445 SE Fairview Street, Prineville, OR 97754
MLS# 220225058Listed by: CASCADE HASSON SIR - New
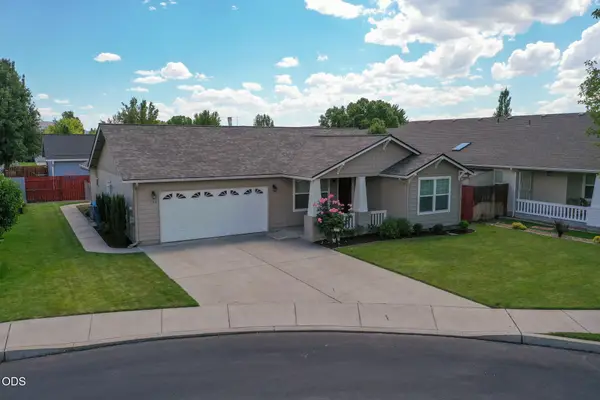 $430,000Active3 beds 2 baths1,314 sq. ft.
758 NE Sandstone Court, Prineville, OR 97754
MLS# 220225059Listed by: CASCADE HASSON SIR - New
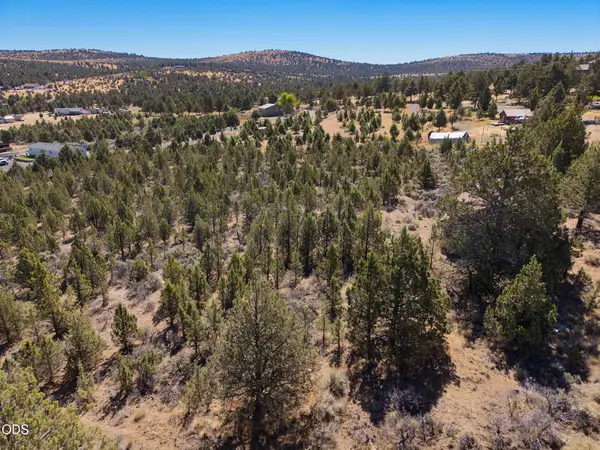 $40,000Active1.84 Acres
14551 SE Winchester Loop, Prineville, OR 97754
MLS# 220224890Listed by: LEGACY REALTY LLC - New
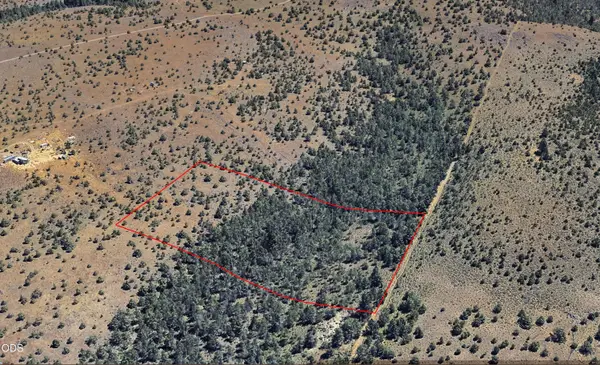 $15,000Active5 Acres
SE Tl 5201 Ochoco Land And Livest, Prineville, OR 97754
MLS# 220224887Listed by: LEGACY REALTY LLC - New
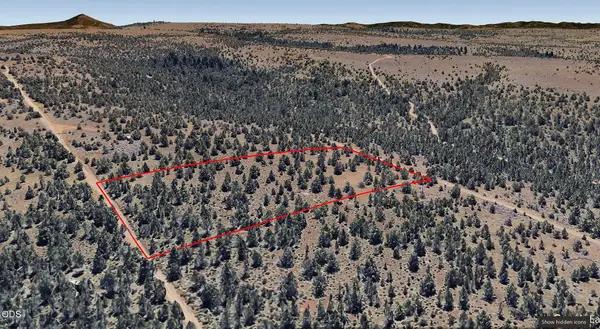 $25,000Active5 Acres
SE Wolf Tl 4300 Road, Prineville, OR 97754
MLS# 220224860Listed by: LEGACY REALTY LLC


Protect your home and budget from life's surprises with an Assurant Home Warranty, backed by a partner that supports you through every step of homeownership. Explore Plans.
©2026 Century 21 Real Estate LLC. All rights reserved. CENTURY 21®, the CENTURY 21 Logo and C21® are service marks owned by Century 21 Real Estate LLC. Century 21 Real Estate LLC fully supports the principles of the Fair Housing Act and the Equal Opportunity Act. Each office is independently owned and operated. Listing information is deemed reliable but not guaranteed accurate.