796 NE Dunham Street, Prineville, OR 97754
Local realty services provided by:CENTURY 21 North Homes Realty
796 NE Dunham Street,Prineville, OR 97754
$360,000
- 2 Beds
- 1 Baths
- - sq. ft.
- Single family
- Sold
Listed by: jessica dawn lay
Office: exp realty, llc.
MLS#:220226357
Source:OR_SOMLS
Sorry, we are unable to map this address
Price summary
- Price:$360,000
About this home
This 1960 charmer has been updated throughout and is located on a 1/4 acre park-like lot. Bring all your toys because this has RV parking, gated access for a boat or additional trailer, carport and driveway parking. The garage was converted as a separate office, accessory structure w/bath, and still has a workshop. Live and work from home with this unique set-up. Inside has seen many updates including paint, flooring, & appliances. In the last few years a new roof was put on, new windows, and water heater. The home is a 2 bedroom, 1 bath with gas fireplace insert. There is ton of charm and character that only homes from this era can offer. Outside there is a large patio, hickory shed, and has mature trees and flowers. This property is located on a quiet dead-end street and within walking distance to the heart of town.
Contact an agent
Home facts
- Year built:1960
- Subdivision & Development:Elkins Tract
- Listing ID #:220226357
- Added:75 day(s) ago
- Updated:October 17, 2026 at 05:56 PM
Rooms and interior
- Bedrooms:2
- Total bathrooms:1
- Full bathrooms:1
- Flooring:Carpet, Laminate, Tile
- Bathrooms Description:Fiberglass Stall Shower, Shower/Tub Combo
- Kitchen Description:Dishwasher, Range, Refrigerator
Heating and cooling
- Heating:Electric, Natural Gas
Structure and exterior
- Roof:Composition
- Year built:1960
- Lot Features:Fenced, Garden, Landscaped, Level
- Architectural Style:Ranch
- Construction Materials:Frame
- Foundation Description:Stemwall
- Levels:1 Story
Schools
- High school:Crook County High
- Middle school:Crook County Middle
- Elementary school:Crooked River Elem
Utilities
- Water:Public
- Sewer:Public Sewer
Finances and disclosures
- Price:$360,000
- Tax amount:$1,723 (2025)
Features and amenities
- Appliances:Dishwasher, Range, Refrigerator, Washer, Water Heater
Parking
- Parking description:Attached Carport, Concrete, Driveway, Gated, Gravel, RV Access/Parking
- Garage:Yes
- Garage spaces:1
New listings near 796 NE Dunham Street
- New
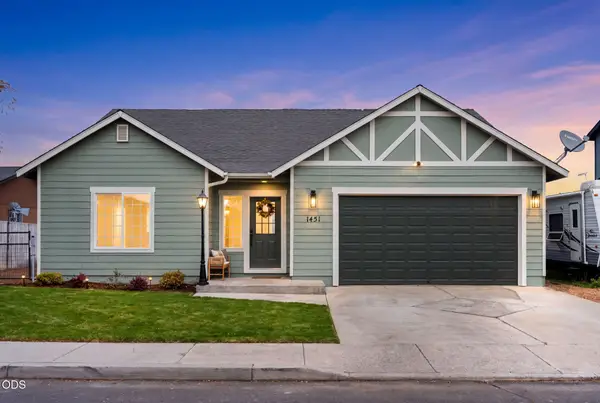 $389,000Active3 beds 2 baths1,407 sq. ft.
1451 NW Teal Loop, Prineville, OR 97754
MLS# 220230069Listed by: CASCADE HASSON SIR - New
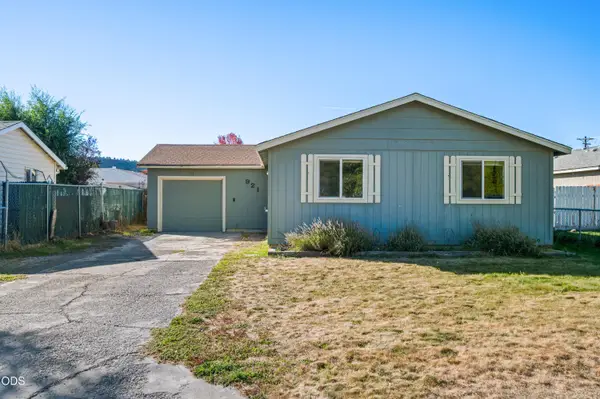
 $329,900Active3 beds 1 baths1,076 sq. ft.
921 SE Algonquian Court, Prineville, OR 97754
MLS# 220230128Listed by: CENTURY 21 NORTH HOMES REALTY - New
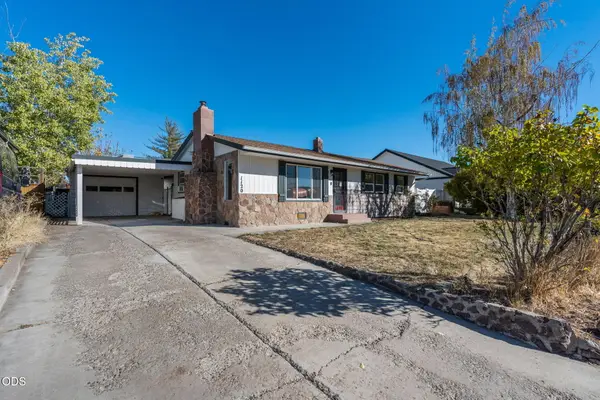 $395,000Active4 beds 2 baths1,440 sq. ft.
1120 NE Allen Avenue, Prineville, OR 97754
MLS# 220229538Listed by: POWELL TEAM REAL ESTATE LLC - New
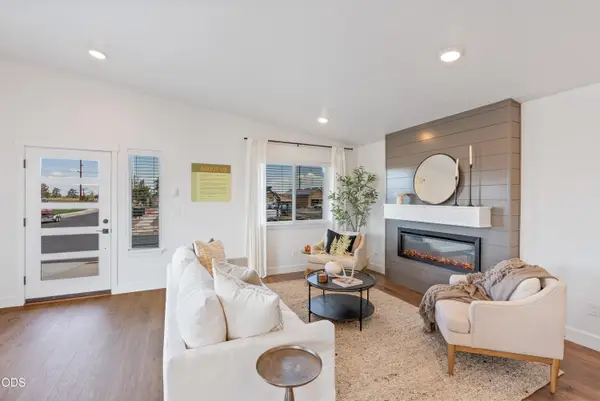 $460,000Active3 beds 3 baths1,415 sq. ft.
1669 NE Hudspeth Road #IH 153, Prineville, OR 97754
MLS# 220230026Listed by: PACWEST REALTY GROUP - New
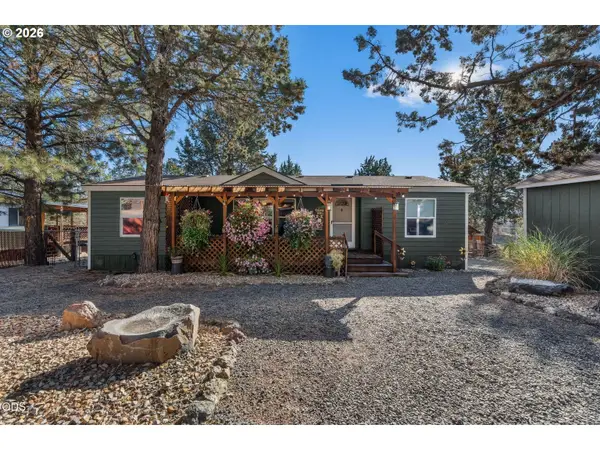 $349,900Active3 beds 2 baths1,264 sq. ft.
15226 SE Easy St, Prineville, OR 97754
MLS# 703422723Listed by: KELLER WILLIAMS REALTY CENTRAL OREGON
- New
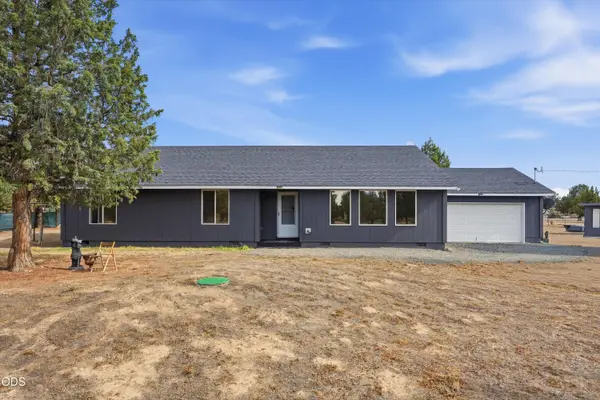 $400,000Active4 beds 2 baths1,920 sq. ft.
15886 SE Cahvilla Road, Prineville, OR 97754
MLS# 220229991Listed by: EXP REALTY, LLC - New
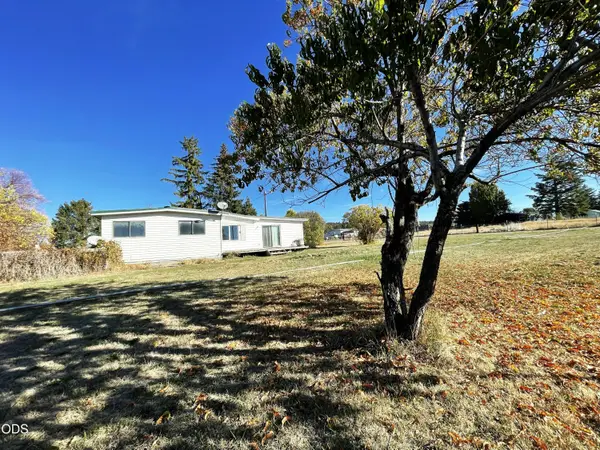 $380,000Active4 beds 2 baths1,944 sq. ft.
4284 N Mckay Road, Prineville, OR 97754
MLS# 220229990Listed by: CROOK COUNTY PROPERTIES LLC - New
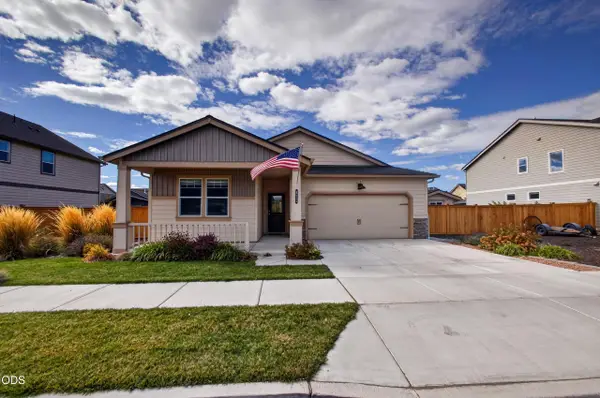 $489,000Active4 beds 2 baths1,800 sq. ft.
411 SE Stetson Court, Prineville, OR 97754
MLS# 220229662Listed by: EXP REALTY, LLC - New
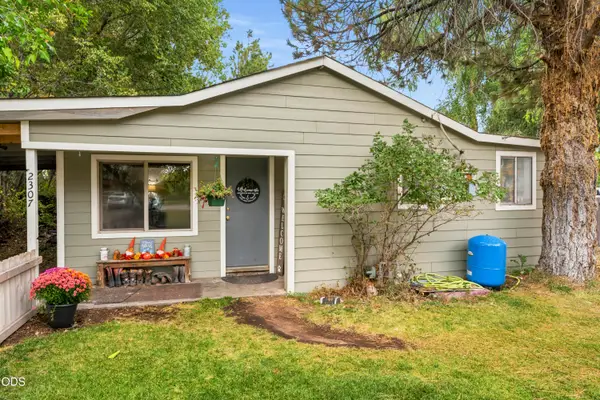 $395,000Active3 beds 1 baths1,295 sq. ft.
2307 SE Willowdale Lane, Prineville, OR 97754
MLS# 220229913Listed by: ROOT & BRANCH REALTY GROUP - New
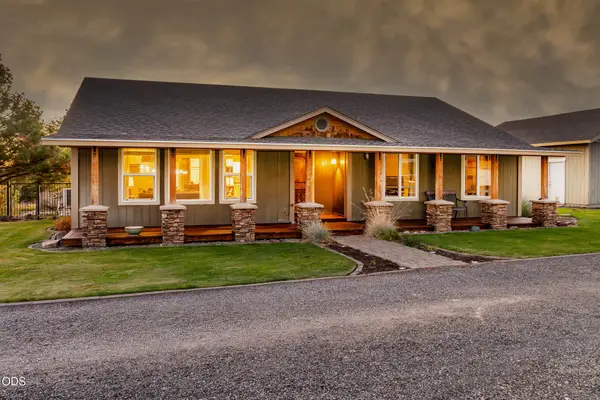 $675,000Active3 beds 2 baths1,608 sq. ft.
5097 SE Iowa Avenue, Prineville, OR 97754
MLS# 220229894Listed by: COLDWELL BANKER BAIN


Protect your home and budget from life's surprises with an Assurant Home Warranty, backed by a partner that supports you through every step of homeownership. Explore Plans.
©2026 Century 21 Real Estate LLC. All rights reserved. CENTURY 21®, the CENTURY 21 Logo and C21® are service marks owned by Century 21 Real Estate LLC. Century 21 Real Estate LLC fully supports the principles of the Fair Housing Act and the Equal Opportunity Act. Each office is independently owned and operated. Listing information is deemed reliable but not guaranteed accurate.