
959 NE Stoneridge Loop, Prineville, OR 97754
Local realty services provided by:CENTURY 21 Showcase Realtors®, Inc.
959 NE Stoneridge Loop,Prineville, OR 97754
$455,000
- 3 Beds
- 2 Baths
- 1,762 sq. ft.
- Single family
- Active
Listed by: julie lynn mayers
Office: keller williams realty central oregon
MLS#:220228780
Source:OR_SOMLS
Price summary
- Price:$455,000
- Price per sq. ft.:$258.23
About this home
Turnkey and thoughtfully updated, this single-level 3-bed, 2-bath home is truly move-in ready--washer, dryer, refrigerator, stove, and dishwasher all stay! Enjoy newer LVP flooring, new kitchen cabinets, a new roof, and a new 50-gallon water heater throughout. The spacious primary suite features a walk-in shower, large walk-in closet, and its own private door out to the patio. French doors off a second bedroom create an ideal home office, and a walk-in tub adds comfort and convenience. Outside, relax on the custom paver patio surrounded by newer vinyl fencing and mature landscaping, with a fully fenced backyard and storage shed. Storage and parking are unmatched: a 3-car garage, carport, and RV parking mean room for every vehicle and toy. Meticulously maintained and minutes from the Barnes Butte trails and downtown Prineville. Homes this well cared for don't last--schedule your private showing today!
Contact an agent
Home facts
- Year built:2005
- Subdivision & Development:Stoneridge Terrace
- Listing ID #:220228780
- Added:1 day(s) ago
- Updated:September 18, 2026 at 01:24 PM
Rooms and interior
- Bedrooms:3
- Total bathrooms:2
- Full bathrooms:2
- Flooring:Laminate, Vinyl
- Bathrooms Description:Bidet, Double Vanity, Enclosed Toilet(s)
- Kitchen Description:Dishwasher, Microwave, Oven
- Bedroom Description:Primary Downstairs
- Living area:1,762 sq. ft.
Heating and cooling
- Cooling:Central Air
- Heating:Forced Air
- Central air:Yes
Structure and exterior
- Roof:Composition
- Year built:2005
- Building area:1,762 sq. ft.
- Lot area:0.18 Acres
- Lot Features:Fenced, Garden, Landscaped, Level, Sprinklers In Front, Sprinklers In Rear
- Architectural Style:Contemporary
- Construction Materials:Frame
- Foundation Description:Stemwall
- Levels:1 Story
Schools
- High school:Crook County High
- Middle school:Crook County Middle
- Elementary school:Barnes Butte Elem
Utilities
- Water:Public
- Sewer:Public Sewer
Finances and disclosures
- Price:$455,000
- Price per sq. ft.:$258.23
- Tax amount:$2,888 (2025)
Features and amenities
- Appliances:Dishwasher, Microwave, Oven, Washer, Water Heater
Parking
- Parking description:Attached, Detached Carport, Driveway, Garage Door Opener
- Garage:Yes
- Garage spaces:3
New listings near 959 NE Stoneridge Loop
- Open Fri, 11am to 1pmNew
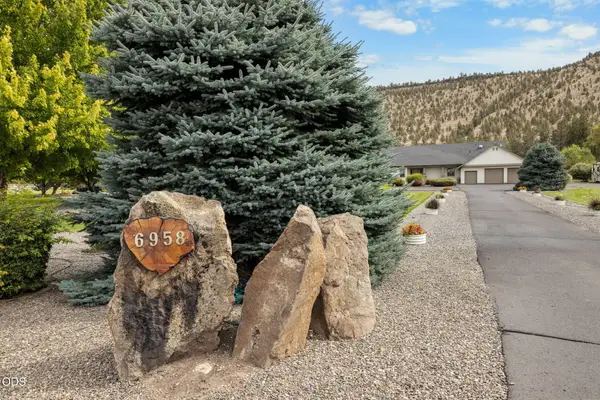 $949,999Active4 beds 5 baths3,478 sq. ft.
6958 NE Ochoco Creek Lane, Prineville, OR 97754
MLS# 220228706Listed by: BRAND REALTY, LLC - New
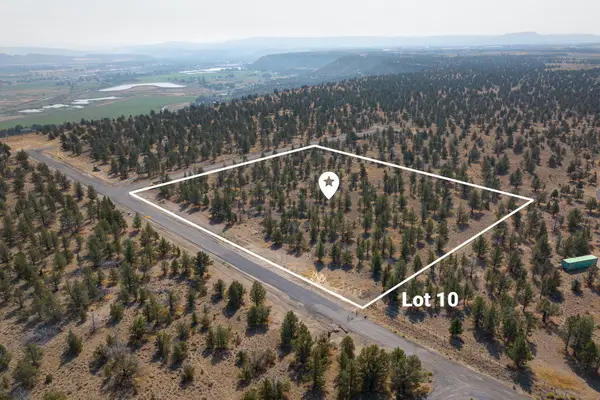 $170,000Active5.7 Acres
Pinecrest Drive #10, Prineville, OR 97754
MLS# 220228762Listed by: STELLAR REALTY NORTHWEST - New
 $250,000Active2 beds 1 baths938 sq. ft.
5262 SE Sioux Loop, Prineville, OR 97754
MLS# 220228726Listed by: HOMESMART REALTY GROUP - New
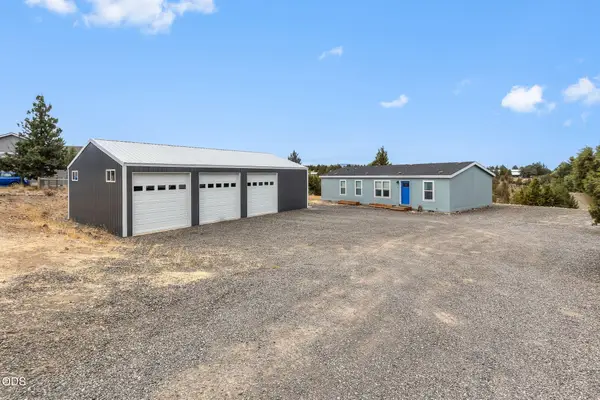 $400,000Active3 beds 2 baths1,296 sq. ft.
5155 SE David Way, Prineville, OR 97754
MLS# 220228654Listed by: COLDWELL BANKER SUN COUNTRY - New
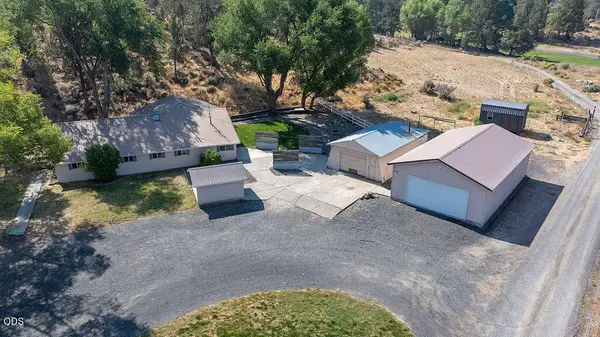 $525,000Active4 beds 2 baths1,516 sq. ft.
3500 NW O Neil Highway, Prineville, OR 97754
MLS# 220228633Listed by: KELLER WILLIAMS REALTY CENTRAL OREGON - New
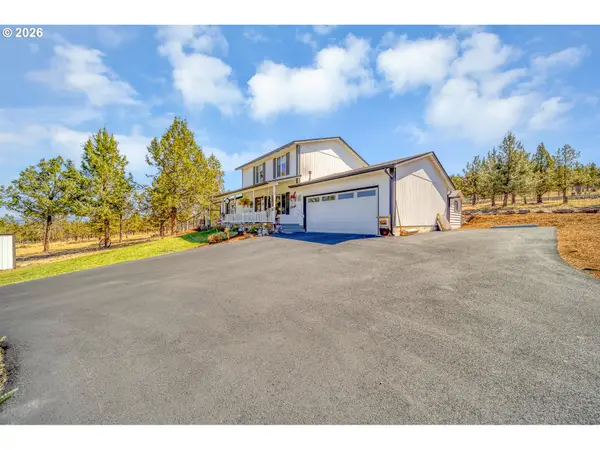 $535,000Active3 beds 2 baths1,728 sq. ft.
7158 SE Mark Rd, Prineville, OR 97754
MLS# 516818887Listed by: CASCADE HASSON SOTHEBY'S INTERNATIONAL REALTY
- New
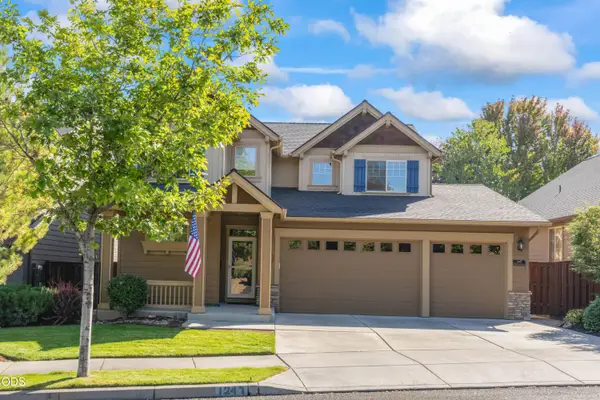 $479,000Active4 beds 3 baths2,174 sq. ft.
1247 NE Hudspeth Circle, Prineville, OR 97754
MLS# 220228552Listed by: KELLER WILLIAMS REALTY CENTRAL OREGON - New
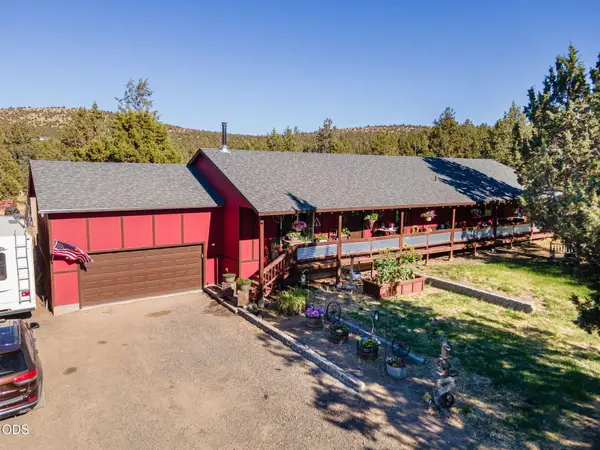 $615,000Active4 beds 3 baths2,220 sq. ft.
14964 SE Purdy Place, Prineville, OR 97754
MLS# 220228541Listed by: COLDWELL BANKER SUN COUNTRY - Open Sun, 1 to 3pmNew
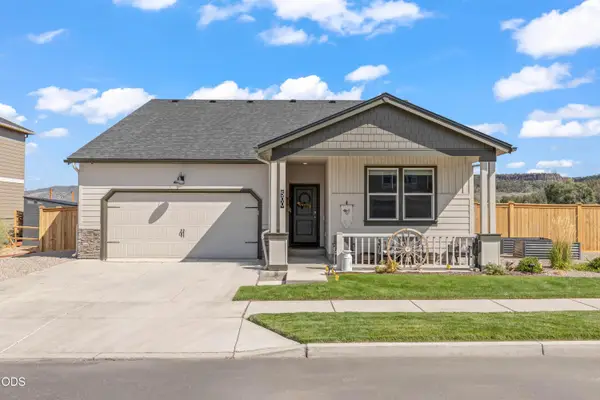 $510,000Active4 beds 2 baths1,800 sq. ft.
500 SE Stetson Court, Prineville, OR 97754
MLS# 220228543Listed by: RE/MAX KEY PROPERTIES


Protect your home and budget from life's surprises with an Assurant Home Warranty, backed by a partner that supports you through every step of homeownership. Explore Plans.
©2026 Century 21 Real Estate LLC. All rights reserved. CENTURY 21®, the CENTURY 21 Logo and C21® are service marks owned by Century 21 Real Estate LLC. Century 21 Real Estate LLC fully supports the principles of the Fair Housing Act and the Equal Opportunity Act. Each office is independently owned and operated. Listing information is deemed reliable but not guaranteed accurate.