
1119 W B St, Rainier, OR 97048
Local realty services provided by:CENTURY 21 North Homes Realty
1119 W B St,Rainier, OR 97048
$372,900
- 3 Beds
- 3 Baths
- 1,344 sq. ft.
- Single family
- Active
Listed by: kristen spellman
Office: real broker855-450-0442
MLS#:504736936
Source:PORTLAND
Price summary
- Price:$372,900
- Price per sq. ft.:$277.46
About this home
Fully remodeled and full of charm! Thoughtfully updated throughout with extensive improvements including new electrical, plumbing, siding, flooring, interior and exterior paint, and so much more. Laundry Units can be added to the main floor and the upper floor. The renovation brings together fresh, modern finishes while preserving the character that makes this home special.Inside, you'll find a clean, inviting feel with updated finishes and attention to detail throughout. Major systems and exterior components have been addressed, offering the convenience of a move-in-ready home without the work of taking on a major remodel. Fresh exterior updates enhance the curb appeal, while the interior provides a comfortable and beautifully refreshed living space.Enjoy the small-town feel of Rainier with convenient access to Longview, WA, approximately 7 miles away, Vancouver, WA, approximately 43 miles away, and Portland, OR, approximately 47 miles away. A charming home with an impressive list of updates—come see the quality, character, and care that went into this transformation....
Contact an agent
Home facts
- Year built:1905
- Listing ID #:504736936
- Added:2 day(s) ago
- Updated:October 25, 2026 at 11:22 AM
Rooms and interior
- Bedrooms:3
- Total bathrooms:3
- Full bathrooms:2
- Half bathrooms:1
- Kitchen Description:Free Standing Range, Range Hood
- Basement Description:Crawl Space, Dirt Floor
- Living area:1,344 sq. ft.
Heating and cooling
- Heating:Mini Split
Structure and exterior
- Roof:Composition
- Year built:1905
- Building area:1,344 sq. ft.
- Lot area:0.23 Acres
- Lot Features:Level, Public Road, Sloped, Terraced, Trees
- Architectural Style:2 Story
- Exterior Features:Porch, Public Road
- Foundation Description:Concrete Perimeter, Pillar Post Pier
- Levels:2 Stories
Schools
- High school:Rainier
- Middle school:Rainier
- Elementary school:Hudson Park
Utilities
- Water:Public Water
- Sewer:Public Sewer
Finances and disclosures
- Price:$372,900
- Price per sq. ft.:$277.46
- Tax amount:$1,820 (2025)
Features and amenities
- Amenities:Double Pane Window(s), High Ceilings, Laundry, Vinyl Floors, Vinyl Frame Windows, Wall To Wall Carpet
Parking
- Parking description:Driveway, Off Street
 All information provided is deemed reliable but is not guaranteed and should be independently verified. The content relating to real estate for sale on this web site comes in part from the IDX program of the RMLS of Portland Oregon. Real estate listings held by brokerage firms other than CENTURY 21 North Homes Realty are marked with the RMLS logo and detailed information about these properties includes the names of the listing brokers. Copyright 2026 RMLS, Portland, Oregon. Last updated: October 25, 2026 PORTLAND Member Broker: Patrick Smith
New listings near 1119 W B St
- New
 $50,000Active0.14 Acres
411 E E St, Rainier, OR 97048
MLS# 438846012Listed by: HAPPY HOMES PROPERTIES, INC. 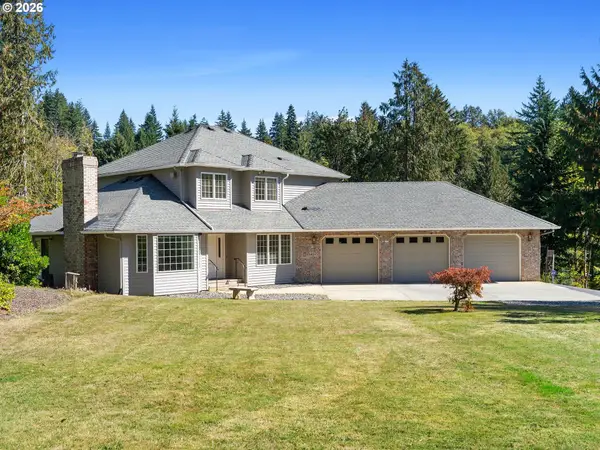 $779,000Active4 beds 3 baths2,372 sq. ft.
75442 Fern Hill Rd, Rainier, OR 97048
MLS# 499936545Listed by: EXP REALTY, LLC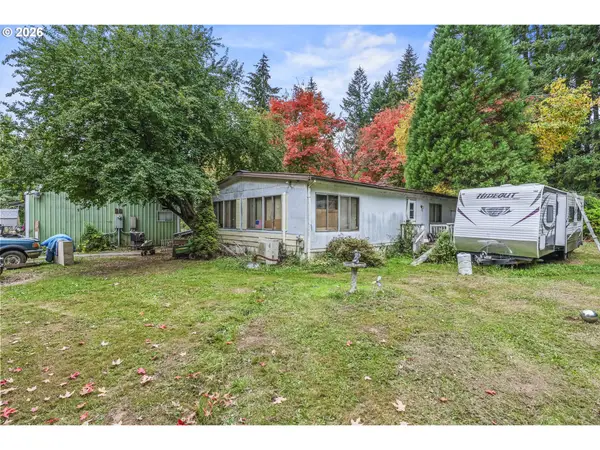 $239,900Active3 beds 2 baths1,680 sq. ft.
69865 Walker Rd, Rainier, OR 97048
MLS# 554115963Listed by: REAL BROKER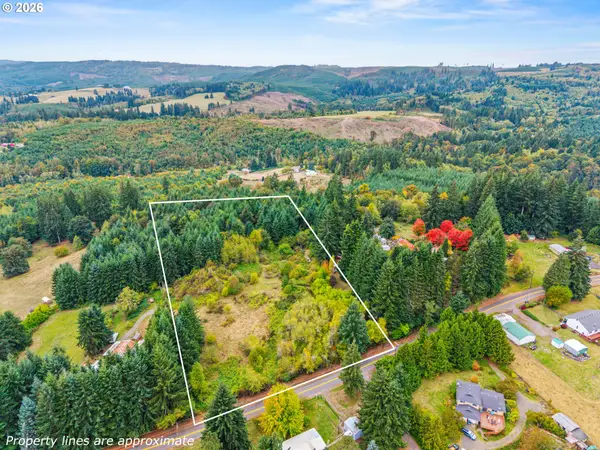 $159,900Active5.88 Acres
Walker Rd #21290, Rainier, OR 97048
MLS# 561186859Listed by: REAL BROKER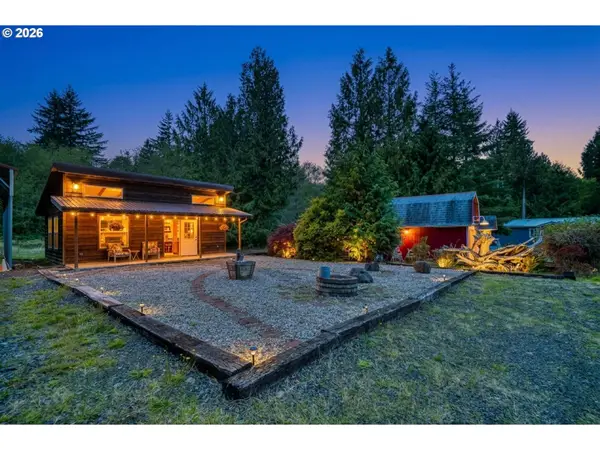 $460,000Pending2 beds 2 baths616 sq. ft.
76960 Emill Rd, Rainier, OR 97048
MLS# 186600625Listed by: JOHN L. SCOTT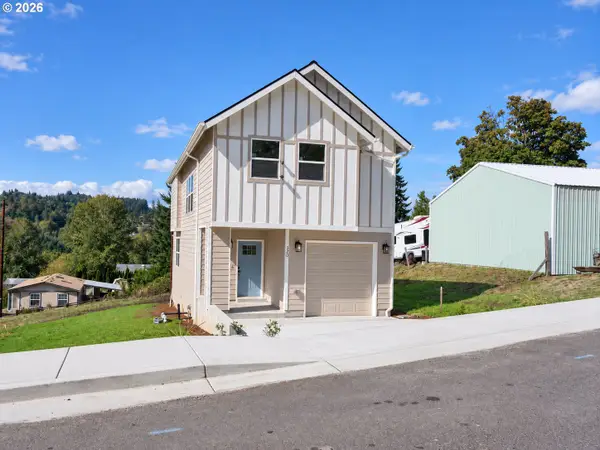 $375,000Active3 beds 2 baths1,431 sq. ft.
330 Richards Dr, Rainier, OR 97048
MLS# 467472858Listed by: RE/MAX EQUITY GROUP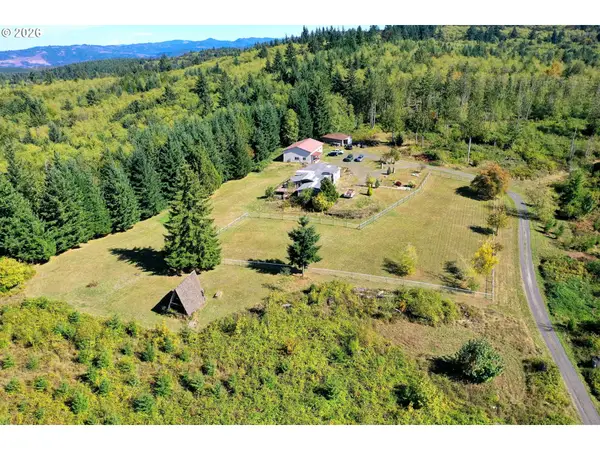 $475,000Active3 beds 2 baths2,912 sq. ft.
31675 Heikkila Dr, Rainier, OR 97048
MLS# 332939779Listed by: MORE REALTY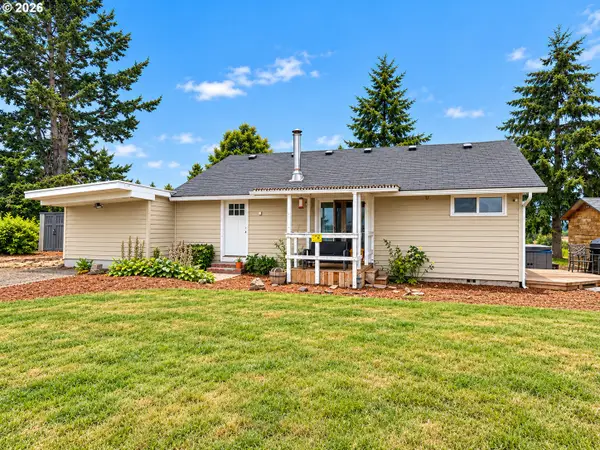 $360,000Active2 beds 1 baths1,216 sq. ft.
75101 Townsend Rd, Rainier, OR 97048
MLS# 712533478Listed by: OREGON FIRST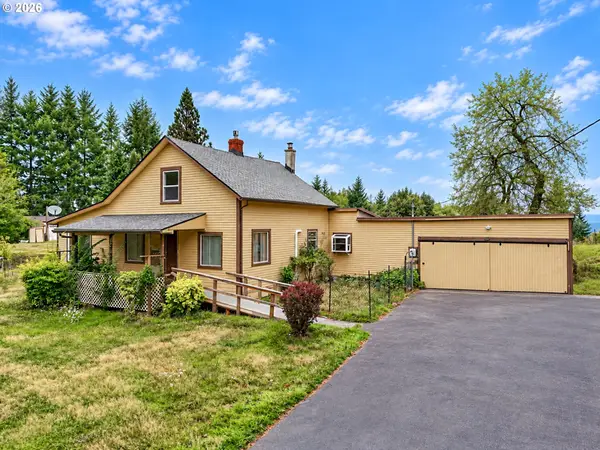 $499,000Active3 beds 1 baths1,730 sq. ft.
74022 Neer City Rd, Rainier, OR 97048
MLS# 287193911Listed by: PREMIERE PROPERTY GROUP, LLC


Protect your home and budget from life's surprises with an Assurant Home Warranty, backed by a partner that supports you through every step of homeownership. Explore Plans.
©2026 Century 21 Real Estate LLC. All rights reserved. CENTURY 21®, the CENTURY 21 Logo and C21® are service marks owned by Century 21 Real Estate LLC. Century 21 Real Estate LLC fully supports the principles of the Fair Housing Act and the Equal Opportunity Act. Each office is independently owned and operated. Listing information is deemed reliable but not guaranteed accurate.