
10614 Village Loop, Redmond, OR 97756
Local realty services provided by:CENTURY 21 J.C. Jones American Dream
10614 Village Loop,Redmond, OR 97756
$430,500
- 2 Beds
- 2 Baths
- 1,419 sq. ft.
- Single family
- Active
Listed by: madison drew pollard
Office: coldwell banker bain
MLS#:220225945
Source:OR_SOMLS
Price summary
- Price:$430,500
- Price per sq. ft.:$303.38
- Monthly HOA dues:$434
About this home
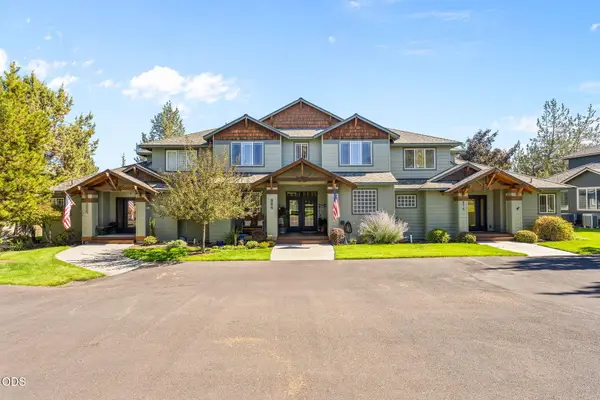
Charming fully furnished 1,419 sq ft townhome in Creekside Village at Eagle Crest (Redmond, OR 97756). Light-filled end-unit with soaring ceilings, walls of windows, built-in entertainment center and gas fireplace in the great room. Fully equipped kitchen with granite countertops, breakfast bar and slate flooring. Main-level primary suite with double-sink vanity, soaking tub and walk-in closet. Second bedroom and full bath provide comfortable guest or office space. Expansive paver deck overlooks peaceful common space -- perfect for morning coffee or evening relaxation. Resort amenities nearby include three 18-hole golf courses, three sports centers, a spa and miles of trails. Ideal turnkey retreat or vacation rental.
Contact an agent
Home facts
- Year built:2005
- Subdivision & Development:Eagle Crest
- Listing ID #:220225945
- Added:46 day(s) ago
- Updated:September 15, 2026 at 03:08 PM
Rooms and interior
- Bedrooms:2
- Total bathrooms:2
- Full bathrooms:2
- Flooring:Carpet, Tile
- Bathrooms Description:Enclosed Toilet(s), Fiberglass Stall Shower, Shower/Tub Combo, Soaking Tub
- Kitchen Description:Dishwasher, Microwave, Oven, Range, Refrigerator
- Bedroom Description:Primary Downstairs
- Living area:1,419 sq. ft.
Heating and cooling
- Cooling:Central Air, Heat Pump
- Heating:Electric, Forced Air, Heat Pump
- Central air:Yes
Structure and exterior
- Roof:Composition
- Year built:2005
- Building area:1,419 sq. ft.
- Lot area:0.07 Acres
- Lot Features:Landscaped, Sprinkler Timer(s), Sprinklers In Front, Sprinklers In Rear
- Architectural Style:Contemporary, Northwest
- Exterior Features:Spa/Hot Tub
- Foundation Description:Stemwall
- Levels:1 Story
Schools
- High school:Ridgeview High
- Middle school:Obsidian Middle
- Elementary school:Tumalo Community School
Utilities
- Water:Backflow Domestic, Backflow Irrigation, Well
- Sewer:Holding Tank, Public Sewer, Septic Tank
Finances and disclosures
- Price:$430,500
- Price per sq. ft.:$303.38
- Tax amount:$3,441 (2025)
Features and amenities
- Appliances:Dishwasher, Microwave, Oven, Range, Refrigerator, Washer, Water Heater
Parking
- Parking description:Asphalt
New listings near 10614 Village Loop
- New
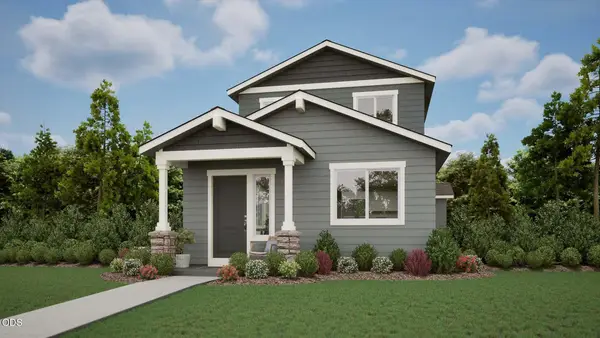 $444,000Active3 beds 3 baths1,415 sq. ft.
3995 SW Pumice Avenue #89, Redmond, OR 97756
MLS# 220228609Listed by: PACWEST REALTY GROUP 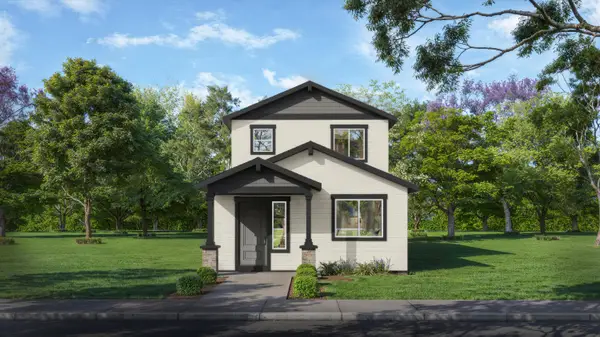 $447,000Pending3 beds 3 baths1,415 sq. ft.
4147 SW Pumice Avenue #106, Redmond, OR 97756
MLS# 220228614Listed by: PACWEST REALTY GROUP- $447,000Pending3 beds 3 baths1,415 sq. ft.
4147 SW Pumice Avenue #106, Redmond, OR 97756
MLS# 220228614Listed by: PACWEST REALTY GROUP  $515,000Pending3 beds 2 baths1,340 sq. ft.
11234 Bunk House Lane, Redmond, OR 97756
MLS# 220228607Listed by: STELLAR REALTY NORTHWEST- New
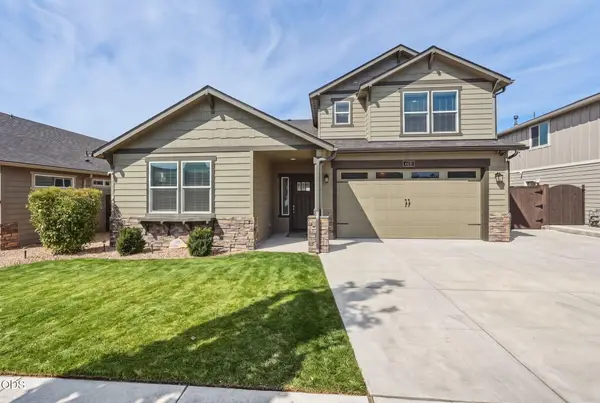 $739,900Active5 beds 3 baths2,438 sq. ft.
4421 SW Majestic Avenue, Redmond, OR 97756
MLS# 220228604Listed by: REALTY ONE GROUP DISCOVERY - New
 $1,295,000Active4 beds 6 baths4,640 sq. ft.
515 Nutcracker Drive, Redmond, OR 97756
MLS# 220228587Listed by: STELLAR REALTY NORTHWEST - New
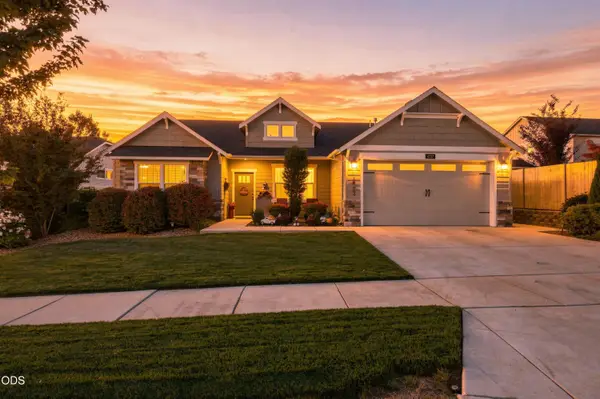 $699,990Active4 beds 2 baths2,046 sq. ft.
4737 SW Volcano Avenue, Redmond, OR 97756
MLS# 220228573Listed by: WINDERMERE REALTY TRUST - New
 $649,000Active4 beds 4 baths2,074 sq. ft.
964 Golden Pheasant Drive, Redmond, OR 97756
MLS# 220228551Listed by: CASCADE HASSON SIR - New
 $899,000Active3 beds 3 baths1,999 sq. ft.
2340 Condor Drive, Redmond, OR 97756
MLS# 220228535Listed by: CENTRAL OREGON RESORT REALTY - Open Fri, 4 to 6pmNew
 $979,000Active2 beds 3 baths2,590 sq. ft.
1042 Trail Creek Drive, Redmond, OR 97756
MLS# 220228518Listed by: CASCADE HASSON SIR


Protect your home and budget from life's surprises with an Assurant Home Warranty, backed by a partner that supports you through every step of homeownership. Explore Plans.
©2026 Century 21 Real Estate LLC. All rights reserved. CENTURY 21®, the CENTURY 21 Logo and C21® are service marks owned by Century 21 Real Estate LLC. Century 21 Real Estate LLC fully supports the principles of the Fair Housing Act and the Equal Opportunity Act. Each office is independently owned and operated. Listing information is deemed reliable but not guaranteed accurate.