
1144 Highland View Loop, Redmond, OR 97756
Local realty services provided by:CENTURY 21 Agate Realty
Listed by: brandon cook-bostick, wendi ann monroe-kidwell
Office: cascade hasson sir
MLS#:220220775
Source:OR_SOMLS
Price summary
- Price:$1,349,900
- Price per sq. ft.:$322.87
- Monthly HOA dues:$137
About this home
Discover the perfect blend of luxury, comfort, and Central Oregon living in this exceptional 4,181 sq. ft. single-level home in Eagle Crest. Offering 6 bedrooms, 4 bathrooms, two private primary suites, and an ideal layout for multi-generational living or unforgettable entertaining, this home is designed to bring people together. The grand great room features soaring wood ceilings, walls of windows, and a stunning stone fireplace that opens to a gourmet kitchen with granite countertops, custom cabinetry, premium appliances, and an oversized island. Enjoy a private executive office, inviting family room with custom wet bar, and the warmth of four fireplaces throughout the home. A brand-new furnace and central A/C provide year-round comfort. Relax on the expansive deck, soak in the hot tub overlooking a peaceful seasonal stream, and enjoy all the golf, pools, trails, dining, and recreation Eagle Crest has to offer.
Great property for short term rental!!
Contact an agent
Home facts
- Year built:2006
- Subdivision & Development:Eagle Crest
- Listing ID #:220220775
- Added:176 day(s) ago
- Updated:October 30, 2026 at 04:11 PM
Rooms and interior
- Bedrooms:6
- Total bathrooms:4
- Full bathrooms:4
- Flooring:Carpet, Hardwood, Stone, Tile
- Bathrooms Description:Double Vanity, Enclosed Toilet(s), Shower/Tub Combo, Soaking Tub, Tile Shower
- Kitchen Description:Cooktop, Dishwasher, Microwave, Oven, Range, Range Hood, Refrigerator, Wet Bar
- Bedroom Description:Primary Downstairs
- Living area:4,181 sq. ft.
Heating and cooling
- Cooling:Heat Pump
- Heating:Electric, Heat Pump, Propane, Wood
Structure and exterior
- Roof:Composition
- Year built:2006
- Building area:4,181 sq. ft.
- Lot area:0.34 Acres
- Lot Features:Landscaped, Native Plants, Sprinkler Timer(s), Sprinklers In Front, Sprinklers In Rear
- Architectural Style:Northwest
- Construction Materials:Frame
- Exterior Features:Spa/Hot Tub
- Foundation Description:Stemwall
- Levels:1 Story
Schools
- High school:Ridgeview High
- Middle school:Obsidian Middle
- Elementary school:Tumalo Community School
Utilities
- Water:Public
- Sewer:Public Sewer, Septic Tank
Finances and disclosures
- Price:$1,349,900
- Price per sq. ft.:$322.87
- Tax amount:$12,702 (2025)
Features and amenities
- Appliances:Cooktop, Dishwasher, Microwave, Oven, Range, Range Hood, Refrigerator, Water Heater
Parking
- Parking description:Asphalt, Attached, Garage Door Opener
- Garage:Yes
- Garage spaces:3
New listings near 1144 Highland View Loop
- New
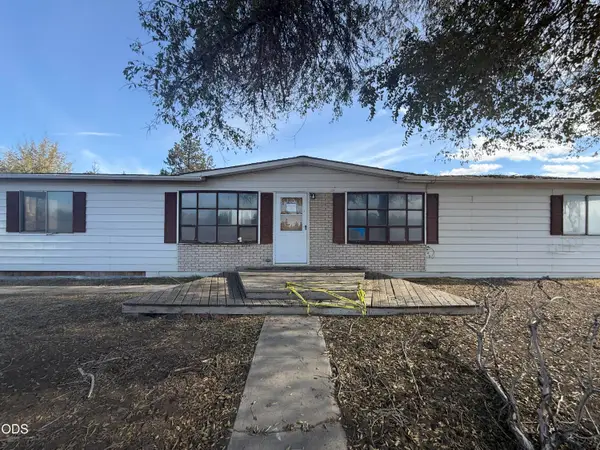 $250,000Active3 beds 2 baths1,536 sq. ft.
4018 NE 33rd Street, Redmond, OR 97756
MLS# 220230593Listed by: DESERT SKY REAL ESTATE LLC - New
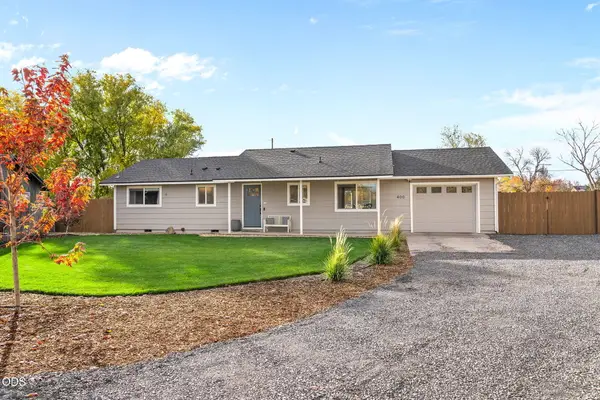 $465,000Active3 beds 1 baths1,012 sq. ft.
400 SW 32nd Court, Redmond, OR 97756
MLS# 220230546Listed by: NINEBARK REAL ESTATE - New
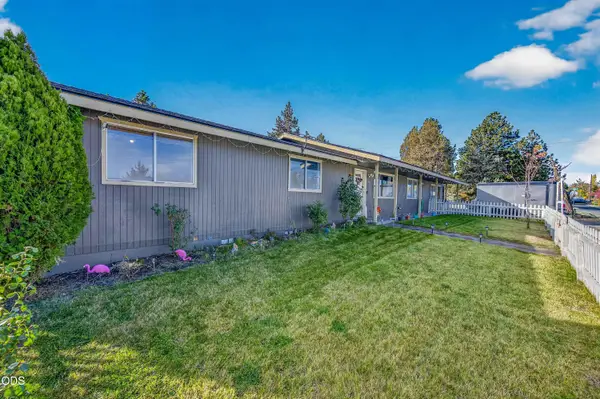 $475,000Active3 beds 2 baths1,632 sq. ft.
2456 SW Timber Avenue, Redmond, OR 97756
MLS# 220230550Listed by: MARIPOSA REAL ESTATE CORP. - New
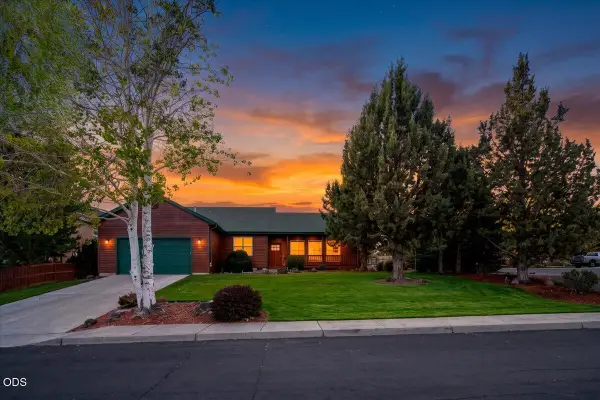 $649,990Active3 beds 2 baths2,023 sq. ft.
3560 SW Hillcrest Court, Redmond, OR 97756
MLS# 220230495Listed by: WINDERMERE REALTY TRUST - New
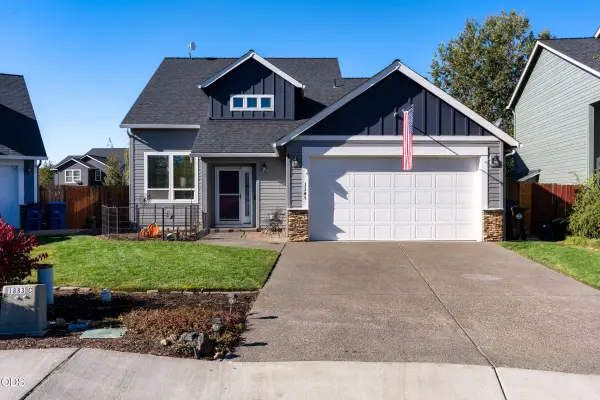 $545,000Active4 beds 3 baths1,902 sq. ft.
1345 NW 16th Court, Redmond, OR 97756
MLS# 220230489Listed by: WINDERMERE REALTY TRUST - New
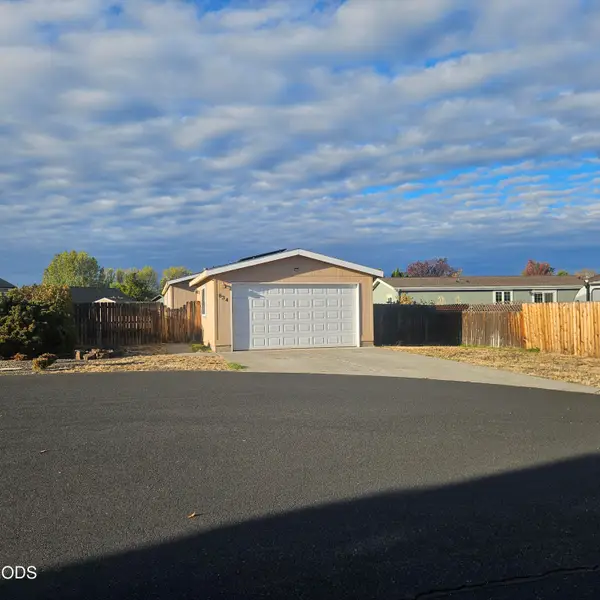 $227,000Active3 beds 2 baths1,107 sq. ft.
834 NE Paiute Court, Redmond, OR 97756
MLS# 220230455Listed by: DESERT SKY REAL ESTATE LLC - New
 $399,000Active3 beds 2 baths1,215 sq. ft.
1630 NE 6th Street, Redmond, OR 97756
MLS# 220230433Listed by: JOHN L SCOTT BEND - New
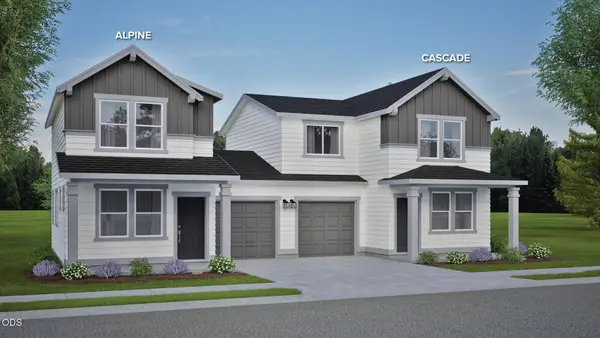 $349,990Active2 beds 2 baths1,000 sq. ft.
2716 NW 28th Street, Redmond, OR 97756
MLS# 220230431Listed by: NEW HOME STAR OREGON, LLC 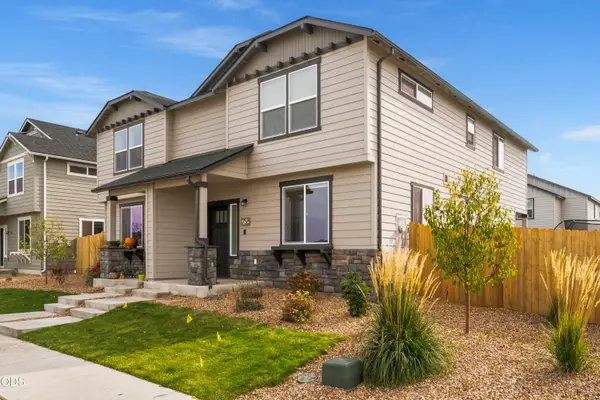 $359,000Pending3 beds 3 baths1,583 sq. ft.
758 NW Varnish Avenue, Redmond, OR 97756
MLS# 220230420Listed by: REAL BROKER- New
 $1,199,999Active3 beds 2 baths1,980 sq. ft.
5510 NW Odin Falls Way, Redmond, OR 97756
MLS# 220230322Listed by: CASCADE HASSON SIR


Protect your home and budget from life's surprises with an Assurant Home Warranty, backed by a partner that supports you through every step of homeownership. Explore Plans.
©2026 Century 21 Real Estate LLC. All rights reserved. CENTURY 21®, the CENTURY 21 Logo and C21® are service marks owned by Century 21 Real Estate LLC. Century 21 Real Estate LLC fully supports the principles of the Fair Housing Act and the Equal Opportunity Act. Each office is independently owned and operated. Listing information is deemed reliable but not guaranteed accurate.