
1806 NW Ivy Avenue, Redmond, OR 97756
Local realty services provided by:CENTURY 21 J.C. Jones American Dream
1806 NW Ivy Avenue,Redmond, OR 97756
$519,000
- 3 Beds
- 2 Baths
- 1,457 sq. ft.
- Single family
- Active
Listed by: tara nadine doty
Office: jeff larkin realty
MLS#:220228944
Source:OR_SOMLS
Price summary
- Price:$519,000
- Price per sq. ft.:$356.21
- Monthly HOA dues:$21.17
About this home
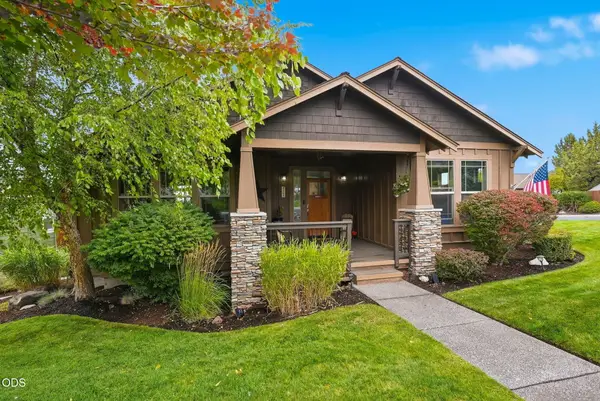
Well kept, freshly painted home boasts newly built front and back porches with desirable proximity to Central Oregon's outdoor amenities, this low-maintenance single-level home in Redmond's highly sought after Canyon Rim Village is the ultimate launchpad for your next Central Oregon adventure. The efficient, open-concept layout maximizes natural high-desert light, so you can kick back in an inviting living space anchored by a cozy fireplace. Step outside to a fully fenced, beautifully landscaped yard, raised garden beds, pavered patio + a private, back deck perfect for post-hike barbecues and summer alfresco dining. Located just steps from the Dry Canyon Club and the iconic Dry Canyon Trail system, your morning trail runs, dog walks, bike rides, coffee dates & happy hours start right at your doorstep! Complete with an attached, alley-load garage, this turnkey property is a high-functioning basecamp built to let you work hard, play harder, and lock-and-leave with ease.
Contact an agent
Home facts
- Year built:2000
- Subdivision & Development:Canyon Rim Village
- Listing ID #:220228944
- Added:2 day(s) ago
- Updated:September 23, 2026 at 02:42 PM
Rooms and interior
- Bedrooms:3
- Total bathrooms:2
- Full bathrooms:2
- Flooring:Carpet, Hardwood, Vinyl
- Bathrooms Description:Double Vanity, Fiberglass Stall Shower, Shower/Tub Combo
- Kitchen Description:Cooktop, Dishwasher, Microwave, Oven, Range, Refrigerator
- Bedroom Description:Primary Downstairs
- Living area:1,457 sq. ft.
Heating and cooling
- Cooling:Central Air
- Heating:Forced Air, Natural Gas
- Central air:Yes
Structure and exterior
- Roof:Composition
- Year built:2000
- Building area:1,457 sq. ft.
- Lot area:0.16 Acres
- Lot Features:Fenced, Garden, Landscaped, Level, Sprinkler Timer(s), Sprinklers In Front, Sprinklers In Rear
- Architectural Style:Craftsman
- Construction Materials:Frame
- Exterior Features:Spa/Hot Tub
- Foundation Description:Stemwall
- Levels:1 Story
Schools
- High school:Redmond High
- Middle school:Elton Gregory Middle
- Elementary school:John Tuck Elem
Utilities
- Water:Public
- Sewer:Public Sewer
Finances and disclosures
- Price:$519,000
- Price per sq. ft.:$356.21
- Tax amount:$4,157 (2025)
Features and amenities
- Appliances:Cooktop, Dishwasher, Microwave, Oven, Range, Refrigerator, Washer, Water Heater
Parking
- Parking description:Alley Access, Asphalt, Attached, Driveway, Garage Door Opener, Gravel
- Garage:Yes
- Garage spaces:2
New listings near 1806 NW Ivy Avenue
- New
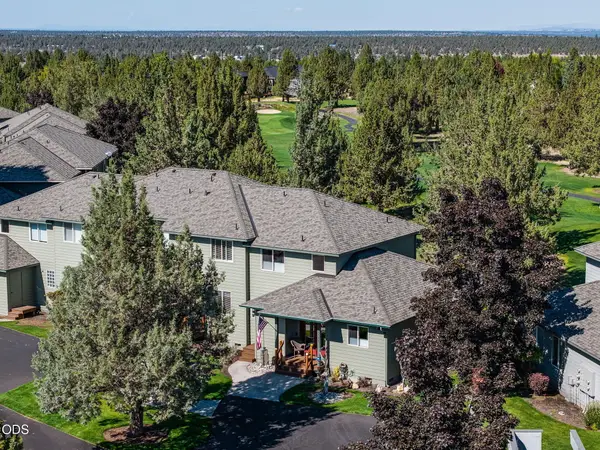 $439,900Active3 beds 3 baths1,484 sq. ft.
1124 Golden Pheasant Drive, Redmond, OR 97756
MLS# 220229035Listed by: KNIGHTSBRIDGE INTERNATIONAL - Open Sun, 12 to 3pmNew
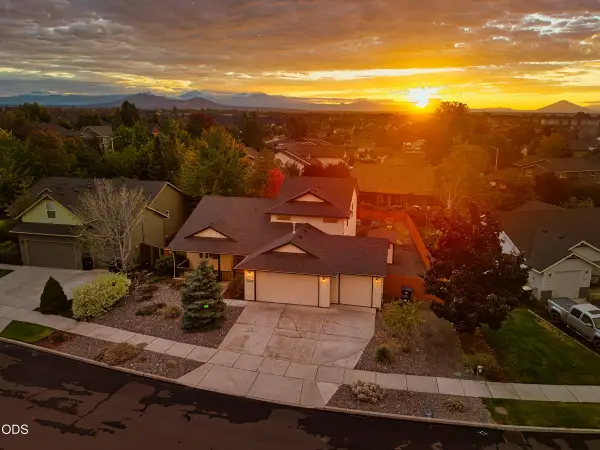 $565,000Active4 beds 3 baths2,369 sq. ft.
2829 NW 19th Street, Redmond, OR 97756
MLS# 220229038Listed by: WINDERMERE REALTY TRUST - New
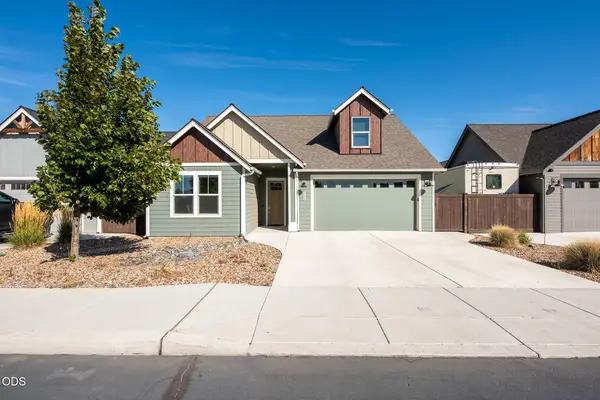 $595,000Active3 beds 2 baths1,780 sq. ft.
4270 SW 43rd Street, Redmond, OR 97756
MLS# 220229036Listed by: COLDWELL BANKER SUN COUNTRY - New
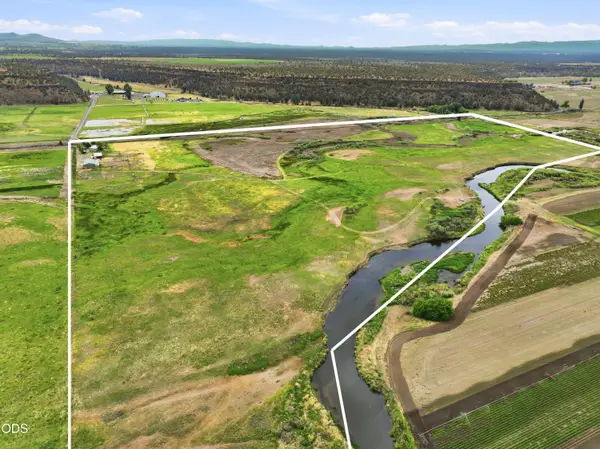 $1,250,000Active3 beds 3 baths1,324 sq. ft.
15333 NW Oneil Highway, Redmond, OR 97756
MLS# 220229014Listed by: BERKSHIRE HATHAWAY HOMESERVICE - New
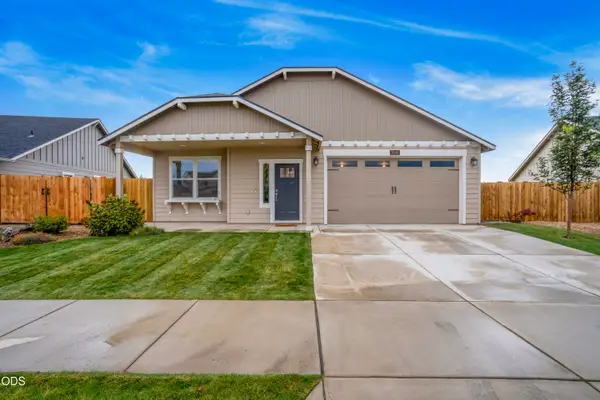 $525,000Active3 beds 2 baths1,574 sq. ft.
2569 NW Upas Way, Redmond, OR 97756
MLS# 220229000Listed by: WINDERMERE REALTY TRUST - Open Sat, 11am to 3pmNew
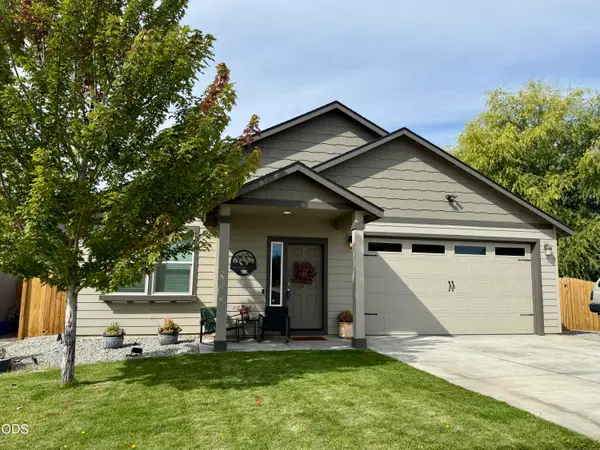 $539,000Active3 beds 2 baths1,514 sq. ft.
1997 NW 8th, Redmond, OR 97756
MLS# 220228966Listed by: WINDERMERE REALTY TRUST - New
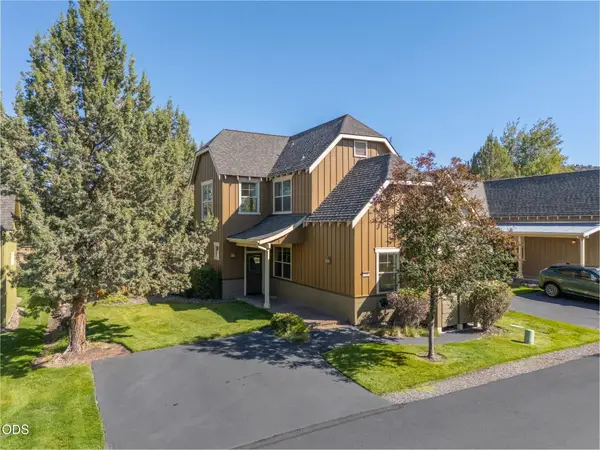 $534,900Active2 beds 2 baths1,792 sq. ft.
11047 Desert Sky Loop, Redmond, OR 97756
MLS# 220228947Listed by: AVENUE NW REALTY - New
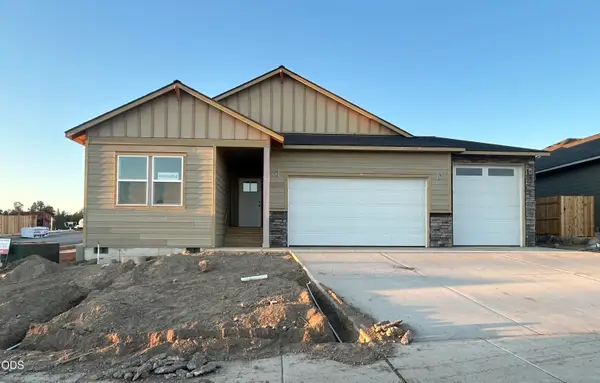 $744,900Active3 beds 3 baths2,284 sq. ft.
3877 SW Antelope Way #Lot 51, Redmond, OR 97756
MLS# 220228869Listed by: KELLER WILLIAMS REALTY CENTRAL OREGON - Open Sat, 1 to 2pmNew
 $633,000Active3 beds 2 baths1,813 sq. ft.
4105 SW Salmon Avenue, Redmond, OR 97756
MLS# 220228864Listed by: AVENIR REALTY


Protect your home and budget from life's surprises with an Assurant Home Warranty, backed by a partner that supports you through every step of homeownership. Explore Plans.
©2026 Century 21 Real Estate LLC. All rights reserved. CENTURY 21®, the CENTURY 21 Logo and C21® are service marks owned by Century 21 Real Estate LLC. Century 21 Real Estate LLC fully supports the principles of the Fair Housing Act and the Equal Opportunity Act. Each office is independently owned and operated. Listing information is deemed reliable but not guaranteed accurate.