
1834 NW Nickernut Place, Redmond, OR 97756
Local realty services provided by:CENTURY 21 Agate Realty
1834 NW Nickernut Place,Redmond, OR 97756
$445,000
- 2 Beds
- 2 Baths
- 1,720 sq. ft.
- Single family
- Active
Listed by: brandon cook-bostick, kaisha leanne brannon
Office: cascade hasson sir
MLS#:220229715
Source:OR_SOMLS
Price summary
- Price:$445,000
- Price per sq. ft.:$258.72
- Monthly HOA dues:$181
About this home
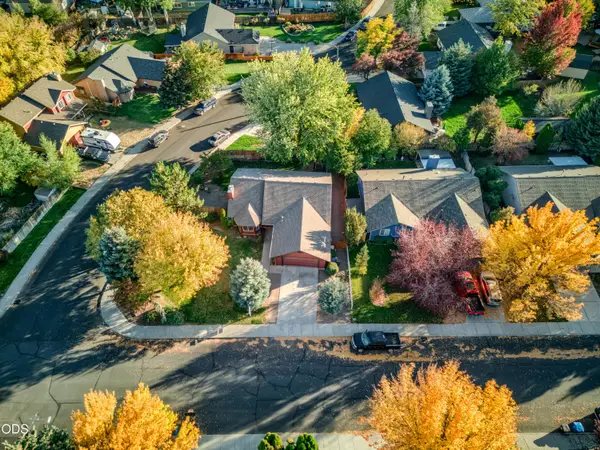
Enjoy open, comfortable living and a private outdoor retreat in The Cliffs, a 55+ community in Redmond. This 1,720 sq ft home offers 2 bedrooms, 2 bathrooms, and an open floor plan with room to gather, entertain, and settle into your everyday routine. Meticulous landscaping sets the scene outside, where a private backyard and covered porch create an inviting extension of the home. Start the morning with coffee outdoors, host dinner on the porch, or unwind surrounded by the beautifully maintained landscape. With a welcoming layout and outdoor spaces you'll look forward to using, this home offers a compelling opportunity to make The Cliffs your next chapter.
Contact an agent
Home facts
- Year built:2005
- Subdivision & Development:The Cliffs
- Listing ID #:220229715
- Added:1 day(s) ago
- Updated:October 08, 2026 at 02:57 AM
Rooms and interior
- Bedrooms:2
- Total bathrooms:2
- Full bathrooms:2
- Flooring:Carpet, Laminate
- Kitchen Description:Cooktop, Dishwasher, Microwave, Oven, Refrigerator
- Bedroom Description:Primary Downstairs
- Living area:1,720 sq. ft.
Heating and cooling
- Cooling:Central Air
- Heating:Forced Air, Natural Gas
- Central air:Yes
Structure and exterior
- Roof:Tile
- Year built:2005
- Building area:1,720 sq. ft.
- Lot area:0.16 Acres
- Lot Features:Corner Lot, Landscaped, Sprinkler Timer(s), Sprinklers In Front, Sprinklers In Rear
- Architectural Style:Traditional
- Construction Materials:Frame
- Foundation Description:Stemwall
- Levels:1 Story
Schools
- High school:Redmond High
- Middle school:Elton Gregory Middle
- Elementary school:Tom McCall Elem
Utilities
- Water:Public
- Sewer:Public Sewer
Finances and disclosures
- Price:$445,000
- Price per sq. ft.:$258.72
- Tax amount:$4,948 (2025)
Features and amenities
- Appliances:Cooktop, Dishwasher, Microwave, Oven, Refrigerator, Washer
Parking
- Parking description:Attached, Driveway, Gated
- Garage:Yes
- Garage spaces:2
New listings near 1834 NW Nickernut Place
- New
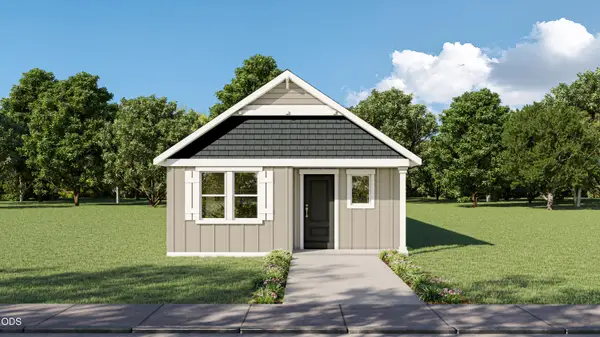 $395,000Active2 beds 2 baths970 sq. ft.
4123 SW Pumice Avenue #102, Redmond, OR 97756
MLS# 220229698Listed by: PACWEST REALTY GROUP - New
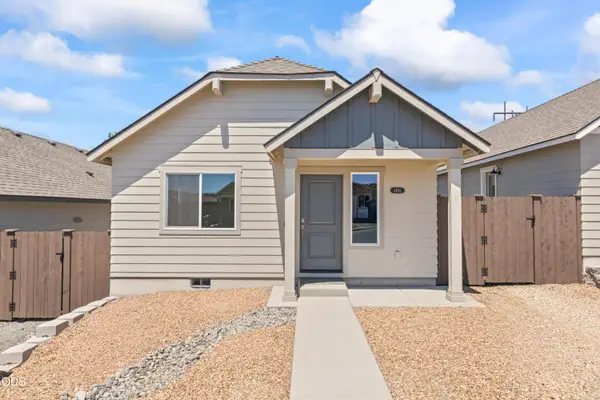 $365,000Active2 beds 1 baths880 sq. ft.
4032 SW Obsidian Place #135, Redmond, OR 97756
MLS# 220229705Listed by: PACWEST REALTY GROUP - New
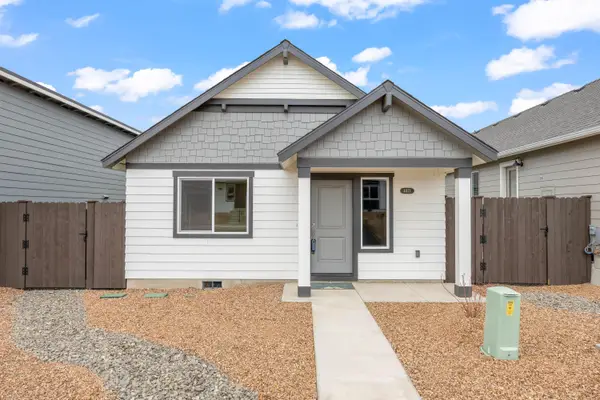 $370,000Active2 beds 1 baths880 sq. ft.
4008 SW Obsidian Place #137, Redmond, OR 97756
MLS# 220229710Listed by: PACWEST REALTY GROUP - New
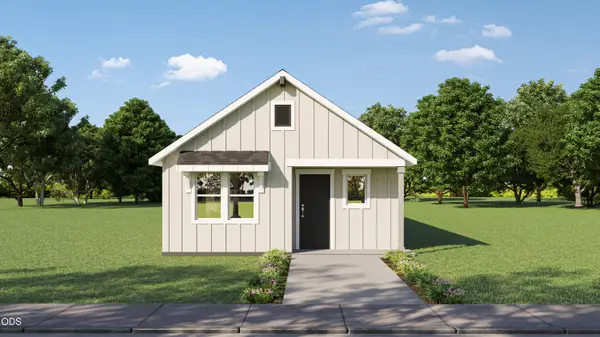 $397,000Active2 beds 2 baths970 sq. ft.
4055 SW Pumice Avenue #95, Redmond, OR 97756
MLS# 220229696Listed by: PACWEST REALTY GROUP - New
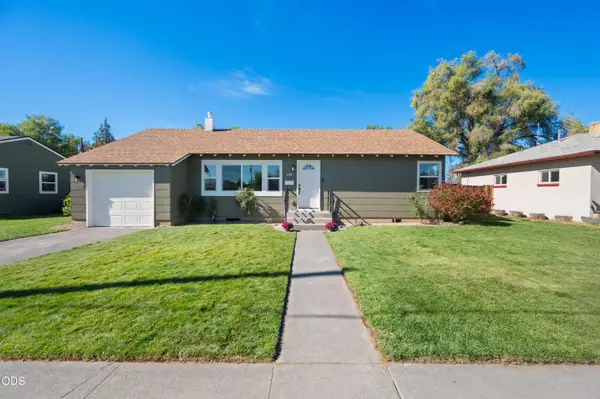 $470,000Active2 beds 2 baths1,017 sq. ft.
639 NW 8th Street, Redmond, OR 97756
MLS# 220229687Listed by: CASCADE HASSON SIR - New
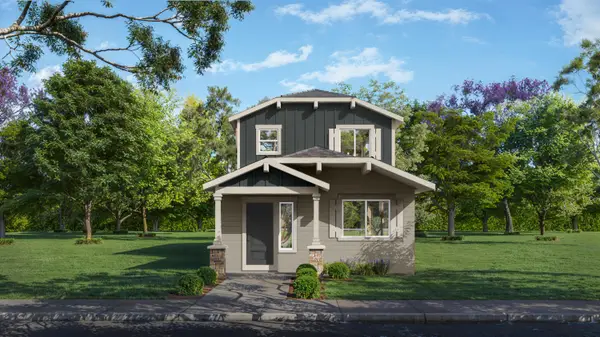 $450,000Active3 beds 3 baths1,415 sq. ft.
4153 SW Pumice Avenue #107, Redmond, OR 97756
MLS# 220229689Listed by: PACWEST REALTY GROUP - New
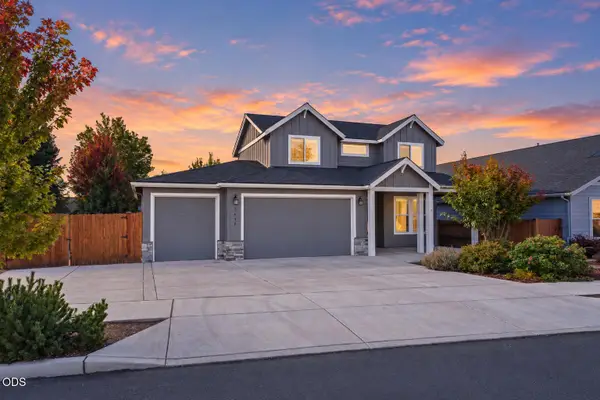 $679,900Active4 beds 3 baths2,260 sq. ft.
1646 NW Upas Avenue, Redmond, OR 97756
MLS# 220229668Listed by: STELLAR REALTY NORTHWEST - New
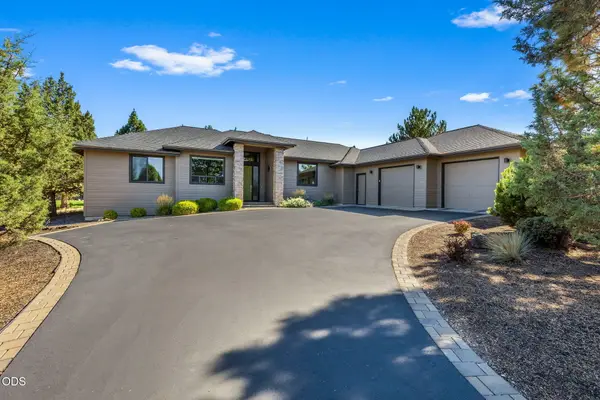 $875,000Active3 beds 3 baths2,196 sq. ft.
704 Golden Pheasant Drive, Redmond, OR 97756
MLS# 220229659Listed by: CASCADE HASSON SIR - New
 $430,000Active3 beds 2 baths1,549 sq. ft.
2120 NW Ivy Avenue, Redmond, OR 97756
MLS# 220229639Listed by: RELEVANT REAL ESTATE LLC


Protect your home and budget from life's surprises with an Assurant Home Warranty, backed by a partner that supports you through every step of homeownership. Explore Plans.
©2026 Century 21 Real Estate LLC. All rights reserved. CENTURY 21®, the CENTURY 21 Logo and C21® are service marks owned by Century 21 Real Estate LLC. Century 21 Real Estate LLC fully supports the principles of the Fair Housing Act and the Equal Opportunity Act. Each office is independently owned and operated. Listing information is deemed reliable but not guaranteed accurate.