
1997 NW 8th, Redmond, OR 97756
Local realty services provided by:CENTURY 21 North Homes Realty
1997 NW 8th,Redmond, OR 97756
$539,000
- 3 Beds
- 2 Baths
- 1,514 sq. ft.
- Single family
- Active
Upcoming open houses
- Sat, Sep 2611:00 am - 03:00 pm
Listed by: sierra harshfield
Office: windermere realty trust
MLS#:220228966
Source:OR_SOMLS
Price summary
- Price:$539,000
- Price per sq. ft.:$356.01
About this home
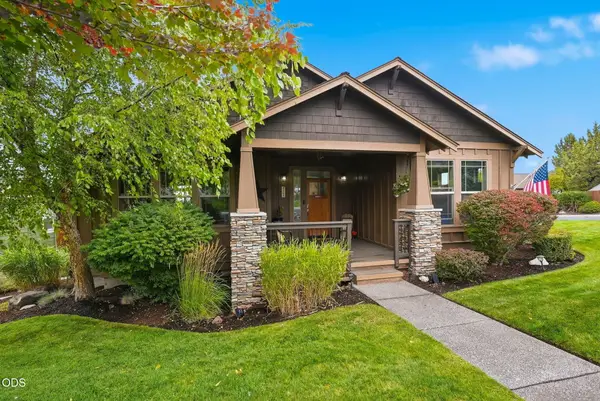
Enjoy the space and comfort of this inviting single-level home featuring 3 Beds, 2 Baths and 1514sq. ft of living space. The open floor plan includes a spacious kitchen, stainless steel appliances, breakfast bar, cozy gas fireplace and AC. The primary suite features a walk-in closet, water closet and dual vanity. The oversized, fully landscaped back yard is a standout feature of this approx. 0.20 acre lot, complete with a sprinkle system and covered, lighted patio- providing plenty of room to entertain, play, garden or relax. This property offers a 2 car garage and extra parking. No HOA giving you added freedom and flexibility. A Ring security system includes cameras above the garage & back yard, plus a Ring doorbell. Located a block from convenient shopping; Walmart, Marshalls & Ulta. FHA Assumable Loan available upon qualification. Seller/Listing Agent is a Licensed Broker in the State of Oregon.
Contact an agent
Home facts
- Year built:2020
- Subdivision & Development:Canyon Crossing
- Listing ID #:220228966
- Added:1 day(s) ago
- Updated:September 23, 2026 at 02:42 PM
Rooms and interior
- Bedrooms:3
- Total bathrooms:2
- Full bathrooms:2
- Flooring:Carpet, Laminate, Tile, Vinyl
- Bathrooms Description:Bidet, Double Vanity, Fiberglass Stall Shower, Shower/Tub Combo
- Kitchen Description:Dishwasher, Double Oven, Microwave, Oven, Range, Refrigerator
- Bedroom Description:Primary Downstairs
- Living area:1,514 sq. ft.
Heating and cooling
- Cooling:Central Air
- Heating:Natural Gas
- Central air:Yes
Structure and exterior
- Roof:Composition
- Year built:2020
- Building area:1,514 sq. ft.
- Lot area:0.2 Acres
- Lot Features:Drip System, Fenced, Landscaped, Level, Sprinkler Timer(s), Sprinklers In Front, Sprinklers In Rear
- Architectural Style:Ranch
- Construction Materials:Frame
- Foundation Description:Concrete Perimeter
- Levels:1 Story
Schools
- High school:Redmond High
- Middle school:Elton Gregory Middle
- Elementary school:Tom McCall Elem
Utilities
- Water:Public
- Sewer:Public Sewer
Finances and disclosures
- Price:$539,000
- Price per sq. ft.:$356.01
- Tax amount:$3,668 (2025)
Features and amenities
- Appliances:Dishwasher, Double Oven, Microwave, Oven, Range, Refrigerator, Washer
Parking
- Parking description:Asphalt, Attached, Concrete, Driveway, Garage Door Opener, On Street
- Garage:Yes
- Garage spaces:2
New listings near 1997 NW 8th
- New
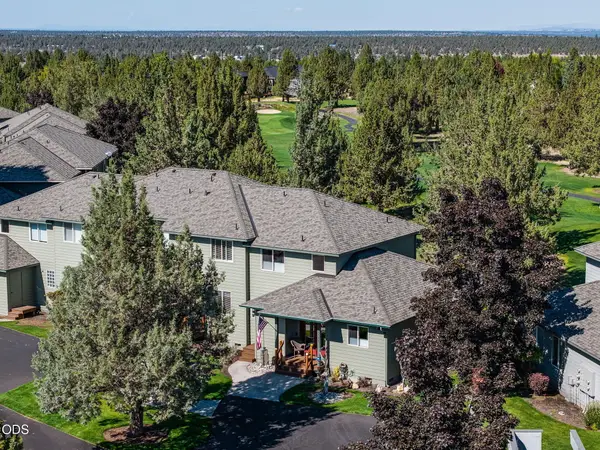 $439,900Active3 beds 3 baths1,484 sq. ft.
1124 Golden Pheasant Drive, Redmond, OR 97756
MLS# 220229035Listed by: KNIGHTSBRIDGE INTERNATIONAL - Open Sun, 12 to 3pmNew
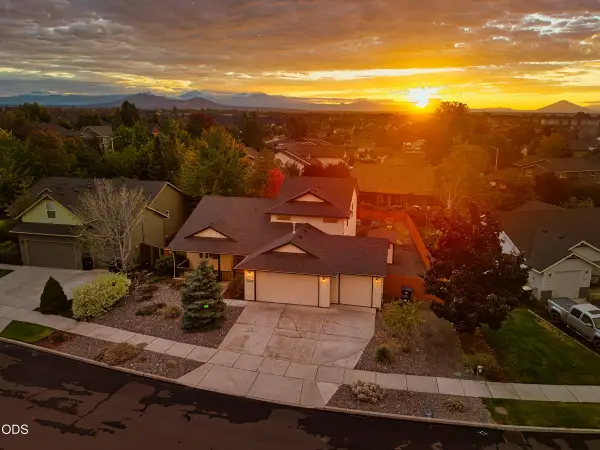 $565,000Active4 beds 4 baths2,369 sq. ft.
2829 NW 19th Street, Redmond, OR 97756
MLS# 220229038Listed by: WINDERMERE REALTY TRUST - New
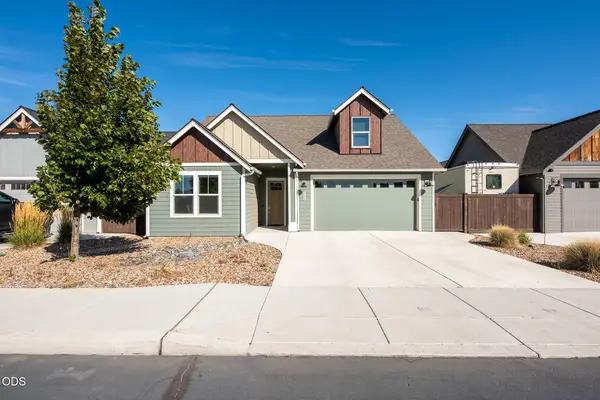 $595,000Active3 beds 1 baths1,780 sq. ft.
4270 SW 43rd Street, Redmond, OR 97756
MLS# 220229036Listed by: COLDWELL BANKER SUN COUNTRY - New
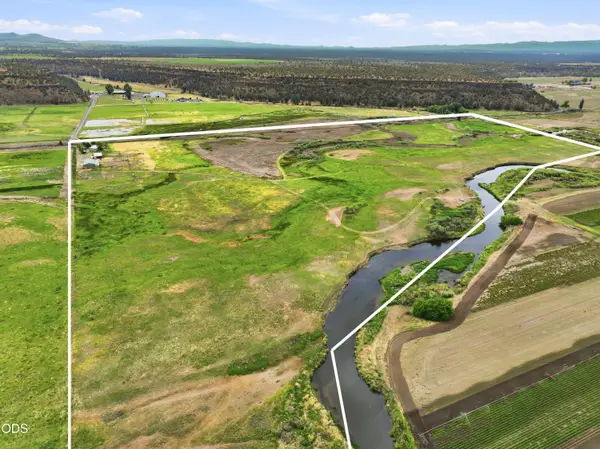 $1,250,000Active3 beds 3 baths1,324 sq. ft.
15333 NW Oneil Highway, Redmond, OR 97756
MLS# 220229014Listed by: BERKSHIRE HATHAWAY HOMESERVICE - New
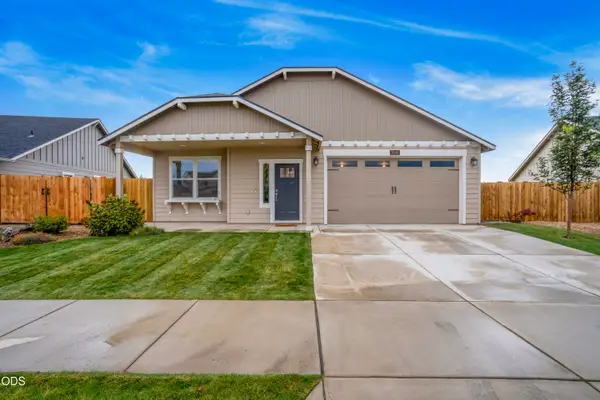 $525,000Active3 beds 2 baths1,574 sq. ft.
2569 NW Upas Way, Redmond, OR 97756
MLS# 220229000Listed by: WINDERMERE REALTY TRUST - New
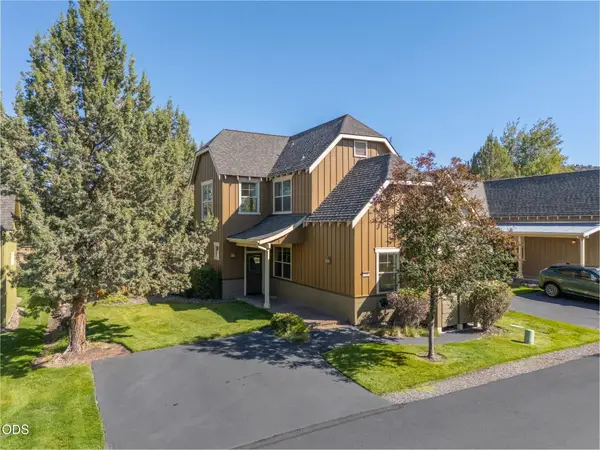 $534,900Active2 beds 2 baths1,792 sq. ft.
11047 Desert Sky Loop, Redmond, OR 97756
MLS# 220228947Listed by: AVENUE NW REALTY - New
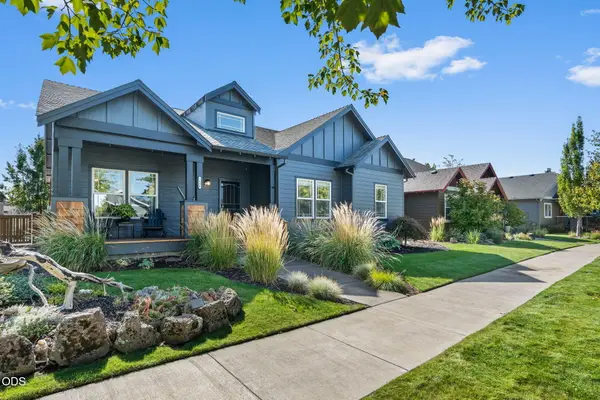 $519,000Active3 beds 2 baths1,457 sq. ft.
1806 NW Ivy Avenue, Redmond, OR 97756
MLS# 220228944Listed by: JEFF LARKIN REALTY - New
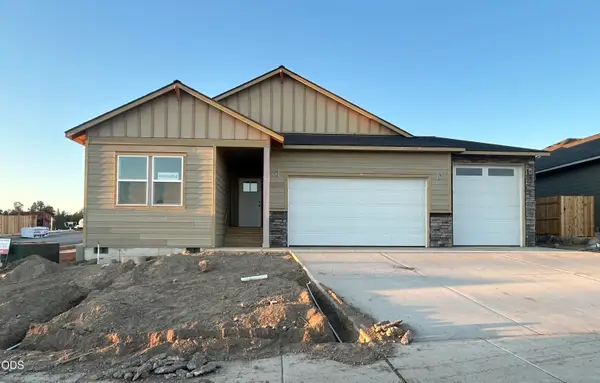 $744,900Active3 beds 3 baths2,284 sq. ft.
3877 SW Antelope Way #Lot 51, Redmond, OR 97756
MLS# 220228869Listed by: KELLER WILLIAMS REALTY CENTRAL OREGON - Open Sat, 1 to 2pmNew
 $633,000Active3 beds 2 baths1,813 sq. ft.
4105 SW Salmon Avenue, Redmond, OR 97756
MLS# 220228864Listed by: AVENIR REALTY


Protect your home and budget from life's surprises with an Assurant Home Warranty, backed by a partner that supports you through every step of homeownership. Explore Plans.
©2026 Century 21 Real Estate LLC. All rights reserved. CENTURY 21®, the CENTURY 21 Logo and C21® are service marks owned by Century 21 Real Estate LLC. Century 21 Real Estate LLC fully supports the principles of the Fair Housing Act and the Equal Opportunity Act. Each office is independently owned and operated. Listing information is deemed reliable but not guaranteed accurate.