
2213 SW 22nd Street, Redmond, OR 97756
Local realty services provided by:CENTURY 21 J.C. Jones American Dream
2213 SW 22nd Street,Redmond, OR 97756
$335,000
- 3 Beds
- 3 Baths
- 1,417 sq. ft.
- Single family
- Pending
Listed by: sarah lynch willis
Office: real broker
MLS#:220225292
Source:OR_SOMLS
Price summary
- Price:$335,000
- Price per sq. ft.:$236.41
About this home
End unit CoHo Crossing townhome on a desirable corner lot with no HOA. The main level offers an open great room with a stacked stone fireplace, laminate flooring, and sliding doors leading to a fully fenced backyard and patio. The kitchen features quartz countertops, a stone and glass backsplash, stainless steel appliances, and a breakfast bar, with a convenient half bath on the main floor. Upstairs, the spacious primary suite is separated from the additional bedrooms for added privacy, while the upstairs laundry area adds convenience. An attached single-car garage provides ample parking and storage. Convenient access to both north and south access to HWY 97 makes commuting, shopping, and daily errands a breeze. Clean, vacant, and ready for move-in, this is a solid opportunity for an owner-occupant or investor seeking a low-maintenance property at an attractive price point!
Contact an agent
Home facts
- Year built:2003
- Listing ID #:220225292
- Added:6 day(s) ago
- Updated:July 23, 2026 at 11:36 PM
Rooms and interior
- Bedrooms:3
- Total bathrooms:3
- Full bathrooms:2
- Half bathrooms:1
- Flooring:Carpet, Laminate, Vinyl
- Bathrooms Description:Shower/Tub Combo
- Kitchen Description:Dishwasher, Microwave, Oven, Range, Refrigerator
- Living area:1,417 sq. ft.
Heating and cooling
- Heating:Forced Air, Natural Gas
Structure and exterior
- Roof:Composition
- Year built:2003
- Building area:1,417 sq. ft.
- Lot area:0.1 Acres
- Lot Features:Corner Lot, Fenced, Landscaped
- Architectural Style:Traditional
- Construction Materials:Frame
- Foundation Description:Slab
- Levels:2 Story
Schools
- High school:Ridgeview High
- Middle school:Obsidian Middle
- Elementary school:M A Lynch Elem
Utilities
- Water:Public
- Sewer:Public Sewer
Finances and disclosures
- Price:$335,000
- Price per sq. ft.:$236.41
- Tax amount:$2,539 (2025)
Features and amenities
- Appliances:Dishwasher, Microwave, Oven, Range, Refrigerator, Washer
Parking
- Parking description:Asphalt, Attached, Driveway, Shared Driveway
- Garage:Yes
- Garage spaces:1
New listings near 2213 SW 22nd Street
- New
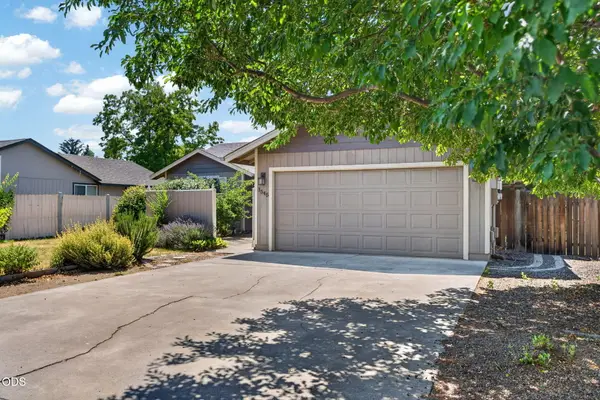 $419,990Active3 beds 2 baths1,258 sq. ft.
1545 SW 17th Street, Redmond, OR 97756
MLS# 220225849Listed by: CASCADE HASSON SIR - New
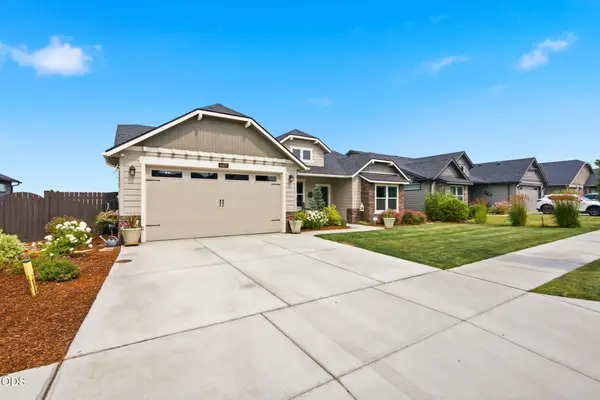 $725,000Active4 beds 2 baths2,046 sq. ft.
4471 SW Majestic Avenue, Redmond, OR 97756
MLS# 220225837Listed by: CASCADE HASSON SIR - Open Sat, 12 to 4pmNew
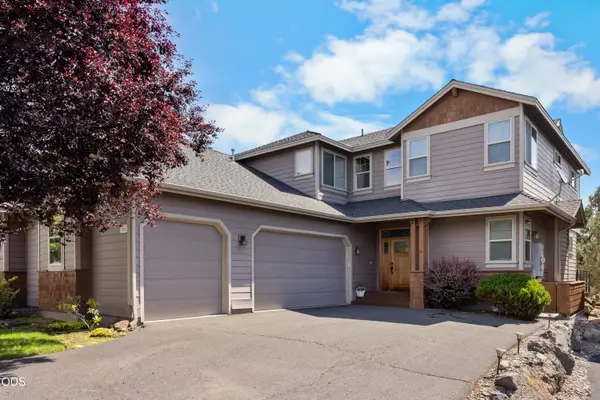 $609,000Active4 beds 4 baths2,275 sq. ft.
8414 Forest Ridge Loop, Redmond, OR 97756
MLS# 220224543Listed by: BEND PREMIER REAL ESTATE LLC - New
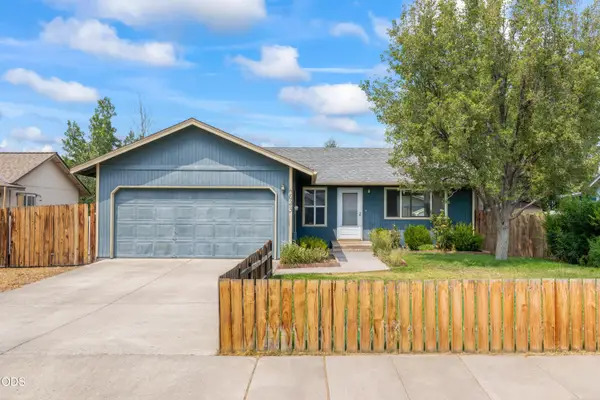 $360,000Active3 beds 1 baths1,008 sq. ft.
2943 SW Pumice Place, Redmond, OR 97756
MLS# 220225827Listed by: THE FAHLGREN GROUP - Open Sat, 10am to 1pmNew
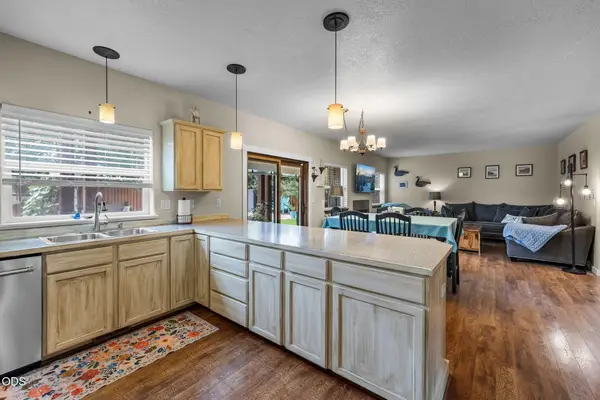 $635,000Active4 beds 3 baths2,250 sq. ft.
2949 NW 22nd Street, Redmond, OR 97756
MLS# 220225800Listed by: INVEST IN BEND REAL ESTATE - New
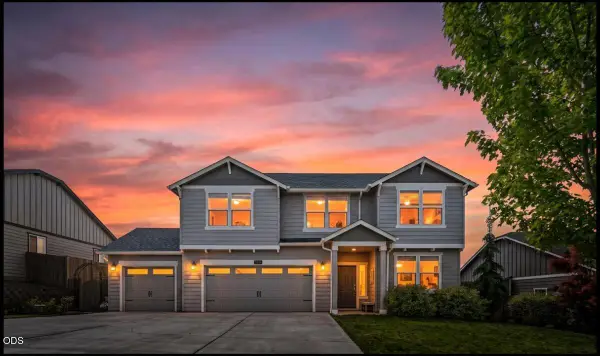 $738,999Active4 beds 3 baths2,578 sq. ft.
4594 SW Volcano View Way, Redmond, OR 97756
MLS# 220225799Listed by: JOHN L SCOTT BEND - New
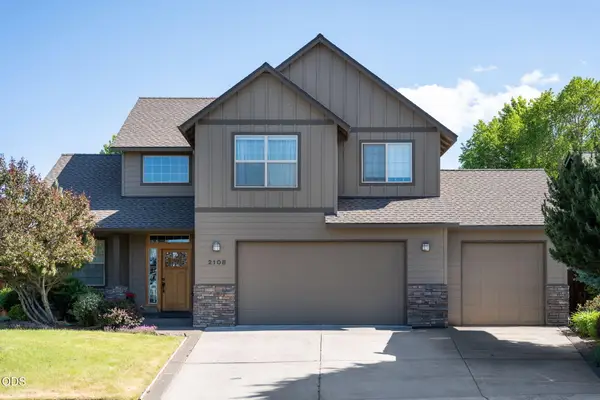 $629,000Active3 beds 3 baths1,884 sq. ft.
2108 NW Sterling Avenue, Redmond, OR 97756
MLS# 220225716Listed by: CASCADE HASSON SIR - New
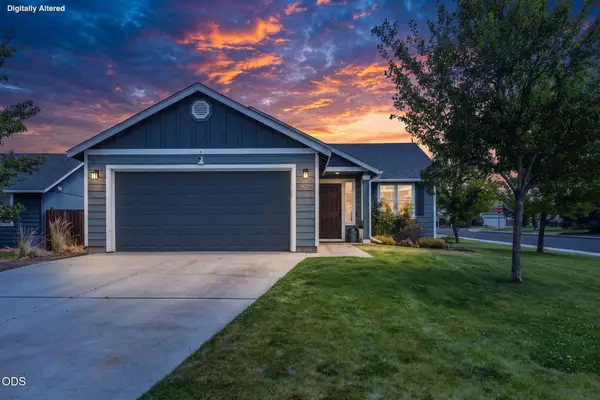 $399,000Active2 beds 2 baths1,031 sq. ft.
2620 NE 3rd Street, Redmond, OR 97756
MLS# 220225760Listed by: CASCADE HASSON SIR - New
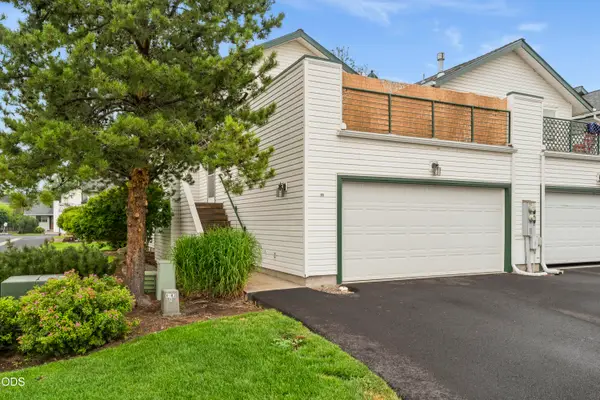 $295,000Active2 beds 3 baths1,363 sq. ft.
438 NW 19th #UNIT 55, Redmond, OR 97756
MLS# 220225739Listed by: CASCADE HASSON SIR - New
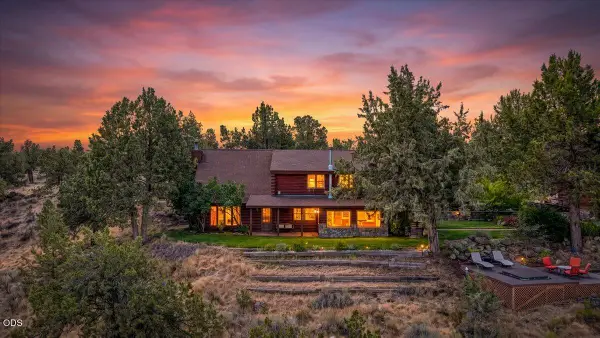 $1,080,000Active3 beds 3 baths2,488 sq. ft.
9380 NW Poplar Court, Redmond, OR 97756
MLS# 220225729Listed by: HALL PROPERTIES GROUP LLC


Protect your home and budget from life's surprises with an Assurant Home Warranty, backed by a partner that supports you through every step of homeownership. Explore Plans.
©2026 Century 21 Real Estate LLC. All rights reserved. CENTURY 21®, the CENTURY 21 Logo and C21® are service marks owned by Century 21 Real Estate LLC. Century 21 Real Estate LLC fully supports the principles of the Fair Housing Act and the Equal Opportunity Act. Each office is independently owned and operated. Listing information is deemed reliable but not guaranteed accurate.