
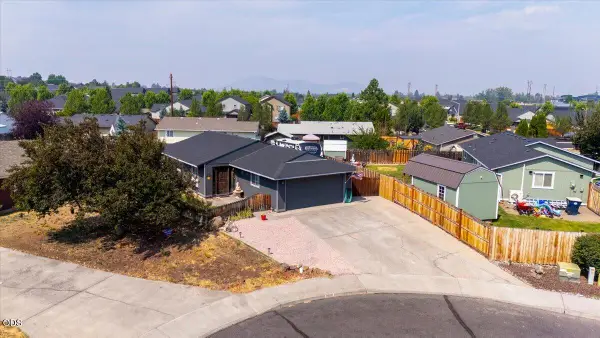
2225 SW 30th Court, Redmond, OR 97756
Local realty services provided by:CENTURY 21 Showcase Realtors®, Inc.
2225 SW 30th Court,Redmond, OR 97756
$450,000
- 3 Beds
- 2 Baths
- 1,094 sq. ft.
- Single family
- Active
Listed by: brandie foster
Office: keller williams realty central oregon
MLS#:220225976
Source:OR_SOMLS
Price summary
- Price:$450,000
- Price per sq. ft.:$411.33
About this home
A quiet home on a cul de sac on the Bend side Redmond. This location lands close to all of the amenities. This single-level updated home feels and lives larger than it's square footage with new laminate, carpet paint and water heater, it is move in ready after a professional clean. Great floorplan and fantastic back yard finished with an enormous deck facing Southwest, creating open, light filled, indoor/outdoor living at a great price! This super cute home is great for those starting, or those downsizing as the neighborhood fits all lifestyles. The side yard is huge for parking toys or adding more finished yard. Call your favorite broker for a showing today!
Contact an agent
Home facts
- Year built:1994
- Listing ID #:220225976
- Added:1 day(s) ago
- Updated:July 26, 2026 at 10:37 AM
Rooms and interior
- Bedrooms:3
- Total bathrooms:2
- Full bathrooms:2
- Flooring:Carpet, Laminate, Vinyl
- Bathrooms Description:Tile Shower
- Kitchen Description:Dishwasher, Microwave, Range, Refrigerator
- Bedroom Description:Primary Downstairs
- Living area:1,094 sq. ft.
Heating and cooling
- Cooling:Heat Pump
- Heating:Heat Pump
Structure and exterior
- Roof:Composition
- Year built:1994
- Building area:1,094 sq. ft.
- Lot area:0.19 Acres
- Lot Features:Sprinklers In Front, Sprinklers In Rear
- Architectural Style:Ranch
- Foundation Description:Stemwall
- Levels:1 Story
Schools
- High school:Ridgeview High
- Middle school:Obsidian Middle
- Elementary school:Vern Patrick Elem
Utilities
- Water:Public
- Sewer:Public Sewer
Finances and disclosures
- Price:$450,000
- Price per sq. ft.:$411.33
- Tax amount:$3,159 (2025)
Features and amenities
- Appliances:Dishwasher, Microwave, Range, Refrigerator, Washer, Water Heater
Parking
- Parking description:Driveway
- Garage:Yes
- Garage spaces:2
New listings near 2225 SW 30th Court
- New
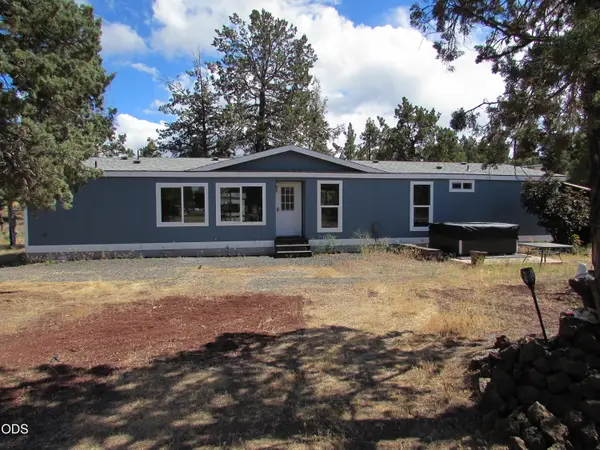 $650,000Active3 beds 2 baths1,795 sq. ft.
4451 NW 52nd Street, Redmond, OR 97756
MLS# 220224231Listed by: TROUT REALTY INC - New
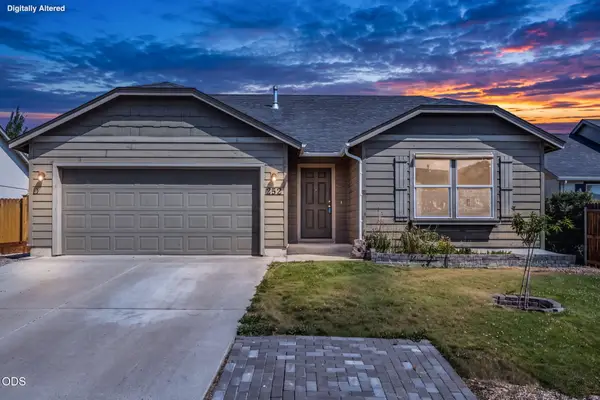 $450,000Active3 beds 2 baths1,408 sq. ft.
252 SW 33rd Drive, Redmond, OR 97756
MLS# 220225782Listed by: EXP REALTY, LLC - New
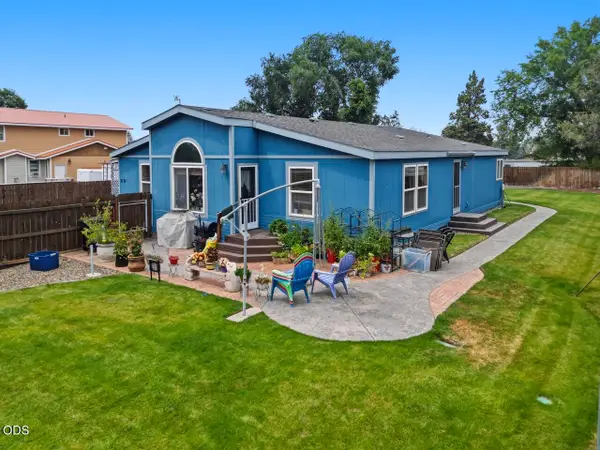 $399,000Active3 beds 2 baths1,972 sq. ft.
3737 NW Oak Avenue, Redmond, OR 97756
MLS# 220225955Listed by: STRATEGIC REALTY LLC - New
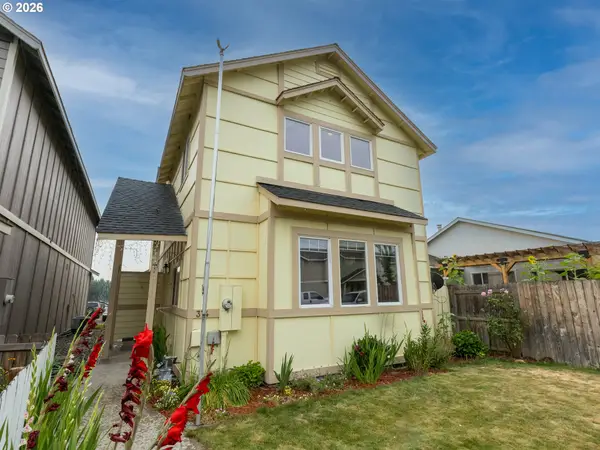 $375,000Active3 beds 3 baths1,434 sq. ft.
374 NW 25th St, Redmond, OR 97756
MLS# 700003337Listed by: REAL BROKER
- New
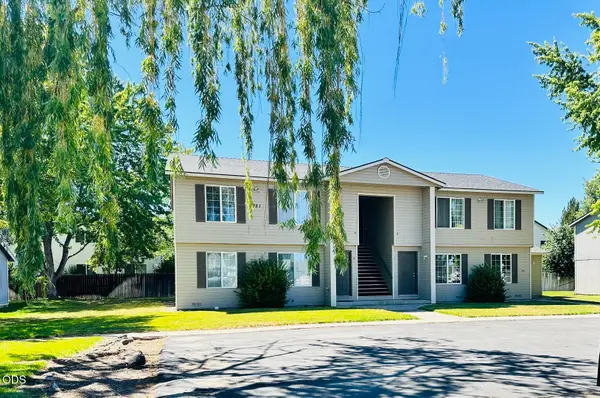 $769,900Active-- beds -- baths3,900 sq. ft.
351 NW 17th Street, Redmond, OR 97756
MLS# 220225930Listed by: DESCHUTES PROPERTY MANAGEMENT - New
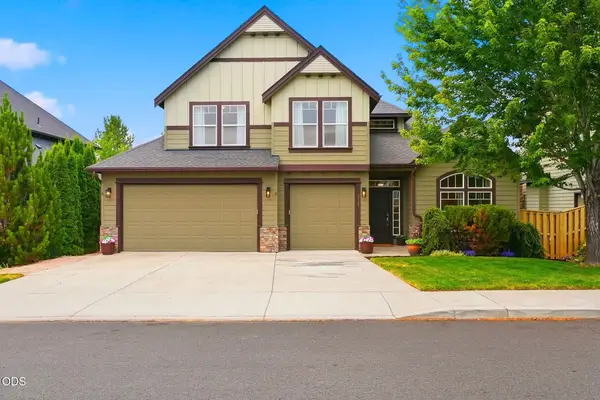 $635,900Active4 beds 3 baths2,587 sq. ft.
2765 SW 49th Street, Redmond, OR 97756
MLS# 220225905Listed by: THE AGENCY BEND - New
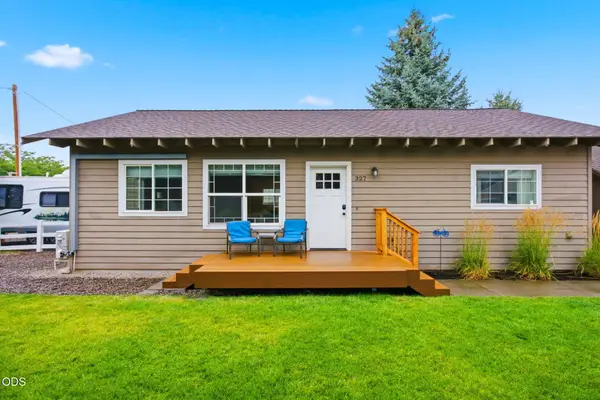 $385,000Active2 beds 1 baths940 sq. ft.
327 NW Elm Avenue, Redmond, OR 97756
MLS# 220225906Listed by: RE/MAX KEY PROPERTIES - New
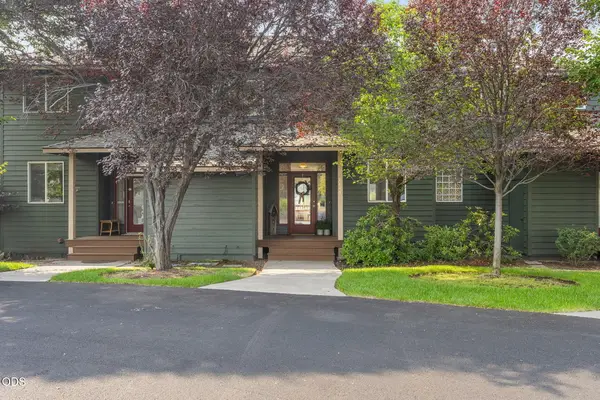 $380,000Active2 beds 3 baths1,277 sq. ft.
1141 Golden Pheasant Drive, Redmond, OR 97756
MLS# 220225919Listed by: KELLER WILLIAMS REALTY CENTRAL OREGON - New
 $419,000Active3 beds 2 baths1,008 sq. ft.
3404 SW Pumice Avenue, Redmond, OR 97756
MLS# 220225801Listed by: TROUT REALTY INC


Protect your home and budget from life's surprises with an Assurant Home Warranty, backed by a partner that supports you through every step of homeownership. Explore Plans.
©2026 Century 21 Real Estate LLC. All rights reserved. CENTURY 21®, the CENTURY 21 Logo and C21® are service marks owned by Century 21 Real Estate LLC. Century 21 Real Estate LLC fully supports the principles of the Fair Housing Act and the Equal Opportunity Act. Each office is independently owned and operated. Listing information is deemed reliable but not guaranteed accurate.