
240 NW Birch Avenue, Redmond, OR 97756
Local realty services provided by:CENTURY 21 Agate Realty
240 NW Birch Avenue,Redmond, OR 97756
$340,000
- 2 Beds
- 1 Baths
- 1,470 sq. ft.
- Single family
- Active
Listed by: ken streater
Office: aligned commercial real estate
MLS#:220228408
Source:OR_SOMLS
Price summary
- Price:$340,000
- Price per sq. ft.:$231.29
About this home
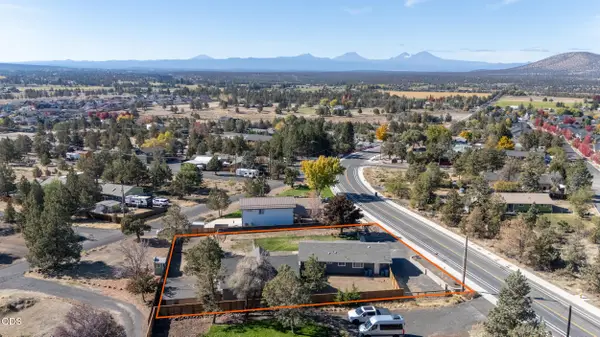
Oversized commercially-zoned property with single family dwelling in the heart of Redmond. Exceptional rehab and development opportunity. The lot is approximately 15,000 square feet and is zoned for a wide variety of uses, including multifamily, commercial, or residential. The property is being sold as is. The house is presently not habitable and the seller makes no representations about its functionality. Located just northeast of the heart of downtown Redmond, with city services to the property.
Contact an agent
Home facts
- Year built:1949
- Subdivision & Development:N/A
- Listing ID #:220228408
- Added:45 day(s) ago
- Updated:October 25, 2026 at 02:50 PM
Rooms and interior
- Bedrooms:2
- Total bathrooms:1
- Full bathrooms:1
- Flooring:Vinyl
- Living area:1,470 sq. ft.
Structure and exterior
- Roof:Composition
- Year built:1949
- Building area:1,470 sq. ft.
- Lot area:0.34 Acres
- Construction Materials:Block, Frame
- Foundation Description:Concrete Perimeter, Slab
- Levels:1 Story
Schools
- High school:Redmond High
- Middle school:Elton Gregory Middle
- Elementary school:John Tuck Elem
Utilities
- Water:Public
- Sewer:Public Sewer
Finances and disclosures
- Price:$340,000
- Price per sq. ft.:$231.29
- Tax amount:$3,146 (2025)
Parking
- Parking description:Alley Access
New listings near 240 NW Birch Avenue
- New
 $399,000Active3 beds 2 baths1,215 sq. ft.
1630 NE 6th Street, Redmond, OR 97756
MLS# 220230433Listed by: JOHN L SCOTT BEND - New
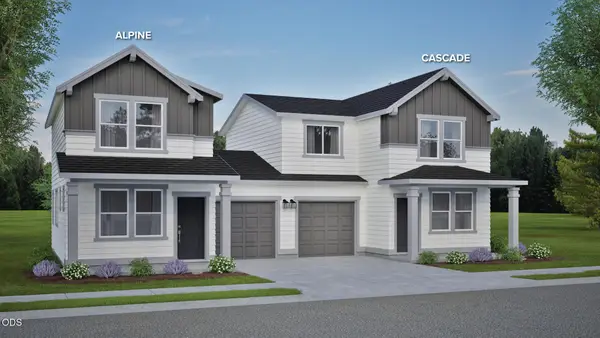 $349,990Active2 beds 2 baths1,000 sq. ft.
2716 NW 28th Street, Redmond, OR 97756
MLS# 220230431Listed by: NEW HOME STAR OREGON, LLC - New
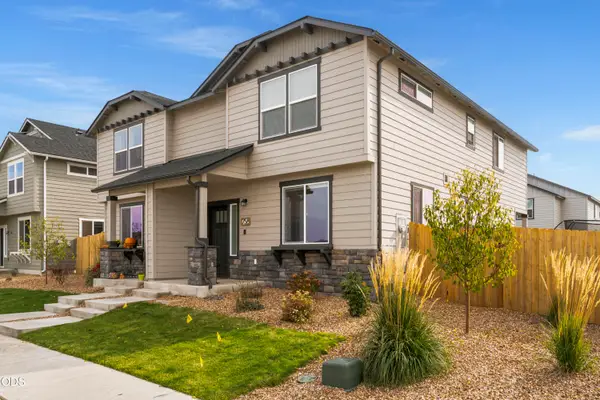 $359,000Active3 beds 3 baths1,583 sq. ft.
758 NW Varnish Avenue, Redmond, OR 97756
MLS# 220230420Listed by: REAL BROKER - New
 $1,199,999Active3 beds 2 baths1,980 sq. ft.
5510 NW Odin Falls Way, Redmond, OR 97756
MLS# 220230322Listed by: CASCADE HASSON SIR - New
 $585,000Active3 beds 3 baths1,805 sq. ft.
4188 SW Rhyolite Place, Redmond, OR 97756
MLS# 220230324Listed by: CASCADE HASSON SIR - New
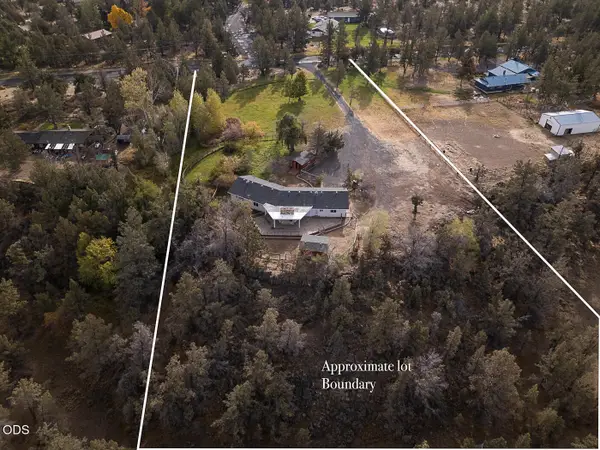 $699,000Active5 beds 2 baths2,604 sq. ft.
3915 NW 21st Street, Redmond, OR 97756
MLS# 220230347Listed by: WINDERMERE REALTY TRUST - New
 $759,000Active4 beds 2 baths2,010 sq. ft.
4642 SW Yew Leaf Court, Redmond, OR 97756
MLS# 220230344Listed by: HARCOURTS THE GARNER GROUP REAL ESTATE - New
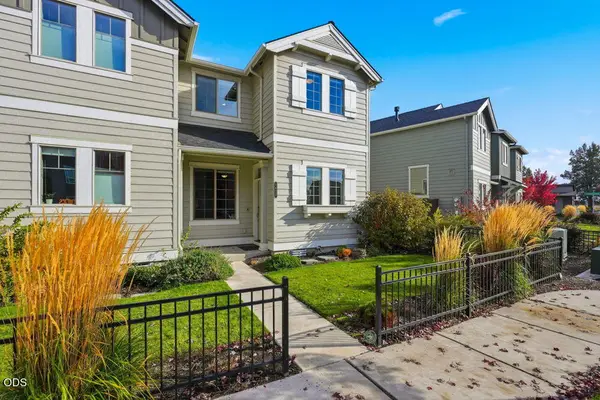 $389,900Active3 beds 3 baths1,457 sq. ft.
4620 SW 37th Street, Redmond, OR 97756
MLS# 220230412Listed by: PAHLISCH REAL ESTATE, INC. - New
 $459,000Active3 beds 1 baths1,389 sq. ft.
626 SW 11th Street, Redmond, OR 97756
MLS# 220230399Listed by: WEICHERT, REALTORS-NORWEST - New
 $475,000Active3 beds 1 baths1,352 sq. ft.
4360 SW Reservoir Drive, Redmond, OR 97756
MLS# 220230383Listed by: KELLER WILLIAMS REALTY CENTRAL OREGON


Protect your home and budget from life's surprises with an Assurant Home Warranty, backed by a partner that supports you through every step of homeownership. Explore Plans.
©2026 Century 21 Real Estate LLC. All rights reserved. CENTURY 21®, the CENTURY 21 Logo and C21® are service marks owned by Century 21 Real Estate LLC. Century 21 Real Estate LLC fully supports the principles of the Fair Housing Act and the Equal Opportunity Act. Each office is independently owned and operated. Listing information is deemed reliable but not guaranteed accurate.