
2565 Thrush Ct, Redmond, OR 97756
Local realty services provided by:CENTURY 21 Northstar
2565 Thrush Ct,Redmond, OR 97756
$999,000
- 3 Beds
- 3 Baths
- 3,437 sq. ft.
- Single family
- Active
Listed by: jeffrey campbell
Office: rpi real estate503-957-7025
MLS#:535638794
Source:PORTLAND
Price summary
- Price:$999,000
- Price per sq. ft.:$290.66
About this home
Magnificent Home w/a Wonderful Floorplan! Huge Price Reduction Living room has amazing Hardwood floors, High Ceilings, Wall of Windows, and Fireplace. Kitchen has Granite Counters, Double ovens, Cherry Cabinets, Island and More. 2 Master Bedrooms. Downstairs has Office with separate outside entrance. Outside feature BBQ, multiple water features, decks/Patios, Backs to Greenspace and a circular driveway. 934 SQ/FT Garage.
Contact an agent
Home facts
- Year built:2002
- Listing ID #:535638794
- Added:61 day(s) ago
- Updated:October 22, 2026 at 12:02 PM
Rooms and interior
- Bedrooms:3
- Total bathrooms:3
- Full bathrooms:3
- Bathrooms Description:Jetted Tub
- Kitchen Description:Built In Oven, Cook Island, Cooktop, Dishwasher, Disposal, Double Oven, Free Standing Refrigerator, Granite, Island, Microwave, Tile
- Basement Description:Crawl Space
- Living area:3,437 sq. ft.
Heating and cooling
- Cooling:Central Air, Heat Pump
- Heating:Forced Air, Heat Pump
Structure and exterior
- Roof:Composition, Tile
- Year built:2002
- Building area:3,437 sq. ft.
- Lot area:0.48 Acres
- Lot Features:Commons, Cul De Sac, Gated, Level, Private Road
- Architectural Style:2 Story, Custom Style
- Exterior Features:Deck, Free Standing Hot Tub, Gas Hookup, Public Road, Sprinkler, Yard
- Foundation Description:Concrete Perimeter
- Levels:2 Stories
Schools
- High school:Ridgeview
- Middle school:Obsidian
- Elementary school:Tumalo
Utilities
- Water:Community, Public Water
- Sewer:Community, Septic Tank
Finances and disclosures
- Price:$999,000
- Price per sq. ft.:$290.66
- Tax amount:$9,576 (2025)
Features and amenities
- Amenities:Garage Door Opener, Hardwood Floors, High Ceilings, Jetted Tub, Vinyl Frame Windows
- Pool features:Pool
Parking
- Total parking spaces:3
- Parking description:Driveway, Off Street
- Garage spaces:3
 All information provided is deemed reliable but is not guaranteed and should be independently verified. The content relating to real estate for sale on this web site comes in part from the IDX program of the RMLS of Portland Oregon. Real estate listings held by brokerage firms other than CENTURY 21 Northstar are marked with the RMLS logo and detailed information about these properties includes the names of the listing brokers. Copyright 2026 RMLS, Portland, Oregon. Last updated: October 22, 2026
New listings near 2565 Thrush Ct
- New
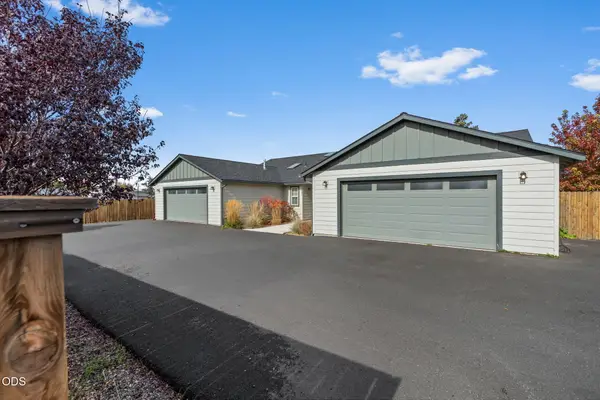 $699,000Active-- beds -- baths2,870 sq. ft.
1545 SW Kalama Avenue, Redmond, OR 97756
MLS# 220230290Listed by: OBSIDIAN REAL ESTATE GROUP - New
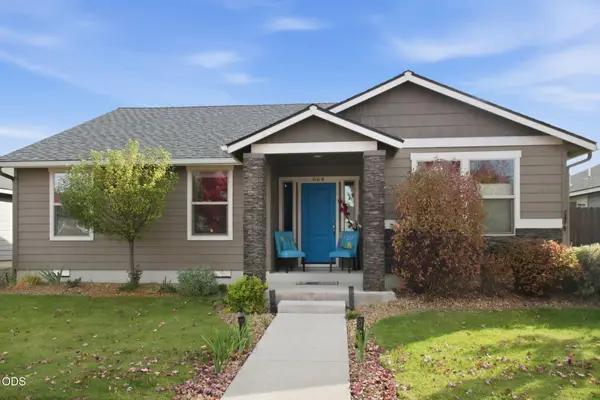 $560,000Active3 beds 2 baths1,854 sq. ft.
664 NW 27th Street, Redmond, OR 97756
MLS# 220230275Listed by: BEND DREAMS REALTY LLC - New
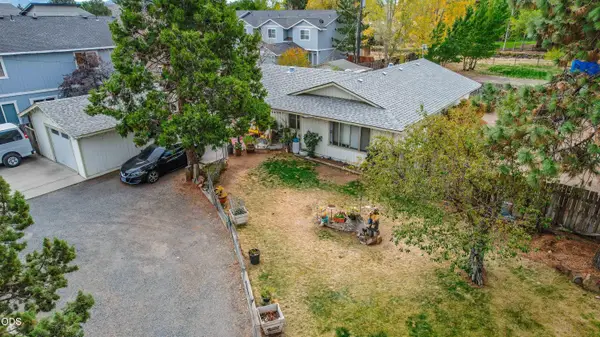 $475,000Active4 beds 2 baths1,448 sq. ft.
2620 SW Yew Avenue, Redmond, OR 97756
MLS# 220230270Listed by: MARIPOSA REAL ESTATE CORP. - New
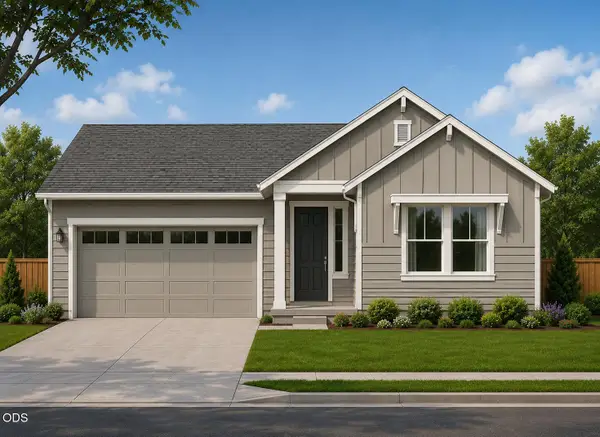 $649,900Active3 beds 2 baths1,842 sq. ft.
4362 SW Rhyolite Place #25, Redmond, OR 97756
MLS# 220230266Listed by: HARCOURTS THE GARNER GROUP REAL ESTATE - New
 $650,000Active4 beds 3 baths2,802 sq. ft.
571 NW 29th Street, Redmond, OR 97756
MLS# 220230210Listed by: PREMIERE PROPERTY GROUP, LLC - New
 $539,000Active3 beds 3 baths1,650 sq. ft.
545 NW 29th Street, Redmond, OR 97756
MLS# 220230207Listed by: PREMIERE PROPERTY GROUP, LLC - Open Sat, 11am to 2pmNew
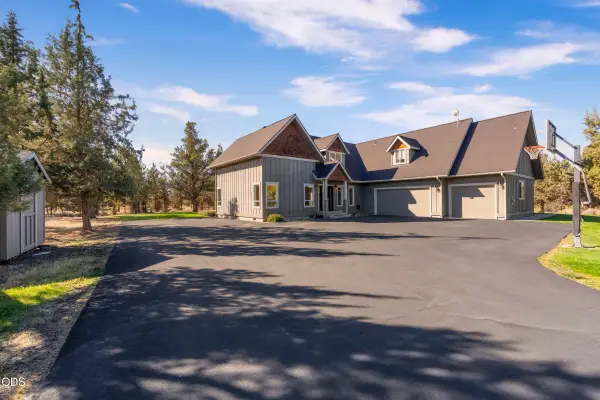 $1,300,000Active4 beds 4 baths3,216 sq. ft.
3355 SW 53rd Court, Redmond, OR 97756
MLS# 220229902Listed by: WINDERMERE REALTY TRUST - Open Sat, 12 to 2pmNew
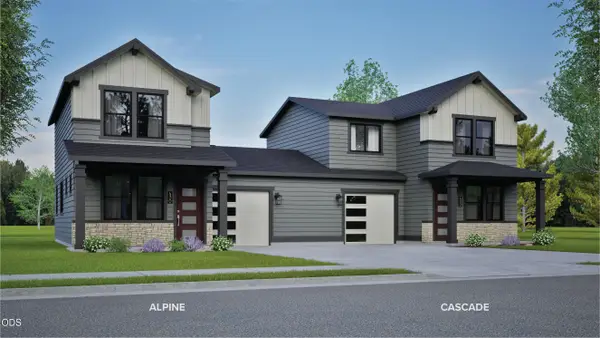 $399,990Active2 beds 2 baths1,000 sq. ft.
2700 NW 28th Street, Redmond, OR 97756
MLS# 220230163Listed by: NEW HOME STAR OREGON, LLC - Open Sat, 12 to 2pmNew
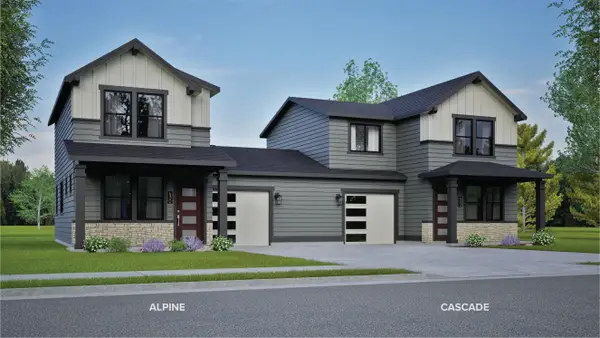 $429,990Active3 beds 3 baths1,268 sq. ft.
2724 NW 28th Street, Redmond, OR 97756
MLS# 220230164Listed by: NEW HOME STAR OREGON, LLC - New
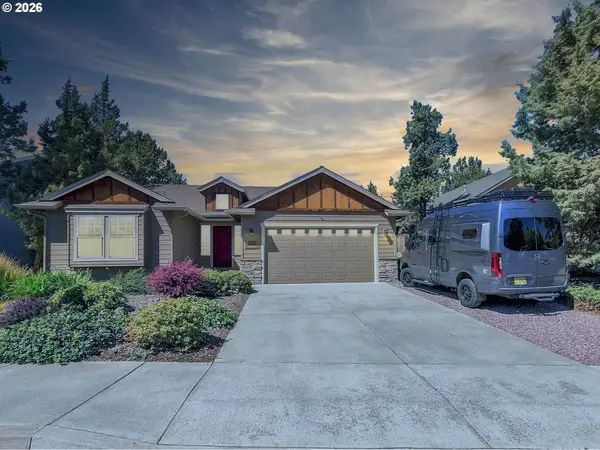 $544,900Active3 beds 2 baths1,681 sq. ft.
2021 SW 41st St, Redmond, OR 97756
MLS# 682422647Listed by: THE CAIN COMPANY LLC


Protect your home and budget from life's surprises with an Assurant Home Warranty, backed by a partner that supports you through every step of homeownership. Explore Plans.
©2026 Century 21 Real Estate LLC. All rights reserved. CENTURY 21®, the CENTURY 21 Logo and C21® are service marks owned by Century 21 Real Estate LLC. Century 21 Real Estate LLC fully supports the principles of the Fair Housing Act and the Equal Opportunity Act. Each office is independently owned and operated. Listing information is deemed reliable but not guaranteed accurate.