
2634 NW 26th Loop North, Redmond, OR 97756
Local realty services provided by:CENTURY 21 Agate Realty
2634 NW 26th Loop North,Redmond, OR 97756
$432,400
- 3 Beds
- 2 Baths
- 1,495 sq. ft.
- Single family
- Active
Upcoming open houses
- Sun, Oct 2511:00 am - 04:00 pm
Listed by: kristin ann kiesel
Office: lennar sales corp
MLS#:220228298
Source:OR_SOMLS
Price summary
- Price:$432,400
- Price per sq. ft.:$289.23
- Monthly HOA dues:$185
About this home
Welcome to Dry Canyon, Redmond's Premier 55+ community by Lennar! The single-story Avery plan offers a bright, open 3BR/2BA layout featuring a gas fireplace, quartz counters, soft-close Shaker cabinets, LVP flooring, and a private rear owner's suite.
At Lennar everything's included: stainless steel fridge, gas stove, washer/dryer, blinds on all windows, AC, tankless water heater, and low-maintenance xeriscape front and rear yard with a drip system, are all included at no extra cost! Water and Sewer included in HOA dues. Enjoy a vibrant resort-style living at the new community clubhouse. Exclusive amenities include an indoor saltwater lap pool, fitness gym, meeting/entertaining space with a full kitchen, and a scenic observation deck for those mountain sunsets! Excellent location with easy access to shopping, dining, and local parks. This is HS 85 - Vacant Photos of listed home. Staged photos of same plan but different home.
Contact an agent
Home facts
- Year built:2026
- Subdivision & Development:Dry Canyon
- Listing ID #:220228298
- Added:48 day(s) ago
- Updated:October 25, 2026 at 10:31 AM
Rooms and interior
- Bedrooms:3
- Total bathrooms:2
- Full bathrooms:2
- Flooring:Carpet, Laminate, Vinyl
- Kitchen Description:Dishwasher, Microwave, Range, Refrigerator
- Living area:1,495 sq. ft.
Heating and cooling
- Cooling:Central Air
- Heating:Forced Air, Natural Gas
- Central air:Yes
Structure and exterior
- Roof:Composition
- Year built:2026
- Building area:1,495 sq. ft.
- Lot area:0.12 Acres
- Lot Features:Drip System
- Architectural Style:Northwest, Traditional
- Construction Materials:Frame
- Foundation Description:Stemwall
- Levels:1 Story
Schools
- High school:Redmond High
- Middle school:Elton Gregory Middle
- Elementary school:Tom McCall Elem
Utilities
- Water:Public
- Sewer:Public Sewer
Finances and disclosures
- Price:$432,400
- Price per sq. ft.:$289.23
Features and amenities
- Appliances:Dishwasher, Microwave, Range, Refrigerator, Tankless Water Heater, Washer
Parking
- Parking description:Attached, Garage Door Opener
- Garage:Yes
- Garage spaces:2
New listings near 2634 NW 26th Loop North
- New
 $399,000Active3 beds 2 baths1,215 sq. ft.
1630 NE 6th Street, Redmond, OR 97756
MLS# 220230433Listed by: JOHN L SCOTT BEND - New
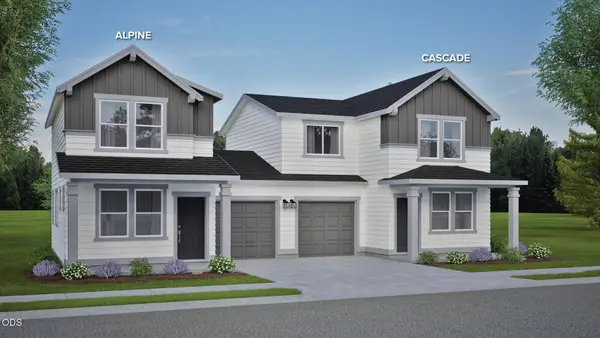 $349,990Active2 beds 2 baths1,000 sq. ft.
2716 NW 28th Street, Redmond, OR 97756
MLS# 220230431Listed by: NEW HOME STAR OREGON, LLC - New
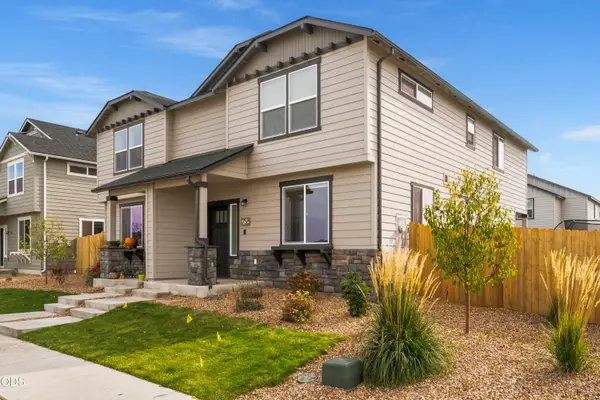 $359,000Active3 beds 3 baths1,583 sq. ft.
758 NW Varnish Avenue, Redmond, OR 97756
MLS# 220230420Listed by: REAL BROKER - New
 $1,199,999Active3 beds 2 baths1,980 sq. ft.
5510 NW Odin Falls Way, Redmond, OR 97756
MLS# 220230322Listed by: CASCADE HASSON SIR - New
 $585,000Active3 beds 3 baths1,805 sq. ft.
4188 SW Rhyolite Place, Redmond, OR 97756
MLS# 220230324Listed by: CASCADE HASSON SIR - New
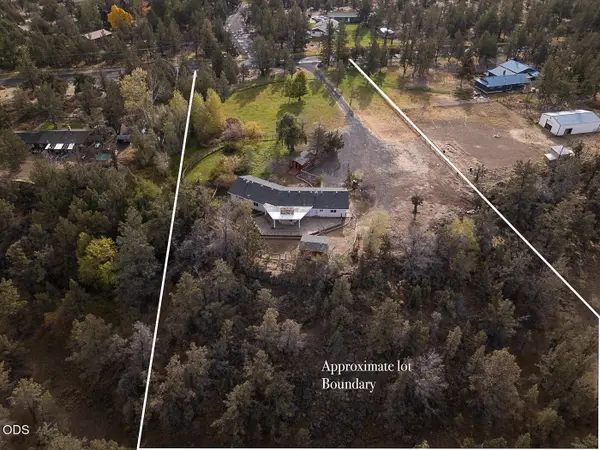 $699,000Active5 beds 2 baths2,604 sq. ft.
3915 NW 21st Street, Redmond, OR 97756
MLS# 220230347Listed by: WINDERMERE REALTY TRUST - New
 $759,000Active4 beds 2 baths2,010 sq. ft.
4642 SW Yew Leaf Court, Redmond, OR 97756
MLS# 220230344Listed by: HARCOURTS THE GARNER GROUP REAL ESTATE - New
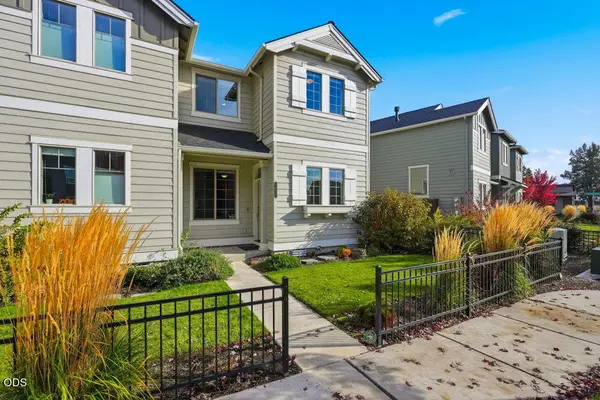 $389,900Active3 beds 3 baths1,457 sq. ft.
4620 SW 37th Street, Redmond, OR 97756
MLS# 220230412Listed by: PAHLISCH REAL ESTATE, INC. - New
 $459,000Active3 beds 1 baths1,389 sq. ft.
626 SW 11th Street, Redmond, OR 97756
MLS# 220230399Listed by: WEICHERT, REALTORS-NORWEST - New
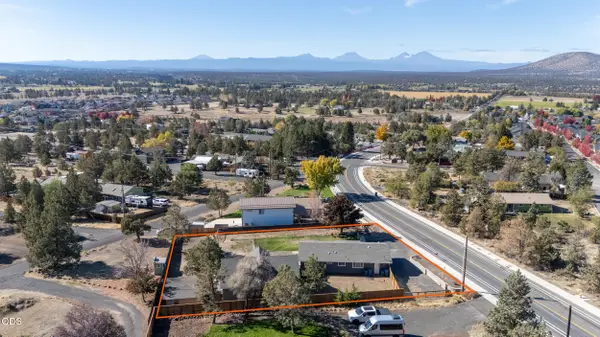 $475,000Active3 beds 1 baths1,352 sq. ft.
4360 SW Reservoir Drive, Redmond, OR 97756
MLS# 220230383Listed by: KELLER WILLIAMS REALTY CENTRAL OREGON


Protect your home and budget from life's surprises with an Assurant Home Warranty, backed by a partner that supports you through every step of homeownership. Explore Plans.
©2026 Century 21 Real Estate LLC. All rights reserved. CENTURY 21®, the CENTURY 21 Logo and C21® are service marks owned by Century 21 Real Estate LLC. Century 21 Real Estate LLC fully supports the principles of the Fair Housing Act and the Equal Opportunity Act. Each office is independently owned and operated. Listing information is deemed reliable but not guaranteed accurate.