
2808 SW 25th Street, Redmond, OR 97756
Local realty services provided by:CENTURY 21 North Homes Realty
Upcoming open houses
- Sun, Oct 2501:00 pm - 03:00 pm
Listed by: jamie guier
Office: keller williams realty central oregon
MLS#:220228078
Source:OR_SOMLS
Price summary
- Price:$340,000
- Price per sq. ft.:$252.98
About this home
Seller offering a $10,000 closing cost credit. Preferred lender rate buy-down also available. Ask for details! Beautiful turn-key home in SW Redmond.
Detached garage with work bench, storage and plenty of extra room in the driveway for trailer or boat parking. Inside you'll find a sparkling clean, bright interior including fresh paint, gleaming laminate wood floors in main living areas, a sunny, spacious kitchen w/ extra storage, center island/ breakfast bar and vaulted ceiling. Large primary bedroom with walk in closet and upgraded ensuite. The separate laundry/ mud room leads to the side yard and raised garden beds- ready for you to make your own! As you make your way to the thoughtfully curated, fully fenced yard, you'll find charming stone pathways, a tranquil water feature, Koi Pond, mature trees, grasses and plants throughout, raised garden beds, paver patios and a potting shed. A must see! One year home warranty included.
Contact an agent
Home facts
- Year built:1999
- Subdivision & Development:Dana Butler
- Listing ID #:220228078
- Added:51 day(s) ago
- Updated:October 24, 2026 at 05:02 PM
Rooms and interior
- Bedrooms:3
- Total bathrooms:2
- Full bathrooms:2
- Flooring:Carpet, Simulated Wood, Tile, Vinyl
- Bathrooms Description:Shower/Tub Combo, Soaking Tub
- Kitchen Description:Dishwasher, Oven, Range, Range Hood, Refrigerator
- Bedroom Description:Primary Downstairs
- Living area:1,344 sq. ft.
Heating and cooling
- Cooling:Central Air
- Heating:Electric, Forced Air
- Central air:Yes
Structure and exterior
- Roof:Asphalt, Composition
- Year built:1999
- Building area:1,344 sq. ft.
- Lot area:0.14 Acres
- Lot Features:Fenced, Garden, Landscaped, Level, Water Feature
- Architectural Style:Traditional
- Construction Materials:Frame
- Foundation Description:Pillar/Post/Pier
- Levels:1 Story
Schools
- High school:Ridgeview High
- Middle school:Obsidian Middle
- Elementary school:Sage Elem
Utilities
- Water:Public
- Sewer:Public Sewer
Finances and disclosures
- Price:$340,000
- Price per sq. ft.:$252.98
- Tax amount:$2,475 (2025)
Features and amenities
- Appliances:Dishwasher, Oven, Range, Range Hood, Refrigerator, Washer, Water Heater
Parking
- Parking description:Asphalt, Driveway, Garage Door Opener, RV Access/Parking
- Garage:Yes
- Garage spaces:1
New listings near 2808 SW 25th Street
- Open Sat, 12 to 1:30pmNew
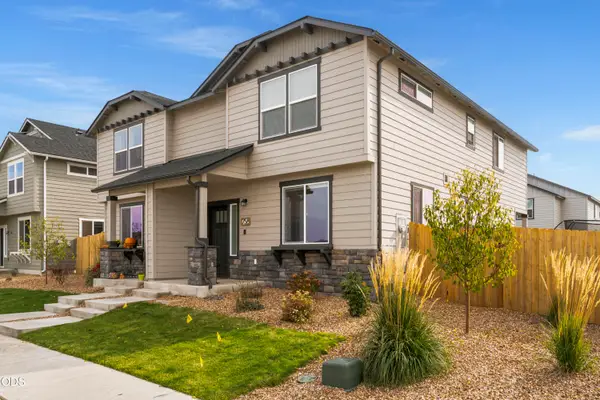 $359,000Active3 beds 3 baths1,583 sq. ft.
758 NW Varnish Avenue, Redmond, OR 97756
MLS# 220230420Listed by: REAL BROKER - New
 $1,199,999Active3 beds 2 baths1,980 sq. ft.
5510 NW Odin Falls Way, Redmond, OR 97756
MLS# 220230322Listed by: CASCADE HASSON SIR - New
 $585,000Active3 beds 3 baths1,805 sq. ft.
4188 SW Rhyolite Place, Redmond, OR 97756
MLS# 220230324Listed by: CASCADE HASSON SIR - New
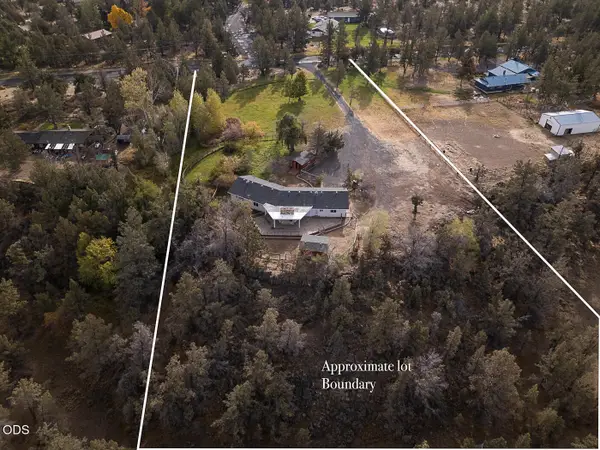 $699,000Active5 beds 2 baths2,604 sq. ft.
3915 NW 21st Street, Redmond, OR 97756
MLS# 220230347Listed by: WINDERMERE REALTY TRUST - Open Sat, 11am to 1pmNew
 $759,000Active4 beds 2 baths2,010 sq. ft.
4642 SW Yew Leaf Court, Redmond, OR 97756
MLS# 220230344Listed by: HARCOURTS THE GARNER GROUP REAL ESTATE - New
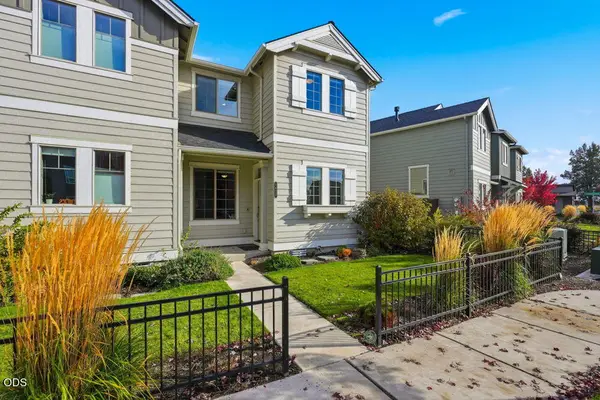 $389,900Active3 beds 3 baths1,457 sq. ft.
4620 SW 37th Street, Redmond, OR 97756
MLS# 220230412Listed by: PAHLISCH REAL ESTATE, INC. - New
 $459,000Active3 beds 1 baths1,389 sq. ft.
626 SW 11th Street, Redmond, OR 97756
MLS# 220230399Listed by: WEICHERT, REALTORS-NORWEST - New
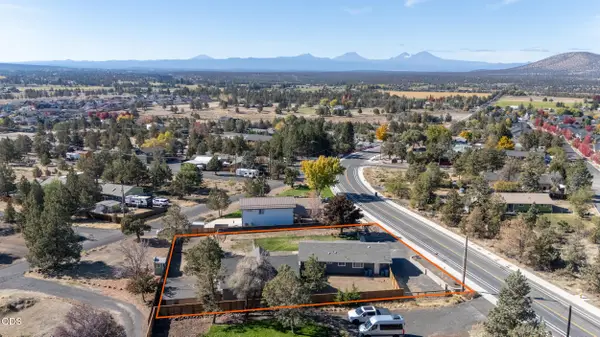 $475,000Active3 beds 1 baths1,352 sq. ft.
4360 SW Reservoir Drive, Redmond, OR 97756
MLS# 220230383Listed by: KELLER WILLIAMS REALTY CENTRAL OREGON - New
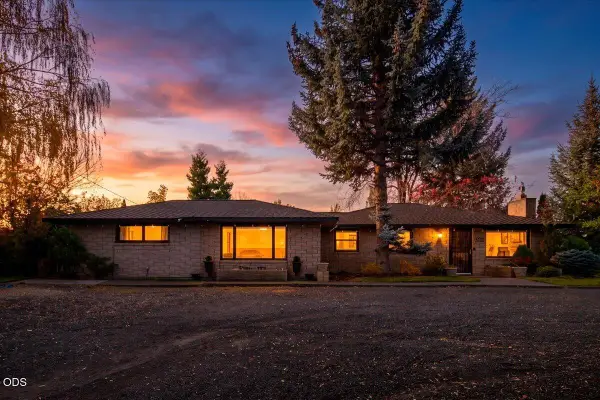 $889,900Active4 beds 2 baths1,802 sq. ft.
2846 W Antler Avenue, Redmond, OR 97756
MLS# 220230329Listed by: WINDERMERE REALTY TRUST - Open Sat, 1 to 3pmNew
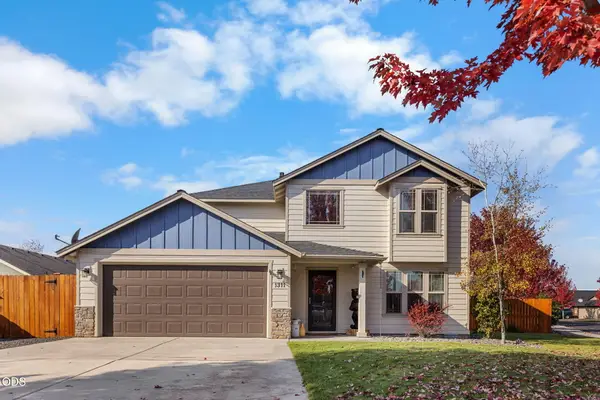 $559,000Active4 beds 3 baths1,930 sq. ft.
1311 NW 21st Street, Redmond, OR 97756
MLS# 220230358Listed by: INVEST IN BEND REAL ESTATE


Protect your home and budget from life's surprises with an Assurant Home Warranty, backed by a partner that supports you through every step of homeownership. Explore Plans.
©2026 Century 21 Real Estate LLC. All rights reserved. CENTURY 21®, the CENTURY 21 Logo and C21® are service marks owned by Century 21 Real Estate LLC. Century 21 Real Estate LLC fully supports the principles of the Fair Housing Act and the Equal Opportunity Act. Each office is independently owned and operated. Listing information is deemed reliable but not guaranteed accurate.